This Victorian home located at 222 S Webb, Webb City offers so much history and character! Featuring original baseboards, ornate handrails, oversized doors, picture-frame parquet floors, and elevated ceiling heights, there's so much to love about this home.
It has a detached 2 car garage, 5 bedrooms, 2 bathrooms, and several living areas across 2 floors with 3,014 sq ft giving you plenty of room for a large family and hosting!
This home recently had a new roof installed and is listed far below appraisal price. Come take a look today and see how you can make great memories with your loved ones.
Active
$176,400
222 S Webb St, Webb City, MO 64870
5beds
3,014sqft
Single Family Residence
Built in 1904
0.26 Acres Lot
$173,300 Zestimate®
$59/sqft
$-- HOA
What's special
Ornate handrailsOversized doorsPicture-frame parquet floorsOriginal baseboardsElevated ceiling heights
- 24 days
- 754
- 81
Zillow last checked:
Listing updated:
Listed by:
Pink Homes, Brian Pink,
KELLER WILLIAMS REALTY ELEVATE
Source: Ozark Gateway AOR,MLS#: 265417
Facts & features
Interior
Bedrooms & bathrooms
- Bedrooms: 5
- Bathrooms: 2
- Full bathrooms: 2
Primary bedroom
- Dimensions: 15.4 x 12.4
Bedroom 2
- Dimensions: 15.5 x 13.6
Bedroom 3
- Dimensions: 15.6 x 14.11
Bedroom 4
- Dimensions: 14.4 x 11.2
Bedroom 5
- Dimensions: 13.4 x 12.5
Dining room
- Dimensions: 19.3 x 19.3
Foyer
- Dimensions: 15.3 x 9.6
Kitchen
- Dimensions: 15 x 14.6
Laundry
- Dimensions: 8.1 x 8.3
Living room
- Dimensions: 19.3 x 14.9
Office
- Dimensions: 15.3 x 13.4
Other
- Dimensions: 49.1 x 31.4
Heating
- Has Heating (Unspecified Type)
Cooling
- Window Unit(s)
Features
- Flooring: Laminate, Wood
- Basement: Unfinished
- Has fireplace: Yes
Interior area
- Total structure area: 3,014
- Total interior livable area: 3,014 sqft
- Finished area above ground: 3,014
- Finished area below ground: 0
Property
Parking
- Total spaces: 2
- Parking features: Garage
- Garage spaces: 2
- Details: 2 Car Det Garage
Features
- Patio & porch: Covered, Deck
- Fencing: Privacy,Wood
Lot
- Size: 0.26 Acres
- Dimensions: 75 x 150
- Features: Corner Lot
Details
- Parcel number: 15401840033007000
Construction
Type & style
- Home type: SingleFamily
- Architectural style: Victorian
- Property subtype: Single Family Residence
Materials
- Wood
- Foundation: Block
Condition
- Year built: 1904
Utilities & green energy
- Sewer: Public Sewer
Community & HOA
Location
- Region: Webb City
Financial & listing details
- Price per square foot: $59/sqft
- Tax assessed value: $17,150
- Annual tax amount: $790
- Date on market: 9/22/2026
- Listing terms: Cash,Conventional,FHA
Estimated market value
$173,300
$165,000 - $182,000
$1,992/mo
Price history
| Date | Event | Price |
|---|---|---|
| 9/22/2026 | Listed for sale | $176,400+0.8%$59/sqft |
Source:  Ozark Gateway AOR #265417 Report a problem Ozark Gateway AOR #265417 Report a problem | ||
| 6/1/2026 | Sold | -- |
Source:  ArkansasOne MLS #1319126 Report a problem ArkansasOne MLS #1319126 Report a problem | ||
| 3/15/2026 | Pending sale | $175,000$58/sqft |
Source: Ozark Gateway AOR #254599 Report a problem | ||
| 2/2/2026 | Listed for sale | $175,000$58/sqft |
Source:  ReeceNichols Real Estate #254599 Report a problem ReeceNichols Real Estate #254599 Report a problem | ||
| 1/13/2026 | Contingent | $175,000$58/sqft |
Source: ReeceNichols Real Estate #254599 Report a problem | ||
| 12/11/2025 | Price change | $175,000-2.8%$58/sqft |
Source: ArkansasOne MLS #1319126 Report a problem | ||
| 10/20/2025 | Price change | $180,000-5.3%$60/sqft |
Source: ArkansasOne MLS #1319126 Report a problem | ||
| 9/24/2025 | Price change | $190,000-2.6%$63/sqft |
Source:  SOMOMLS as distributed by MLS GRID #60302717 Report a problem SOMOMLS as distributed by MLS GRID #60302717 Report a problem | ||
| 8/20/2025 | Listed for sale | $195,000+240.9%$65/sqft |
Source: Ozark Gateway AOR #254599 Report a problem | ||
| 3/24/2021 | Listing removed | -- |
Source: Owner Report a problem | ||
| 1/22/2017 | Listing removed | $57,200$19/sqft |
Source: Owner Report a problem | ||
| 10/24/2016 | Listed for sale | $57,200$19/sqft |
Source: Owner Report a problem | ||
Public tax history
| Year | Property taxes | Tax assessment |
|---|---|---|
| 2025 | $790 +12.6% | $17,150 +13.6% |
| 2024 | $702 0% | $15,100 |
| 2023 | $702 +2.5% | $15,100 +2.2% |
| 2022 | $685 | $14,780 |
| 2021 | -- | $14,780 +7.6% |
| 2020 | -- | $13,730 |
| 2019 | -- | $13,730 +1.5% |
| 2018 | -- | $13,530 |
| 2017 | $634 -24.5% | $13,530 -24.7% |
| 2016 | $839 0% | $17,970 |
| 2015 | $839 +0.3% | $17,970 |
| 2014 | $837 +0.2% | $17,970 |
| 2013 | $835 +19% | $17,970 |
| 2012 | $701 -0.5% | $17,970 |
| 2011 | $705 +17.1% | $17,970 +16.9% |
| 2010 | $602 +0.3% | $15,370 |
| 2009 | $600 | $15,370 -9.3% |
| 2008 | -- | $16,940 |
| 2007 | -- | $16,940 +11% |
| 2006 | $602 | $15,260 |
| 2005 | -- | $15,260 |
| 2004 | $603 | $15,260 |
| 2003 | -- | $15,260 |
Find assessor info on the county website
Monthly payment
Est. payment
Payment breakdown
Explore the cost of this home by adjusting the details. Changes won't be saved.Climate risks
Neighborhood: 64870
Nearby schools
Schools provided by the listing agent
- Elementary: Webb City AREA
- Middle: Webb City
Source: Ozark Gateway AOR. This data may not be complete. We recommend contacting the local school district to confirm school assignments for this home.


Similar homes
- $179,9003 bd2 ba1.8k sqft1125 S Oronogo St, Webb City, MO 64870For Sale
 MLS ID #264365, Michael Wicklund, PRO 100 Inc., REALTORS. Ozark Gateway AOR
 - $224,0004 bd2 ba2k sqft715 W 3rd St, Webb City, MO 64870For Sale
 MLS ID #263851, Michelle Clemons, CHARLES BURT REALTORS. Ozark Gateway AOR
 - $165,0003 bd1 ba1.5k sqft710 W 2nd St, Webb City, MO 64870For Sale
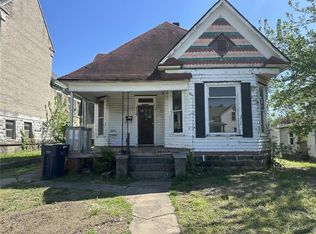 MLS ID #2635502, Mandi McClure, White Magnolia Real Estate. Heartland MLS as distributed by MLS GRID
 - $218,0003 bd3 ba2.2k sqft209 Par Ave, Webb City, MO 64870For Sale
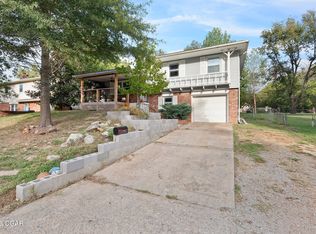 MLS ID #265472, Jessenia "Fina" Eaton, KELLER WILLIAMS REALTY ELEVATE. Ozark Gateway AOR
 - $180,0004 bd2 ba1.9k sqft8287 Dylan Drive, Joplin, MO 64804Active
 MLS ID #60327867, Julie Williams, Epique Realty. SOMOMLS as distributed by MLS GRID
