Situated on a 0.64-acre lot in Wheaton, Missouri, this 2-bedroom, 2.5-bath property offers 1,556 square feet of living space with generously sized rooms throughout. A screened-in covered front porch welcomes you into the home, leading to a spacious living room and an equally spacious formal dining room. The kitchen offers an additional eat-in dining area, while the oversized laundry room provides plenty of extra space. Both bedrooms are comfortably sized, with one featuring its own private bathroom. A second full bathroom is also located inside the home. Outside, the property offers an attached carport, a separate detached 2 car carport, and a detached garage/workshop equipped with an additional half bath. With over half an acre of land, multiple covered parking options, and additional workshop space, this property offers possibilities for buyers willing to make improvements. Property is being sold in AS-IS, WHERE-IS condition.
Active
$144,900
301 E Wilson St, Wheaton, MO 64874
2beds
1,556sqft
Single Family Residence
Built in 1970
0.64 Acres Lot
$144,300 Zestimate®
$93/sqft
$-- HOA
What's special
Screened-in covered front porchAdditional workshop spaceAttached carportOversized laundry roomMultiple covered parking options
- 8 days
- 99
- 0
Likely to sell faster than
Zillow last checked:
Listing updated:
Listed by:
Elsa Porras 417-229-3462,
Dream Casa, LLC
Source: Ozark Gateway AOR,MLS#: 266078
Facts & features
Interior
Bedrooms & bathrooms
- Bedrooms: 2
- Bathrooms: 3
- Full bathrooms: 2
- 1/2 bathrooms: 1
Primary bedroom
- Dimensions: 11 x 12
Bedroom 2
- Dimensions: 12.08 x 12
Full bathroom
- Description: Primary Bathroom
- Dimensions: 10.9 x 5.08
Full bathroom
- Description: Secondary Bathroom
- Dimensions: 8.75 x 4.42
Dining room
- Dimensions: 21.33 x 14.83
Kitchen
- Dimensions: 14.58 x 11.5
Laundry
- Dimensions: 8 x 14.83
Living room
- Dimensions: 19.25 x 14.67
Heating
- Propane
Cooling
- Window Unit(s)
Features
- Ceiling Fan(s)
- Flooring: Carpet, Vinyl
- Has basement: No
- Has fireplace: No
- Fireplace features: None
Interior area
- Total structure area: 1,556
- Total interior livable area: 1,556 sqft
- Finished area above ground: 1,556
- Finished area below ground: 0
Property
Parking
- Total spaces: 4
- Parking features: Garage, Carport
- Has garage: Yes
- Carport spaces: 4
- Details: 2 Car Det Carport, 1 Car Det Garage, 1 Car Att Carport
Features
- Levels: One
- Stories: 1
- Patio & porch: Covered, Screened
Lot
- Size: 0.64 Acres
- Dimensions: 0.643
Construction
Type & style
- Home type: SingleFamily
- Architectural style: Ranch
- Property subtype: Single Family Residence
Materials
- Vinyl
- Foundation: Block
Condition
- Year built: 1970
Utilities & green energy
- Sewer: Public Sewer
Community & HOA
Location
- Region: Wheaton
Financial & listing details
- Price per square foot: $93/sqft
- Annual tax amount: $731
- Date on market: 10/26/2026
- Listing terms: Cash,Conventional
Estimated market value
$144,300
$137,000 - $152,000
$1,431/mo
Price history
| Date | Event | Price |
|---|---|---|
| 10/26/2026 | Listed for sale | $144,900+101.5%$93/sqft |
Source:  SOMOMLS as distributed by MLS GRID #60337051 Report a problem | ||
| 6/9/2017 | Listing removed | $71,900$46/sqft |
Source: SWMO Homes #60069554 Report a problem | ||
| 5/10/2017 | Pending sale | $71,900$46/sqft |
Source: SWMO Homes #60069554 Report a problem | ||
| 4/19/2017 | Listed for sale | $71,900$46/sqft |
Source: SWMO Homes #60069554 Report a problem | ||
Public tax history
Tax history is unavailable.
Monthly payment
Est. payment
Payment breakdown
Explore the cost of this home by adjusting the details. Changes won't be saved.Climate risks
Neighborhood: 64874
Nearby schools
Schools provided by the listing agent
- Elementary: Wheaton
- Middle: Wheaton
Source: Ozark Gateway AOR. This data may not be complete. We recommend contacting the local school district to confirm school assignments for this home.
Similar homes
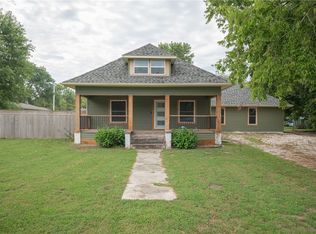
- $149,9003 bd2 ba1.7k sqft300 S Holmes Ave, Wheaton, MO 64874For Sale
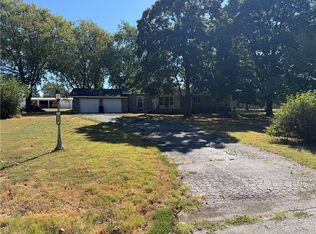 MLS ID #1360953, Ronald Dunaway, eXp Realty NWA Branch. ArkansasOne MLS
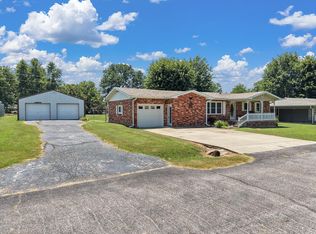
- $--3 bd1 ba1.4k sqft605 Ponderosa Dr, Wheaton, MO 64874Auction
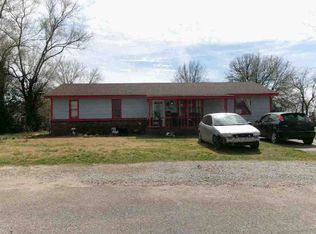 ServiceLink Auction
- $180,0003 bd2 ba1.3k sqft214 E Wilson Street, Wheaton, MO 64874Active
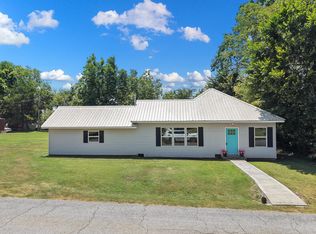
 MLS ID #60329475, Jason Komm, Keller Williams Local. SOMOMLS as distributed by MLS GRID
- $152,5002 bd2 ba1.3k sqft401 Main St, Wentworth, MO 64873For Sale
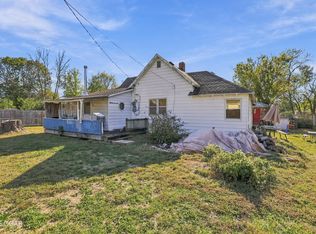 MLS ID #266105, The Lundy Group, KELLER WILLIAMS REALTY ELEVATE. Ozark Gateway AOR
- $129,0002 bd2 ba840 sqft106 Snooks Road, Exeter, MO 65647ActiveMLS ID #60337480, Scott Greek, Fathom Realty MO LLC. SOMOMLS as distributed by MLS GRID
- $160,0003 bd2 ba1.6k sqft105 Walker Court, Exeter, MO 65647ActiveMLS ID #60323584, Michael Williams, Cappy Harris REALTORS. SOMOMLS as distributed by MLS GRID
- $126,0003 bd1 ba1.3k sqft91 Spring Street, Newtonia, MO 64853ActiveMLS ID #60327930, West-Cobb Alliance, ReeceNichols - Neosho. SOMOMLS as distributed by MLS GRID
- $169,5003 bd2 ba1.3k sqft977 W Crestwood Drive, Monett, MO 65708ActiveMLS ID #60330841, Heather Poage, A-List Properties Premier, LLC. SOMOMLS as distributed by MLS GRID
