INTERIOR PHOTOS BEING ADDED AS HOME NEARS COMPLETION.Lakefront Executive Home with Two Covered Decks facing the lake with over 4200 square feet and nestled on an impressive 1.5 acre, treed lot!. This new build soon to be finished will have 4 beds and 4 full baths. Main floor consists of generous sized great room with gas fireplace, large kitchen/dining area with center island, laundry room, pantry, primary bedroom with walk in closet and large bath with walk in shower, second bedroom and centrally located full bath. First floor great room walks out onto covered deck with amazing lake views.Upstairs you will find a 17 x 34 loft, 3rd bedroom and full bath. The loft area opens onto the second large covered deck. The view from this upper deck is tremendous! Downstairs consists of a secondary primary bedroom/bath/walk-in closet and a John Deere Room! The flat lot with winding drive between beautiful trees, the positioning of the home for amazing lake views, the spacious room sizes and the outdoor living spaces make this property special and worthy of consideration. You still have time to pick out final touches, colors, etc.
Closed
Price Unknown
27107 Pine Bluff Lane, Golden, MO 65658
4beds
4,220sqft
Single Family Residence
Built in 2023
1.48 Acres Lot
$792,900 Zestimate®
$--/sqft
$2,831 Estimated rent
Home value
$792,900
Estimated sales range
Not available
$2,831/mo
Zestimate® history
Owner options
List your home for rent
$2,831/mo
Rent Zestimate®
Find your next renter with Zillow Rental Manager. Plus, with online applications, you can quickly screen prospective tenants – for free.
$2,831/mo
Rent Zestimate®
Refinance and save
Refinancing to a lower rate could help reduce your monthly payments and save thousands over the life of the loan.
Explore your selling options
Work with a Zillow partner agent
Leverage their expertise and Zillow's premium Showcase listings to get your home seen by more buyers.
Get startedList with your own agent
Get your home in front of millions of buyers by listing it on Zillow.
Learn how to do itSell it yourself
Take full control of how buyers see your home on Zillow by listing For Sale by Owner (FSBO).
List your homeWhat's special
Outdoor living spacesAmazing lake viewsLaundry roomWalk in closetGas fireplaceCenter islandGenerous sized great room
Zillow last checked:
Listing updated:
Listed by:
James Alan Cotton 816-820-8342,
Keller Williams Tri-Lakes
Bought with:
James Alan Cotton, 2016023208
Keller Williams Tri-Lakes
Source: SOMOMLS as distributed by MLS GRID,MLS#: 60249727
Facts & features
Interior
Bedrooms & bathrooms
- Bedrooms: 4
- Bathrooms: 4
- Full bathrooms: 4
Heating
- Central, Electric
Cooling
- Central Air, Ceiling Fan(s)
Features
- Basement: Finished,Partial
- Has fireplace: Yes
- Fireplace features: Blower Fan, Propane
Interior area
- Total structure area: 4,320
- Total interior livable area: 4,220 sqft
- Finished area above ground: 3,200
- Finished area below ground: 1,020
Property
Parking
- Total spaces: 3
- Parking features: Garage - Attached
- Attached garage spaces: 3
Features
- Levels: Two
- Stories: 2
- Has view: Yes
- View description: Lake
- Has water view: Yes
- Water view: Lake
Lot
- Size: 1.48 Acres
Details
- Parcel number: 3010010000000000904
Construction
Type & style
- Home type: SingleFamily
- Property subtype: Single Family Residence
Condition
- New construction: Yes
- Year built: 2023
Utilities & green energy
- Sewer: Septic Tank
- Water: Private
Community & HOA
Community
- Subdivision: Whispering Pines
Location
- Region: Golden
Financial & listing details
- Annual tax amount: $251
- Date on market: 8/15/2023
Price history
| Date | Event | Price |
|---|---|---|
| 11/27/2024 | Sold | -- |
Source:  SOMOMLS as distributed by MLS GRID #60249727 Report a problem SOMOMLS as distributed by MLS GRID #60249727 Report a problem | ||
| 3/15/2024 | Pending sale | $739,000$175/sqft |
Source: SOMOMLS as distributed by MLS GRID #60249727 Report a problem | ||
| 12/7/2023 | Price change | $739,000-6.3%$175/sqft |
Source: SOMOMLS as distributed by MLS GRID #60249727 Report a problem | ||
| 8/15/2023 | Listed for sale | $789,000$187/sqft |
Source: SOMOMLS as distributed by MLS GRID #60249727 Report a problem | ||
Public tax history
Tax history is unavailable.
Neighborhood: 65658
Nearby homes
- $--3 bd3 ba1.9k sqft27059 Pine Bluff Ln, Golden, MO 65658Sold

- $578,2003 bd3 ba3.5k sqft27139 Pine Bluff Ln, Golden, MO 65658Off Market
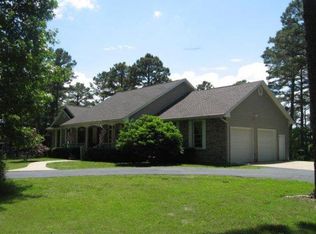
- $317,7003 bd2 ba2.1k sqft27048 Pine Bluff Ln, Golden, MO 65658Off Market

- $418,600-- bd-- ba1.7k sqft26991 Pine Bluff Ln, Golden, MO 65658Off Market
- $346,1002 bd2 ba2.5k sqft27104 Pine Bluff Ln, Golden, MO 65658Off Market
- $--3 bd2 ba2k sqft27160 Pine Bluff Ln, Golden, MO 65658Sold
- $229,0003 bd3 ba2.4k sqft27014 Pine Bluff Ln, Golden, MO 65658Foreclosure
- $618,1003 bd3 ba3.2k sqft27206 Pine Bluff Ln, Golden, MO 65658Off Market
Nearby schools
GreatSchools rating
- NAEunice Thomas Elementary SchoolGrades: PK-2Distance: 17.2 mi
- 8/10Cassville Middle SchoolGrades: 6-8Distance: 17.2 mi
- 5/10Cassville High SchoolGrades: 9-12Distance: 17.2 mi
Schools provided by the listing agent
- Elementary: Cassville
- Middle: Cassville
- High: Cassville
Source: SOMOMLS as distributed by MLS GRID. This data may not be complete. We recommend contacting the local school district to confirm school assignments for this home.
- Missouri
- Barry County
- Golden
- 65658
- 27107 Pine Bluff Lane
Nearby cities
Nearby neighborhoods
Nearby zip codes
Other Golden Topics
