Perched above Tablerock Lake and designed to highlight the panoramic views, this stunning property offers contemporary architectural design and artisan finishes in every space. Inspired by the traditional Ozarks "dog trot" cabin, this modern version provides primary living quarters & separate guest space connected by the entry breezeway. The main portion of the home is true timber frame construction, built of pegged, hand-hewn hardwoods. The stylish interior is warmed by burnished wood, custom built-ins & eco-friendly bamboo flooring, highlighted by the window wall & expansive view. The guest wing includes kitchenette and 2 bedrooms with connected bath. The 3rd level perch offers a unique bonus room with more big views. Outdoors, enjoy beautiful rock gardens, or relax on the breezy screened porch, open deck or bluff-side patio. Additional special features include an elevator, whole house generator, basement level studio & storage. This home is more than just a beautiful place to live – it is truly a piece of art.
Sold for $700,000
$700,000
81 Sailboat Dr, Holiday Island, AR 72631
3beds
2,936sqft
Single Family Residence
Built in 2006
0.38 Acres Lot
$704,800 Zestimate®
$238/sqft
$3,521 Estimated rent
Home value
$704,800
$655,000 - $747,000
$3,521/mo
Zestimate® history
Owner options
List your home for rent
$3,521/mo
Rent Zestimate®
Find your next renter with Zillow Rental Manager. Plus, with online applications, you can quickly screen prospective tenants – for free.
$3,521/mo
Rent Zestimate®
Refinance and save
$4,048/mo
Est. payment
Refinancing to a lower rate could help reduce your monthly payments and save thousands over the life of the loan.
$4,048/mo
Est. payment
Explore your selling options
Work with a Zillow partner agent
Leverage their expertise and Zillow's premium Showcase listings to get your home seen by more buyers.
Get startedList with your own agent
Get your home in front of millions of buyers by listing it on Zillow.
Learn how to do itSell it yourself
Take full control of how buyers see your home on Zillow by listing For Sale by Owner (FSBO).
List your homeWhat's special
Zillow last checked:
Listing updated:
Listed by:
Karen Kinsel 479-253-3154,
Century 21 Woodland Real Estate Beaver Lake
Bought with:
Jessica Godsey, EB00089737
Carlton Realty, Inc
Source: ArkansasOne MLS,MLS#: 1266073 Originating MLS: Central Ozarks Board Of REALTORS Association
Originating MLS: Central Ozarks Board Of REALTORS AssociationFacts & features
Interior
Bedrooms & bathrooms
- Bedrooms: 3
- Bathrooms: 4
- Full bathrooms: 2
- 1/2 bathrooms: 2
Heating
- Central
Cooling
- Central Air
Appliances
- Included: Dishwasher, Gas Water Heater, Refrigerator
- Laundry: Washer Hookup, Dryer Hookup
Features
- Built-in Features, Granite Counters, Split Bedrooms, Walk-In Closet(s), Wired for Sound, In-Law Floorplan
- Flooring: Bamboo, Carpet, Ceramic Tile
- Basement: Partial,Walk-Out Access
- Number of fireplaces: 1
- Fireplace features: Living Room, Wood Burning Stove
Interior area
- Total structure area: 2,936
- Total interior livable area: 2,936 sqft
Property
Parking
- Total spaces: 2
- Parking features: Attached Carport
- Has carport: Yes
- Covered spaces: 2
Accessibility
- Accessibility features: Accessible Elevator Installed
Features
- Levels: Three Or More
- Stories: 3
- Patio & porch: Deck, Patio
- Exterior features: Concrete Driveway
- Pool features: Community
- Fencing: None
- Has view: Yes
- View description: Lake
- Has water view: Yes
- Water view: Lake
- Body of water: Table Rock Lake
Lot
- Size: 0.38 Acres
- Features: Landscaped, None, Views
Details
- Additional structures: None, Garage Apartment
- Parcel number: 32004807000
- Special conditions: None
Construction
Type & style
- Home type: SingleFamily
- Architectural style: Contemporary
- Property subtype: Single Family Residence
Materials
- Masonite, Rock
- Foundation: Slab
- Roof: Architectural,Shingle
Condition
- New construction: No
- Year built: 2006
Utilities & green energy
- Water: Public
- Utilities for property: Cable Available, Electricity Available, Propane, Sewer Available, Water Available
Community & HOA
Community
- Features: Clubhouse, Fitness, Golf, Playground, Park, Pool, Tennis Court(s), Trails/Paths
- Security: Smoke Detector(s)
- Subdivision: Unit 116 Holiday Island
HOA
- Has HOA: Yes
- Services included: Other
- HOA fee: $779 annually
Location
- Region: Holiday Island
Financial & listing details
- Price per square foot: $238/sqft
- Tax assessed value: $486,150
- Annual tax amount: $2,361
- Date on market: 2/2/2024
- Cumulative days on market: 153 days
Price history
| Date | Event | Price |
|---|---|---|
| 9/4/2024 | Sold | $700,000-6.7%$238/sqft |
Source:  ArkansasOne MLS #1266073 Report a problem ArkansasOne MLS #1266073 Report a problem | ||
| 5/16/2024 | Listed for sale | $749,900-3.2%$255/sqft |
Source: ArkansasOne MLS #1266073 Report a problem | ||
| 5/5/2024 | Listing removed | -- |
Source: ArkansasOne MLS #1266073 Report a problem | ||
| 2/2/2024 | Listed for sale | $775,000$264/sqft |
Source: ArkansasOne MLS #1266073 Report a problem | ||
| 12/1/2023 | Listing removed | -- |
Source: ArkansasOne MLS #1252164 Report a problem | ||
| 10/16/2023 | Price change | $775,000-3%$264/sqft |
Source: ArkansasOne MLS #1252164 Report a problem | ||
| 8/30/2023 | Price change | $799,000-5.9%$272/sqft |
Source: ArkansasOne MLS #1252164 Report a problem | ||
| 7/27/2023 | Listed for sale | $849,500-14.9%$289/sqft |
Source: ArkansasOne MLS #1252164 Report a problem | ||
| 7/21/2023 | Listing removed | -- |
Source: ArkansasOne MLS #1236043 Report a problem | ||
| 6/3/2023 | Price change | $998,000-0.1%$340/sqft |
Source: ArkansasOne MLS #1236043 Report a problem | ||
| 4/25/2023 | Price change | $998,500-20.8%$340/sqft |
Source: ArkansasOne MLS #1236043 Report a problem | ||
| 2/27/2023 | Price change | $1,260,000-16%$429/sqft |
Source: ArkansasOne MLS #1236043 Report a problem | ||
| 1/20/2023 | Listed for sale | $1,500,000+8233.3%$511/sqft |
Source: ArkansasOne MLS #1236043 Report a problem | ||
| 6/17/2002 | Sold | $18,000-43.8%$6/sqft |
Source: Public Record Report a problem | ||
| 1/4/1993 | Sold | $32,000+28%$11/sqft |
Source: Public Record Report a problem | ||
| 9/4/1990 | Sold | $25,000$9/sqft |
Source: Public Record Report a problem | ||
Public tax history
| Year | Property taxes | Tax assessment |
|---|---|---|
| 2025 | $4,437 +98.4% | $97,230 +70.9% |
| 2024 | $2,236 -3.2% | $56,890 |
| 2023 | $2,311 -2.1% | $56,890 |
| 2022 | $2,361 -0.1% | $56,890 |
| 2021 | $2,363 | $56,890 |
| 2020 | $2,363 -0.8% | $56,890 |
| 2019 | $2,381 -1% | $56,890 |
| 2018 | $2,406 | $56,890 |
| 2017 | $2,406 | $56,890 -9% |
| 2016 | $2,406 -9.6% | $62,550 |
| 2015 | $2,661 | $62,550 |
| 2014 | $2,661 | $62,550 |
| 2013 | $2,661 | $62,550 |
| 2012 | $2,661 | $62,550 |
| 2011 | $2,661 | $62,550 |
| 2010 | $2,661 +4.9% | $62,550 |
| 2009 | $2,537 -12.1% | $62,550 |
| 2008 | $2,887 | $62,550 |
Find assessor info on the county website
Neighborhood: 72631
Nearby homes
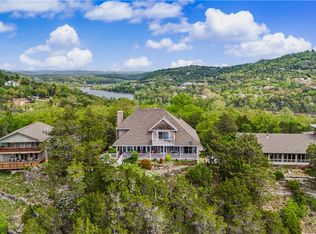
- $850,0004 bd4 ba3.9k sqft83 Sailboat Dr, Holiday Island, AR 72631For Sale
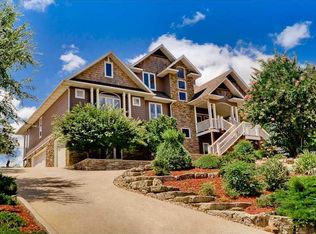
- $642,9004 bd4 ba4.2k sqft83 Sailboat Dr, Eureka Springs, AR 72631Off Market
- $60,000-- bd-- ba-- sqft79 Sailboat Dr, Holiday Island, AR 72631Off Market
- $554,9003 bd4 ba2.8k sqft85 Sailboat Dr, Eureka Springs, AR 72631Sold

- $9,0000.566 Acres78 Narrows Dr #7, Eureka Springs, AR 72631Sold
- $319,0003 bd2 ba1.4k sqft10 Narrows Dr, Holiday Island, AR 72631For Sale
- $360,7003 bd2 ba1.8k sqft8 Narrows Dr, Holiday Island, AR 72631Off Market
- $4,800-- bd-- ba-- sqftNarrows Dr, Eureka Springs, AR 72631Sold
Nearby schools
GreatSchools rating
- 9/10Eureka Springs Middle SchoolGrades: 5-8Distance: 6.8 mi
- 8/10Eureka Springs High SchoolGrades: 9-12Distance: 6.9 mi
- 9/10Eureka Springs Elementary SchoolGrades: PK-4Distance: 6.9 mi
Schools provided by the listing agent
- District: Eureka Springs
Source: ArkansasOne MLS. This data may not be complete. We recommend contacting the local school district to confirm school assignments for this home.


Get pre-qualified for a loan
At Zillow Home Loans, we can pre-qualify you in as little as 5 minutes with no impact to your credit score.An equal housing lender. NMLS #10287.
Sell for more on Zillow
Get a Zillow Showcase℠ listing at no additional cost and you could sell for .
$704,800
2% more
+$14,096
With Zillow Showcase(estimated)
$718,896
- Arkansas
- Carroll County
- Eureka Springs
- 72631
- 81 Sailboat Dr
Nearby cities
Nearby zip codes
Other Eureka Springs Topics
