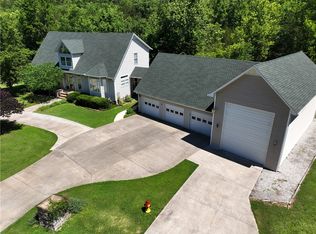
Tired of NWA traffic? Want to commute to Rogers and Bentonville but come home to a peaceful paradise? Welcome to Holiday Island — America's Best Kept Secret — and the word is getting out! This stunning, private 3-bed, 2.2-bath colonial sits on .82 acres with breathtaking Ozark Mountain views and unmatched peace and privacy. Minutes from the coveted Holiday Island Marina, enjoy free and easy boat access to Table Rock Lake — a legendary fisherman's paradise famous for world-class fishing. Perfect for water lovers! Inside, 2,305 sq ft features soaring ceilings up to 29 feet, granite counters, a jetted tub, and walk-in closets in every bedroom. Major updates include a 2023 roof, new AC (2025), triple-pane windows, and a whole-home generator. A massive RV garage, 3-car garage, and attic storage are unmatched. The included second lot is flat and buildable. Community pool, golf, tennis, and trails complete this rare gem.
For sale
Price cut: $25K (5/17)
$525,000
2 Wild Turkey Dr, Eureka Springs, AR 72631
3beds
2,305sqft
:
Get pre-qualified$3,392/mo
Single Family Residence
Built in 2001
0.82 Acres Lot
$503,800 Zestimate®
$228/sqft
$108/mo HOA
What's special
Attic storageBreathtaking ozark mountain viewsJetted tubMassive rv garageTriple-pane windowsGranite countersWhole-home generator
- 109 days |
- 389 |
- 19 |
Zillow last checked:
Listing updated:
Listed by:
The Limbird Team 855-755-7653,
Limbird Real Estate Group 855-755-7653
Source: ArkansasOne MLS,MLS#: 1341488 Originating MLS: Northwest Arkansas Board of REALTORS MLS
Originating MLS: Northwest Arkansas Board of REALTORS MLSFacts & features
Interior
Bedrooms & bathrooms
- Bedrooms: 3
- Bathrooms: 4
- Full bathrooms: 2
- 1/2 bathrooms: 2
Primary bedroom
- Level: Main
- Dimensions: 15 x 15
Bedroom
- Level: Second
- Dimensions: 15 x 15
Bedroom
- Level: Second
- Dimensions: 17 x 14
Primary bathroom
- Level: Main
- Dimensions: 9 x 12
Dining room
- Level: Main
- Dimensions: 10 x 10
Eat in kitchen
- Level: Main
- Dimensions: 17 x 20
Garage
- Level: Main
- Dimensions: 25 x 36
Garage
- Level: Main
- Dimensions: 41 x 17
Living room
- Level: Main
- Dimensions: 27 x 22
Utility room
- Level: Main
- Dimensions: 9.5 x 7
Heating
- Central, Heat Pump, Propane
Cooling
- Central Air, Electric, Heat Pump
Appliances
- Included: Dryer, Dishwasher, Electric Range, Electric Water Heater, Smooth Cooktop, Self Cleaning Oven, Washer, Plumbed For Ice Maker
- Laundry: Washer Hookup, Dryer Hookup
Features
- Attic, Built-in Features, Ceiling Fan(s), Cathedral Ceiling(s), Eat-in Kitchen, Granite Counters, Pantry, Quartz Counters, Walk-In Closet(s), Window Treatments, Mud Room, Storage
- Flooring: Carpet, Tile, Wood
- Windows: Triple Pane Windows, Blinds
- Basement: None
- Number of fireplaces: 1
- Fireplace features: Gas Log
Interior area
- Total structure area: 2,305
- Total interior livable area: 2,305 sqft
Video & virtual tour
Property
Parking
- Total spaces: 4
- Parking features: Attached, Garage, Circular Driveway, Garage Door Opener, RV Access/Parking
- Has attached garage: Yes
- Covered spaces: 4
Features
- Levels: Two
- Stories: 2
- Patio & porch: Deck
- Exterior features: Concrete Driveway
- Pool features: Pool, Community
- Fencing: Partial,Wire
- Waterfront features: Creek
- Body of water: Table Rock Lake
Lot
- Size: 0.82 Acres
- Features: Cleared, Level, Outside City Limits, Close to Clubhouse
Details
- Additional structures: None, Workshop
- Additional parcels included: 32004013004 included next to house
- Parcel number: 32004013005
- Special conditions: None
Construction
Type & style
- Home type: SingleFamily
- Property subtype: Single Family Residence
Materials
- Vinyl Siding
- Foundation: Block, Slab
- Roof: Architectural,Shingle
Condition
- New construction: No
- Year built: 2001
Utilities & green energy
- Electric: Generator
- Sewer: Public Sewer
- Water: Public
- Utilities for property: Cable Available, Electricity Available, Propane, Sewer Available, Water Available
Community & HOA
Community
- Features: Clubhouse, Dock, Golf, Playground, Park, Tennis Court(s), Lake, Pool, Trails/Paths
- Security: Smoke Detector(s)
- Subdivision: Unit 12 Holiday Island
HOA
- Has HOA: No
- Services included: Maintenance Grounds, Maintenance Structure, Other, Snow Removal
- HOA fee: $1,300 annually
- HOA name: Holiday Island Suburban Improvement District
Location
- Region: Eureka Springs
Financial & listing details
- Price per square foot: $228/sqft
- Tax assessed value: $470,050
- Annual tax amount: $2,429
- Date on market: 4/7/2026
- Cumulative days on market: 109 days
- Road surface type: Paved
Estimated market value
$503,800
$479,000 - $529,000
$4,040/mo
Price history
| Date | Event | Price |
|---|---|---|
| 5/17/2026 | Price change | $525,000-4.5%$228/sqft |
Source:  ArkansasOne MLS #1341488 Report a problem ArkansasOne MLS #1341488 Report a problem | ||
| 4/7/2026 | Listed for sale | $550,000+15.8%$239/sqft |
Source: ArkansasOne MLS #1341488 Report a problem | ||
| 4/1/2024 | Listing removed | -- |
Source: ArkansasOne MLS #1249468 Report a problem | ||
| 3/1/2024 | Price change | $475,000-1.9%$206/sqft |
Source: ArkansasOne MLS #1249468 Report a problem | ||
| 1/27/2024 | Price change | $484,000-3%$210/sqft |
Source: ArkansasOne MLS #1249468 Report a problem | ||
| 12/21/2023 | Price change | $499,000-2.2%$216/sqft |
Source: ArkansasOne MLS #1249468 Report a problem | ||
| 11/20/2023 | Price change | $510,000-2.9%$221/sqft |
Source: ArkansasOne MLS #1249468 Report a problem | ||
| 8/23/2023 | Price change | $525,000-4.4%$228/sqft |
Source: ArkansasOne MLS #1249468 Report a problem | ||
| 7/5/2023 | Price change | $549,000-0.2%$238/sqft |
Source: ArkansasOne MLS #1249468 Report a problem | ||
| 6/24/2023 | Listed for sale | $550,000+71.9%$239/sqft |
Source: ArkansasOne MLS #1249468 Report a problem | ||
| 4/14/2020 | Sold | $320,000-1.5%$139/sqft |
Source: ArkansasOne MLS #1130496 Report a problem | ||
| 2/11/2020 | Price change | $325,000-9.1%$141/sqft |
Source: Holiday Island Realty #1130496 Report a problem | ||
| 1/3/2020 | Price change | $357,500-0.6%$155/sqft |
Source: Holiday Island Realty #1130496 Report a problem | ||
| 10/22/2019 | Listed for sale | $359,500-4.1%$156/sqft |
Source: Holiday Island Realty #1130496 Report a problem | ||
| 8/20/2019 | Listing removed | $374,900$163/sqft |
Source: Holiday Island Realty #1114227 Report a problem | ||
| 7/1/2019 | Price change | $374,900-2.6%$163/sqft |
Source: Holiday Island Realty #1114227 Report a problem | ||
| 5/12/2019 | Listed for sale | $385,000+67.4%$167/sqft |
Source: Holiday Island Realty #1114227 Report a problem | ||
| 1/14/2011 | Sold | $230,000-8%$100/sqft |
Source: Public Record Report a problem | ||
| 8/21/2010 | Listing removed | $249,900$108/sqft |
Source: REAL LIVING All Seasons Real Estate LLC #606081 Report a problem | ||
| 5/21/2010 | Listed for sale | $249,900+79.8%$108/sqft |
Source: REAL LIVING All Seasons Real Estate LLC #606081 Report a problem | ||
| 3/31/2003 | Sold | $139,000+32.4%$60/sqft |
Source: Public Record Report a problem | ||
| 1/28/2002 | Sold | $105,000+1212.5%$46/sqft |
Source: Public Record Report a problem | ||
| 4/28/2000 | Sold | $8,000$3/sqft |
Source: Public Record Report a problem | ||
Public tax history
| Year | Property taxes | Tax assessment |
|---|---|---|
| 2025 | $2,774 +11.7% | $65,133 +5% |
| 2024 | $2,484 +2.3% | $62,031 +4.5% |
| 2023 | $2,429 +3.4% | $59,334 +4.8% |
| 2022 | $2,349 +5.8% | $56,637 +5% |
| 2021 | $2,221 +6.1% | $53,940 |
| 2020 | $2,094 -0.9% | $53,940 |
| 2019 | $2,112 -1.2% | $53,940 |
| 2018 | $2,137 | $53,940 |
| 2017 | $2,137 | $53,940 +19.7% |
| 2016 | $2,137 +17.4% | $45,080 |
| 2015 | $1,820 | $45,080 |
| 2014 | $1,820 | $45,080 |
| 2013 | $1,820 -0.3% | $45,080 -0.3% |
| 2012 | $1,826 -10.3% | $45,203 -8.8% |
| 2011 | $2,035 +17.2% | $49,550 +9.6% |
| 2010 | $1,736 | $45,203 |
| 2009 | $1,736 +6.1% | $45,203 +5% |
| 2008 | $1,637 | $43,050 |
Find assessor info on the county website
Monthly payment
Est. payment
Payment breakdown
Explore the cost of this home by adjusting the details. Changes won't be saved.Climate risks
Neighborhood: 72631
Getting around
0 / 100
Car-DependentNearby schools
GreatSchools rating
- 9/10Eureka Springs Middle SchoolGrades: 5-8Distance: 6.2 mi
- 8/10Eureka Springs High SchoolGrades: 9-12Distance: 6.4 mi
- 9/10Eureka Springs Elementary SchoolGrades: PK-4Distance: 6.3 mi
Schools provided by the listing agent
- District: Eureka Springs
Source: ArkansasOne MLS. This data may not be complete. We recommend contacting the local school district to confirm school assignments for this home.
- $438,0003 bd4 ba2.3k sqft2 Wild Turkey Dr #12, Eureka Springs, AR 72631Sold
- $6,000-- bd-- ba-- sqft2 Wild Turkey Dr, Eureka Springs, AR 72631Off Market
- $--0.338 AcresWild Turkey Dr #2, Eureka Springs, AR 72631Off Market
- $357,300-- bd2 ba1.7k sqft4 Wild Turkey Dr, Holiday Island, AR 72631Off Market

- $275,0004 bd3 ba2.3k sqft16 Osage Ln, Eureka Springs, AR 72631Sold
- $7,500-- bd-- ba-- sqftOsage Ln, Holiday Island, AR 72631Off Market
- $7,500-- bd-- ba-- sqftOsage Ln, Holiday Island, AR 72631Off Market
- $7,500-- bd-- ba-- sqftOsage Ln, Holiday Island, AR 72631Off Market
A local agent can set up tours, give advice and negotiate with sellers.
A local lender can help you make sure your offer is ready when you are.
Similar homes
- $499,5003 bd2 ba1.8k sqft311 Holiday Island Dr, Holiday Island, AR 72631For Sale
 MLS ID #1355299, Julie Alberson, All Seasons MW Realty. ArkansasOne MLS
 - $489,0003 bd3 ba2.5k sqft11 Country Club Dr, Holiday Island, AR 72631For Sale
 MLS ID #1346967, Robert Knapp, Coldwell Banker K-C Realty. ArkansasOne MLS
 - $489,9003 bd3 ba3.1k sqft2 Quail Run Dr, Holiday Island, AR 72631For Sale
 MLS ID #1348788, Katie Hendrickson, Keller Williams Market Pro Realty Branch Office. ArkansasOne MLS
 - $430,0003 bd3 ba2.4k sqft37 Holiday Island Dr, Holiday Island, AR 72631For Sale
 MLS ID #1346981, Mary Ann Wooten, All Seasons MW Realty. ArkansasOne MLS
 - $335,0004 bd2 ba1.9k sqft24 Indian Wells Dr, Holiday Island, AR 72631For SaleMLS ID #1356456, Angela M Cappelletti, Coldwell Banker K-C Realty. ArkansasOne MLS
- $525,0003 bd4 ba1.8k sqft369 Lake Forest Dr, Eureka Springs, AR 72631For SaleMLS ID #1343077, Curtis Snow, Snow & Associates Realty. ArkansasOne MLS
- $399,0003 bd3 ba2.2k sqft96 Holiday Island Dr, Eureka Springs, AR 72631For SaleMLS ID #1347505, Priscilla Willis, Coldwell Banker Harris McHaney & Faucette-Rogers. ArkansasOne MLS
- $325,0003 bd2 ba1.7k sqft139 Holiday Island Dr, Holiday Island, AR 72631For SaleMLS ID #1356243, Lyla Allison, Keller Williams Market Pro Realty Branch Office. ArkansasOne MLS
- $415,0003 bd2 ba2.1k sqft4 Fairway Pl, Eureka Springs, AR 72631For SaleMLS ID #1353583, Kellie O'Brien, Century 21 Woodland Real Estate. ArkansasOne MLS
- $435,0003 bd3 ba3k sqft17 La Costa Dr, Eureka Springs, AR 72631For SaleMLS ID #1344897, Kyle Box, All Seasons MW Realty. ArkansasOne MLS
- $599,0004 bd4 ba2.8k sqft21 White River Ln, Holiday Island, AR 72631For SaleMLS ID #1329726, Mark Mattmiller, New Horizon Realty, Inc.. ArkansasOne MLS
- $589,9004 bd4 ba3k sqft60 Shields Spur, Holiday Island, AR 72631For SaleMLS ID #1325984, Mary Ann Wooten, All Seasons MW Realty. ArkansasOne MLS
- $515,0003 bd3 ba1.9k sqft45 Center Rd, Eureka Springs, AR 72631For SaleMLS ID #1353471, Karen Kinsel, Century 21 Woodland Real Estate Beaver Lake. ArkansasOne MLS
- $670,0004 bd3 ba3.3k sqft40 Twin Peak Dr, Eureka Springs, AR 72631For SaleMLS ID #1347363, Kristine Sherry, Holiday Island Realty. ArkansasOne MLS
- $395,0002 bd3 ba2.5k sqft297 Holiday Island Dr, Holiday Island, AR 72631For SaleMLS ID #1351217, Suzanne Allen, Crye-Leike REALTORS Rogers. ArkansasOne MLS
- $550,0004 bd3 ba2.7k sqft187 Lakeview Dr, Eureka Springs, AR 72631For SaleMLS ID #1340420, Beth Martin, All Seasons MW Realty. ArkansasOne MLS
- $549,0002 bd2 ba1.6k sqft545 County Road 235, Eureka Springs, AR 72632For SaleMLS ID #1347343, Priscilla Willis, Coldwell Banker Harris McHaney & Faucette-Rogers. ArkansasOne MLS
- $445,0003 bd3 ba1.8k sqft1 Drennon Dr, Eureka Springs, AR 72632For SaleMLS ID #1355628, Beth Martin, All Seasons MW Realty. ArkansasOne MLS
- $325,0003 bd2 ba2.3k sqft27 N Star Loop, Eureka Springs, AR 72631For SaleMLS ID #1352732, Aaron DeWitt, Weichert, REALTORS Griffin Company Bentonville. ArkansasOne MLS
- $440,0003 bd3 ba2.3k sqft3 Leatherwood Dr, Holiday Island, AR 72631For SaleMLS ID #1343829, Terri Russo, Coldwell Banker Harris McHaney & Faucette-Bentonvi. ArkansasOne MLS
