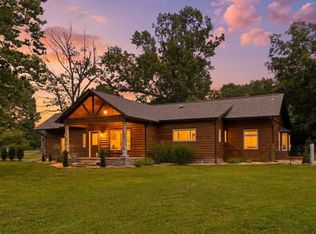
This is your opportunity to own a private 51+ acre retreat featuring a stunning 4-bedroom, 3.5-bath log home plus a separate shop building! The home showcases rich wood interiors, soaring ceilings, exposed beams, a dramatic stone fireplace, large windows and an open living/dining area. The primary bedroom on the ground floor & a loft overlooking the main living space, while a covered wrap around porch creates spaces to enjoy the peaceful surroundings. The property features expansive pasture, mature woods, a large barn/outbuilding, fenced areas and an RV pad with 50, 30 & 20-amp service. A new heat pump (2023), Class 3 hail-resistant shingles (2024), exterior stain (2022), painted kitchen cabinets (2022), asphalt driveway (2021), gutters (2021) & kitchen appliances (2019). Septic pumped (2018). With open land & wooded privacy & room for livestock, hobbies & recreation, this is a special property with space to spread out while close to Pea Ridge & the Missouri state line. Appraisal available to see instant equity.
For sale
$1,300,000
16112 Bill Billings Rd, Garfield, AR 72732
4beds
3,000sqft
Single Family Residence
Built in 2008
51.24 Acres Lot
$-- Zestimate®
$433/sqft
$-- HOA
What's special
Dramatic stone fireplaceFenced areasRich wood interiorsMature woodsAsphalt drivewayLarge windowsSoaring ceilings
- 16 days
- 905
- 86
Likely to sell faster than
Zillow last checked:
Listing updated:
Listed by:
Jared Smith 479-267-4427,
Gibson Real Estate 479-267-4427
Source: ArkansasOne MLS,MLS#: 1360344 Originating MLS: Northwest Arkansas Board of REALTORS MLS
Originating MLS: Northwest Arkansas Board of REALTORS MLSFacts & features
Interior
Bedrooms & bathrooms
- Bedrooms: 4
- Bathrooms: 4
- Full bathrooms: 3
- 1/2 bathrooms: 1
Heating
- Electric, Heat Pump
Cooling
- Electric
Appliances
- Included: Dishwasher, Electric Range, Electric Water Heater, Microwave Hood Fan, Microwave
Features
- Cathedral Ceiling(s), Hot Tub/Spa, Pantry, Walk-In Closet(s), Window Treatments
- Flooring: Carpet, Concrete, Wood
- Windows: Blinds
- Basement: Full,Walk-Out Access
- Number of fireplaces: 1
- Fireplace features: Wood Burning
Interior area
- Total structure area: 3,000
- Total interior livable area: 3,000 sqft
Video & virtual tour
Property
Parking
- Total spaces: 5
- Parking features: Detached, Garage, Asphalt, RV Access/Parking
- Has garage: Yes
- Covered spaces: 5
Features
- Levels: Three Or More
- Stories: 3
- Patio & porch: Deck
- Pool features: None
- Has spa: Yes
- Spa features: Hot Tub
- Fencing: None
- Body of water: Beaver Lake
Lot
- Size: 51.24 Acres
- Features: Level, None, Open Lot
Details
- Additional structures: Outbuilding
- Additional parcels included: 1805284000
- Parcel number: 1805284001
- Special conditions: None
- Wooded area: 13
Construction
Type & style
- Home type: SingleFamily
- Property subtype: Single Family Residence
Materials
- Log Siding, Wood Siding
- Foundation: Slab
- Roof: Architectural,Shingle
Condition
- New construction: No
- Year built: 2008
Utilities & green energy
- Sewer: Septic Tank
- Water: Well
- Utilities for property: Electricity Available, Septic Available, Water Available
Community & HOA
Community
- Features: Lake
- Security: Smoke Detector(s)
- Subdivision: 13-21-29-Rural
Location
- Region: Garfield
Financial & listing details
- Price per square foot: $433/sqft
- Tax assessed value: $467,095
- Annual tax amount: $2,556
- Date on market: 8/28/2026
- Road surface type: Gravel
Estimated market value
Not available
Estimated sales range
Not available
Not available
Price history
| Date | Event | Price |
|---|---|---|
| 8/28/2026 | Listed for sale | $1,300,000$433/sqft |
Source:  ArkansasOne MLS #1360344 Report a problem ArkansasOne MLS #1360344 Report a problem | ||
Public tax history
| Year | Property taxes | Tax assessment |
|---|---|---|
| 2025 | $2,556 +1.7% | $54,819 +4.7% |
| 2024 | $2,513 +4.7% | $52,339 +5% |
| 2023 | $2,401 +2.6% | $49,850 +4.5% |
| 2022 | $2,340 +5.1% | $47,700 +4.7% |
| 2021 | $2,228 +5.2% | $45,550 +5% |
| 2020 | $2,117 +12.1% | $43,370 |
| 2019 | $1,888 -8.5% | $43,370 |
| 2018 | $2,063 | $43,370 |
| 2017 | $2,063 +7.9% | $43,370 |
| 2016 | $1,911 | $43,370 +0.6% |
| 2015 | $1,911 +0.7% | $43,090 |
| 2014 | $1,898 -8.1% | $43,090 |
| 2013 | $2,064 | $43,090 |
| 2012 | -- | $43,090 |
| 2011 | $2,098 | $43,090 -15.2% |
| 2010 | -- | $50,840 -5.5% |
| 2009 | -- | $53,790 |
Find assessor info on the county website
Monthly payment
Est. payment
Payment breakdown
Explore the cost of this home by adjusting the details. Changes won't be saved.Climate risks
Neighborhood: 72732
Nearby schools
Schools provided by the listing agent
- District: Rogers
Source: ArkansasOne MLS. This data may not be complete. We recommend contacting the local school district to confirm school assignments for this home.
Similar homes
- $1,250,0004 bd2 ba2.3k sqft19100 N Highway 127, Garfield, AR 72732For Sale
 MLS ID #1353573, Nedra Engleman, Viridian Real Estate. ArkansasOne MLS
 - $915,0004 bd4 ba3.2k sqft13122 Shaffer Rd, Garfield, AR 72732For Sale
 MLS ID #1361079, Jared Smith, Gibson Real Estate. ArkansasOne MLS
 - $1,000,0003 bd3 ba2.9k sqft14620 Ravenwood Ln, Garfield, AR 72732For Sale
 MLS ID #1338020, Salmonsen Group Realtors, Keller Williams Market Pro Realty Bentonville West. ArkansasOne MLS
 - $1,200,0004 bd4 ba2.7k sqft8662 Woods Rd, Rogers, AR 72756For Sale
 MLS ID #1358045, Jackson Hogue, Collier & Associates. ArkansasOne MLS
