Perched among the trees with stunning Beaver Lake views, this storybook lakefront home offers a blend of architectural charm and outdoor adventure. Extensively remodeled in 2023 down to the studs, this mid-century modern lake house showcases clean lines, an open layout, and expansive windows that frame the natural surroundings. Set on a private road leading gently to the community dock, the property includes two private boat slips—one covered with a solar-powered lift and one uncovered, ideal for a sailboat. Every detail has been thoughtfully updated, including energy-efficient windows, new HVAC, appliances, and finishes. A personal sauna and seamless indoor-outdoor flow create the perfect space to unwind after a day on the lake or nearby trails. With an unbeatable location to Downtown Rogers, Prairie Creek Marina, Hobbs State Park, and Bentonville, this is a one-of-a-kind retreat where mid-century design meets lakefront treehouse.
For sale
$1,200,000
8485 Cedar Ter, Rogers, AR 72756
3beds
2,155sqft
Single Family Residence
Built in 1968
0.62 Acres Lot
$1,117,800 Zestimate®
$557/sqft
$-- HOA
What's special
Storybook lakefront homeTwo private boat slipsStunning beaver lake viewsClean linesPerched among the treesEnergy-efficient windowsSeamless indoor-outdoor flow
- 18 days
- 1,089
- 143
Likely to sell faster than
Zillow last checked:
Listing updated:
Listed by:
Stephanie Funk 501-993-5722,
Real Broker NWA 855-450-0442,
Bethany Stephens 479-936-0253,
Real Broker NWA
Source: ArkansasOne MLS,MLS#: 1366644 Originating MLS: Northwest Arkansas Board of REALTORS MLS
Facts & features
Interior
Bedrooms & bathrooms
- Bedrooms: 3
- Bathrooms: 4
- Full bathrooms: 3
- 1/2 bathrooms: 1
Primary bedroom
- Level: Main
Bedroom
- Level: Main
Bedroom
- Level: Second
Bedroom
- Level: Second
Primary bathroom
- Level: Main
Bathroom
- Level: Main
Bathroom
- Level: Main
Bathroom
- Level: Second
Eat in kitchen
- Level: Third
Family room
- Level: Third
Garage
- Level: Main
Half bath
- Level: Third
Kitchen
- Level: Third
Living room
- Level: Third
Sauna
- Level: Second
Storage room
- Level: Main
Utility room
- Level: Main
Workshop
- Level: Main
Heating
- Central, Ductless, Electric
Cooling
- Central Air, Ductless, Electric
Appliances
- Included: Built-In Range, Built-In Oven, Convection Oven, Dishwasher, Electric Cooktop, Electric Range, Electric Water Heater, Disposal, Smooth Cooktop
- Laundry: Washer Hookup, Dryer Hookup
Features
- Attic, Ceiling Fan(s), Eat-in Kitchen, Programmable Thermostat, Quartz Counters, Storage
- Flooring: Carpet, Luxury Vinyl Plank, Wood
- Basement: None,Crawl Space
- Number of fireplaces: 1
- Fireplace features: Electric, Living Room
Interior area
- Total structure area: 2,155
- Total interior livable area: 2,155 sqft
Video & virtual tour
Property
Parking
- Total spaces: 2
- Parking features: Detached, Garage, Garage Door Opener
- Has garage: Yes
- Covered spaces: 2
Features
- Levels: Three Or More
- Stories: 3
- Patio & porch: Balcony, Covered, Deck
- Exterior features: Gravel Driveway
- Pool features: None
- Spa features: Sauna, Steam Room
- Fencing: None
- Has view: Yes
- View description: Lake
- Has water view: Yes
- Water view: Lake
- Waterfront features: Lake Front
- Body of water: Beaver Lake
Lot
- Size: 0.62 Acres
- Features: Landscaped, None, Outside City Limits, Secluded, Sloped, Views, Wooded
Details
- Additional structures: None, Workshop
- Parcel number: 1507580000
- Special conditions: None
Construction
Type & style
- Home type: SingleFamily
- Architectural style: Cabin,Historic/Antique
- Property subtype: Single Family Residence
Materials
- Cedar, Wood Siding
- Foundation: Crawlspace
- Roof: Architectural,Shingle
Condition
- New construction: No
- Year built: 1968
Utilities & green energy
- Sewer: Septic Tank
- Utilities for property: Electricity Available, Septic Available
Community & HOA
Community
- Features: Dock, Boat Slip, Lake
- Security: Smoke Detector(s)
- Subdivision: Pine Ridge Estates
Location
- Region: Rogers
Financial & listing details
- Price per square foot: $557/sqft
- Tax assessed value: $412,925
- Annual tax amount: $3,064
- Date on market: 10/30/2026
- Cumulative days on market: 19 days
- Road surface type: Paved
Estimated market value
$1,117,800
$1.06M - $1.17M
$3,026/mo
Price history
| Date | Event | Price |
|---|---|---|
| 10/30/2026 | Listed for sale | $1,200,000-4%$557/sqft |
Source:  ArkansasOne MLS #1366644 Report a problem | ||
| 6/24/2026 | Listing removed | $1,250,000$580/sqft |
Source: ArkansasOne MLS #1339287 Report a problem | ||
| 5/15/2026 | Price change | $1,250,000-7.4%$580/sqft |
Source: ArkansasOne MLS #1339287 Report a problem | ||
| 3/19/2026 | Listed for sale | $1,350,000$626/sqft |
Source: ArkansasOne MLS #1339287 Report a problem | ||
| 2/16/2026 | Listing removed | $1,350,000$626/sqft |
Source:  Engel & Volkers #1326028 Report a problem | ||
| 10/23/2025 | Listed for sale | $1,350,000+310.3%$626/sqft |
Source: ArkansasOne MLS #1326028 Report a problem | ||
| 3/24/2021 | Listing removed | -- |
Source: Owner Report a problem | ||
| 4/23/2018 | Sold | $329,000-0.3%$153/sqft |
Source: Public Record Report a problem | ||
| 2/23/2018 | Listed for sale | $329,999$153/sqft |
Source: Owner Report a problem | ||
Public tax history
| Year | Property taxes | Tax assessment |
|---|---|---|
| 2025 | $3,283 +9.1% | $60,090 +9.1% |
| 2024 | $3,009 +8.1% | $55,080 +10% |
| 2023 | $2,784 +1.8% | $50,070 |
| 2022 | $2,734 +7% | $50,070 +7.4% |
| 2021 | $2,554 +9.3% | $46,630 +10% |
| 2020 | $2,337 +6.9% | $42,390 |
| 2019 | $2,187 -6.4% | $42,390 |
| 2018 | $2,337 | $42,390 |
| 2017 | $2,337 +10.6% | $42,390 |
| 2016 | $2,114 | $42,390 +9.4% |
| 2015 | $2,114 +9.1% | $38,740 |
| 2014 | $1,938 +44% | $38,740 |
| 2013 | $1,346 | $38,740 |
| 2012 | -- | $38,740 |
| 2011 | $1,368 | $38,740 -8% |
| 2010 | -- | $42,130 |
| 2009 | -- | $42,130 |
| 2008 | -- | $42,130 -3.7% |
| 2007 | -- | $43,760 |
| 2006 | -- | $43,760 +55.7% |
| 2005 | -- | $28,100 |
| 2004 | -- | $28,100 |
| 2003 | -- | $28,100 -10.1% |
| 2002 | -- | $31,250 |
| 2001 | -- | $31,250 |
| 2000 | -- | $31,250 |
Find assessor info on the county website
Monthly payment
Est. payment
Payment breakdown
Explore the cost of this home by adjusting the details. Changes won't be saved.Climate risks
Neighborhood: 72756
Nearby schools
Schools provided by the listing agent
- District: Rogers
Source: ArkansasOne MLS. This data may not be complete. We recommend contacting the local school district to confirm school assignments for this home.
Similar homes
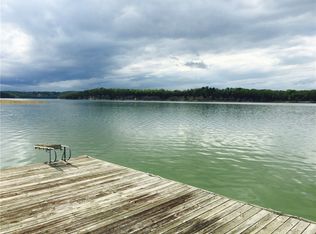
- $1,199,0003 bd2 ba2.5k sqft9994 Jims Trl, Rogers, AR 72756For Sale
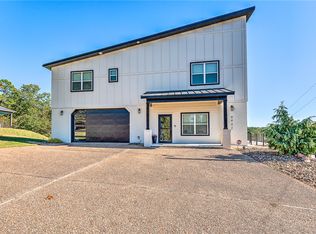 MLS ID #1342529, John Deweese, Home Source Realty. ArkansasOne MLS
- $1,250,0003 bd4 ba2.7k sqft21273 Sycamore Trl, Rogers, AR 72756For Sale
 MLS ID #1367357, Melanie Gabel, Gabel Realty. ArkansasOne MLS
- $1,050,0003 bd3 ba1.9k sqft9015 Summer Shade Rd, Rogers, AR 72756For Sale
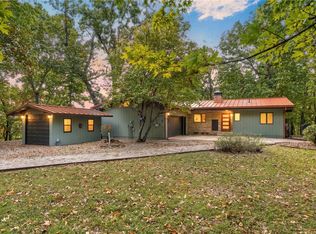 MLS ID #1365272, Jessica Urbanick, Beaver Lake Realty. ArkansasOne MLS
- $1,100,0003 bd4 ba2.2k sqft8775 Falls Hollow Rd, Rogers, AR 72756For Sale
 MLS ID #1363462, Dominick Hinds, Sudar Group. ArkansasOne MLS
