Tucked among the trees in a peaceful cove, this exceptional Beaver Lake retreat offers a rare blend of privacy, architecture, and waterfront living. Expansive covered decks, soaring windows, and warm natural finishes create an effortless connection to the surrounding landscape, where every season becomes part of the view. Designed for both quiet escapes and memorable gatherings, the home features inviting living spaces, a beautifully appointed kitchen, and serene bedrooms that embrace the beauty of the outdoors. Enjoy direct access to Beaver Lake with a private two slip boat dock tucked into a crystal clear cove, perfect for boating, swimming, fishing, and paddle boarding. Just minutes from Downtown Rogers, you will enjoy the best of lake living with easy access to dining, shopping, and everyday conveniences. This is more than a home, it's a lifestyle defined by tranquility, adventure, and timeless beauty. A place where weekends become traditions and every day feels like an escape.
For sale
Price cut: $30K (9/24)
$830,000
8379 Chestnut Dr, Rogers, AR 72756
4beds
3,118sqft
Single Family Residence
Built in 2004
0.41 Acres Lot
$828,300 Zestimate®
$266/sqft
$2/mo HOA
What's special
Crystal clear coveExpansive covered decksBeautifully appointed kitchenInviting living spacesSoaring windowsWarm natural finishes
- 192 days
- 2,297
- 222
Zillow last checked:
Listing updated:
Listed by:
Ashleigh Bennet 479-268-5170,
Engel & Volkers Bentonville 479-268-5170
Source: ArkansasOne MLS,MLS#: 1339391 Originating MLS: Northwest Arkansas Board of REALTORS MLS
Originating MLS: Northwest Arkansas Board of REALTORS MLSFacts & features
Interior
Bedrooms & bathrooms
- Bedrooms: 4
- Bathrooms: 3
- Full bathrooms: 2
- 1/2 bathrooms: 1
Primary bedroom
- Level: Second
- Dimensions: 25x11
Bedroom
- Level: Basement
- Dimensions: 11x11
Bedroom
- Level: Basement
- Dimensions: 12x11
Bedroom
- Level: Basement
- Dimensions: 11x11
Primary bathroom
- Level: Second
Bonus room
- Level: Basement
Den
- Level: Main
- Dimensions: 17x11
Dining room
- Level: Main
- Dimensions: 15x13
Family room
- Level: Basement
- Dimensions: 22x12
Kitchen
- Level: Main
- Dimensions: 15x14
Living room
- Level: Main
- Dimensions: 23x17
Heating
- Central, Electric
Cooling
- Central Air, Electric
Appliances
- Included: Built-In Range, Built-In Oven, Counter Top, Dishwasher, Electric Cooktop, Electric Oven, Electric Water Heater, Disposal, Microwave, Self Cleaning Oven, Plumbed For Ice Maker
- Laundry: Washer Hookup, Dryer Hookup
Features
- Ceiling Fan(s), Cathedral Ceiling(s), Eat-in Kitchen, Granite Counters, Wood Burning Stove, Window Treatments
- Flooring: Concrete, Wood
- Windows: Double Pane Windows, Vinyl, Blinds
- Basement: Finished,Walk-Out Access
- Number of fireplaces: 2
- Fireplace features: Family Room, Living Room, Wood Burning, Wood BurningStove
Interior area
- Total structure area: 3,118
- Total interior livable area: 3,118 sqft
Video & virtual tour
Property
Features
- Levels: Three Or More
- Stories: 3
- Patio & porch: Balcony, Covered, Deck
- Exterior features: Concrete Driveway
- Pool features: None
- Fencing: None
- Has view: Yes
- View description: Lake
- Has water view: Yes
- Water view: Lake
- Waterfront features: Boat Dock/Slip, Lake Front
- Body of water: Beaver Lake
Lot
- Size: 0.41 Acres
- Features: Cul-De-Sac, Hardwood Trees, None, Steep Slope, Subdivision, Views
Details
- Additional structures: None
- Parcel number: 1501064000
- Special conditions: None
- Other equipment: Satellite Dish
Construction
Type & style
- Home type: SingleFamily
- Architectural style: Cabin,Log Home
- Property subtype: Single Family Residence
Materials
- Cedar
- Foundation: Slab
- Roof: Metal
Condition
- New construction: No
- Year built: 2004
Utilities & green energy
- Sewer: Septic Tank
- Water: Public
- Utilities for property: Cable Available, Electricity Available, Septic Available, Water Available
Community & HOA
Community
- Features: Lake
- Security: Smoke Detector(s)
- Subdivision: Beaver Shores Unit 5 Rurban
HOA
- Has HOA: Yes
- Services included: Maintenance Grounds, Maintenance Structure
- HOA fee: $25 annually
Location
- Region: Rogers
Financial & listing details
- Price per square foot: $266/sqft
- Tax assessed value: $544,915
- Annual tax amount: $1,632
- Date on market: 3/16/2026
- Cumulative days on market: 193 days
- Road surface type: Paved
Estimated market value
$828,300
$787,000 - $870,000
$3,227/mo
Price history
| Date | Event | Price |
|---|---|---|
| 9/24/2026 | Price change | $830,000-3.5%$266/sqft |
Source:  ArkansasOne MLS #1339391 Report a problem ArkansasOne MLS #1339391 Report a problem | ||
| 7/12/2026 | Price change | $860,000-4.2%$276/sqft |
Source: ArkansasOne MLS #1339391 Report a problem | ||
| 6/2/2026 | Price change | $898,000-5.3%$288/sqft |
Source: ArkansasOne MLS #1339391 Report a problem | ||
| 5/13/2026 | Price change | $948,200-2.7%$304/sqft |
Source: ArkansasOne MLS #1339391 Report a problem | ||
| 3/16/2026 | Listed for sale | $975,000+182.6%$313/sqft |
Source: ArkansasOne MLS #1339391 Report a problem | ||
| 5/6/2019 | Sold | $345,000-7.9%$111/sqft |
Source: ArkansasOne MLS #1105257 Report a problem | ||
| 3/27/2019 | Pending sale | $374,400$120/sqft |
Source: KW Market Pro Realty #1105257 Report a problem | ||
| 2/27/2019 | Listed for sale | $374,400+30.9%$120/sqft |
Source: Keller Williams Market Pro Realty - Bentonville #1105257 Report a problem | ||
| 11/18/2016 | Sold | $286,000-4.3%$92/sqft |
Source: ArkansasOne MLS #1006161 Report a problem | ||
| 8/9/2016 | Price change | $299,000-18.1%$96/sqft |
Source: RE/MAX Associates #1006161 Report a problem | ||
| 5/5/2016 | Price change | $365,000-2.7%$117/sqft |
Source: RE/MAX Associates #1006161 Report a problem | ||
| 1/11/2016 | Listed for sale | $375,000-1.1%$120/sqft |
Source: RE/MAX Associates #1006161 Report a problem | ||
| 11/1/2015 | Listing removed | $379,000$122/sqft |
Source: Lindsey & Associates #705904 Report a problem | ||
| 7/9/2015 | Listed for sale | $379,000-11.9%$122/sqft |
Source: Lindsey & Associates #705904 Report a problem | ||
| 4/9/2015 | Listing removed | $430,000$138/sqft |
Source: Lindsey & Associates, Inc #705904 Report a problem | ||
| 10/8/2014 | Price change | $430,000-2.3%$138/sqft |
Source: Lindsey & Associates, Inc #705904 Report a problem | ||
| 5/6/2014 | Listed for sale | $440,000-2.2%$141/sqft |
Source: Lindsey & Associates, Inc #705904 Report a problem | ||
| 10/5/2012 | Listing removed | $450,000$144/sqft |
Source: Coldwell Banker Harris Mchaney & Faucette Real Estate #652880 Report a problem | ||
| 4/4/2012 | Listed for sale | $450,000$144/sqft |
Source: Coldwell Banker Faucette Real Estate - Rogers #652880 Report a problem | ||
| 2/14/2012 | Listing removed | $450,000$144/sqft |
Source: Beaver Lake Realty, Inc. #641628 Report a problem | ||
| 9/22/2011 | Listed for sale | $450,000+136.8%$144/sqft |
Source: Beaver Lake Realty, Inc. #641628 Report a problem | ||
| 2/27/2007 | Sold | $190,000$61/sqft |
Source: Public Record Report a problem | ||
Public tax history
| Year | Property taxes | Tax assessment |
|---|---|---|
| 2025 | $2,456 +1.9% | $55,680 +4.8% |
| 2024 | $2,411 +1% | $53,150 +5% |
| 2023 | $2,387 +5% | $50,620 +4.5% |
| 2022 | $2,273 +5.3% | $48,420 +4.8% |
| 2021 | $2,158 +5.5% | $46,220 +5% |
| 2020 | $2,046 +38.1% | $44,020 +24% |
| 2019 | $1,482 -9.2% | $35,500 |
| 2018 | $1,632 | $35,500 |
| 2017 | $1,632 +13.9% | $35,500 |
| 2016 | $1,433 | $35,500 -25.2% |
| 2015 | $1,433 -39.2% | $47,460 |
| 2014 | $2,358 +3.7% | $47,460 |
| 2013 | $2,273 | $47,460 |
| 2012 | -- | $47,460 |
| 2011 | $2,312 | $47,460 +20% |
| 2010 | -- | $39,560 |
| 2009 | -- | $39,560 +20.2% |
| 2008 | -- | $32,900 +170.1% |
| 2007 | -- | $12,180 |
| 2006 | -- | $12,180 |
Find assessor info on the county website
Monthly payment
Est. payment
Payment breakdown
Explore the cost of this home by adjusting the details. Changes won't be saved.Climate risks
Neighborhood: 72756
Nearby schools
Schools provided by the listing agent
- District: Rogers
Source: ArkansasOne MLS. This data may not be complete. We recommend contacting the local school district to confirm school assignments for this home.
Similar homes
- $824,9994 bd4 ba3.7k sqft17874 Railroad Cut Rd, Rogers, AR 72756For Sale
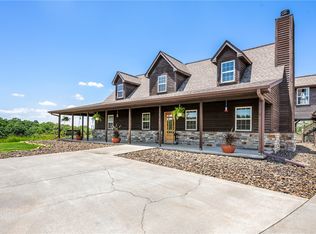 MLS ID #1346916, Kellie Naylor, Viridian Real Estate. ArkansasOne MLS
 - $1,150,0004 bd4 ba2.7k sqft8662 Woods Rd, Rogers, AR 72756For Sale
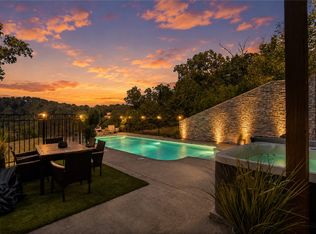 MLS ID #1358045, Jackson Hogue, Collier & Associates. ArkansasOne MLS
 - $995,0005 bd4 ba2.9k sqft15800 Abbey Ln, Rogers, AR 72756For Sale
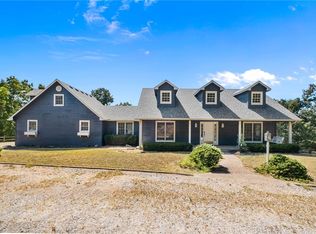 MLS ID #1361428, Christopher Dinwiddie, The Exclusive Real Estate Group LLC. ArkansasOne MLS
 - $759,0003 bd3 ba3.9k sqft1206 E Timber Top Dr, Rogers, AR 72756For Sale
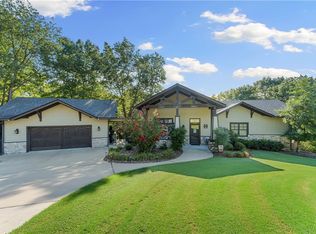 MLS ID #1340062, The Moldenhauer Group, RE/MAX Associates, LLC. ArkansasOne MLS
