Don't judge this one by its cover — the outside is sweet and understated, but wait until you step inside. 9251 Grimes Drive is a lake-life dream tucked on a wooded third-acre lot near Prairie Creek Marina and Beaver Lake. Walk in and you're greeted by an open living room, formal dining, and an eat-in kitchen with quartz counters that feels straight out of a magazine. Wood and tile floors flow throughout, and downstairs the finished walk-out basement has a game room and wet bar made for hosting. Head outside to the covered patio and deck, wrapped in trees and total privacy. Boating, fishing, golf — it's all minutes away, and downtown Rogers' shops and restaurants are less than 5 miles out. Weekend getaway or full-time home, this one's the whole package hiding behind a modest exterior.
For sale
Price cut: $20K (5/6)
$580,000
9251 Grimes Dr, Rogers, AR 72756
4beds
3,166sqft
:
Get pre-qualified$3,696/mo
Single Family Residence
Built in 1978
0.36 Acres Lot
$565,400 Zestimate®
$183/sqft
$-- HOA
What's special
Covered patio and deckGame roomWooded third-acre lotFinished walk-out basementFormal dining
- 168 days |
- 770 |
- 36 |
Zillow last checked:
Listing updated:
Listed by:
The Limbird Team 855-755-7653,
Limbird Real Estate Group 855-755-7653
Source: ArkansasOne MLS,MLS#: 1335399 Originating MLS: Northwest Arkansas Board of REALTORS MLS
Originating MLS: Northwest Arkansas Board of REALTORS MLSFacts & features
Interior
Bedrooms & bathrooms
- Bedrooms: 4
- Bathrooms: 3
- Full bathrooms: 3
Primary bedroom
- Level: Main
- Dimensions: 13 x 15
Bedroom
- Level: Main
- Dimensions: 12 x 13
Bedroom
- Level: Main
- Dimensions: 12 x 14
Bedroom
- Level: Basement
- Dimensions: 16 x 12
Bathroom
- Level: Main
Bathroom
- Level: Basement
Dining room
- Level: Main
- Dimensions: 19 x 17
Eat in kitchen
- Level: Main
Game room
- Level: Basement
- Dimensions: 32 x 16
Kitchen
- Level: Main
- Dimensions: 19 x 11
Living room
- Level: Main
- Dimensions: 23.5 x 12.5
Heating
- Central, Gas
Cooling
- Central Air, Electric
Appliances
- Included: Dishwasher, Electric Range, Disposal, Microwave Hood Fan, Microwave, Refrigerator, Smooth Cooktop, Self Cleaning Oven, Water Heater, Plumbed For Ice Maker
- Laundry: Washer Hookup, Dryer Hookup
Features
- Attic, Wet Bar, Ceiling Fan(s), Eat-in Kitchen, Granite Counters, Quartz Counters, Storage, Walk-In Closet(s), Multiple Living Areas
- Flooring: Tile, Wood
- Windows: Double Pane Windows, Vinyl
- Basement: Full,Finished,Walk-Out Access,Crawl Space
- Number of fireplaces: 1
- Fireplace features: Living Room, Wood Burning
Interior area
- Total structure area: 3,166
- Total interior livable area: 3,166 sqft
Video & virtual tour
Property
Parking
- Total spaces: 2
- Parking features: Attached, Garage, Garage Door Opener
- Has attached garage: Yes
- Covered spaces: 2
Features
- Levels: Two
- Stories: 1
- Patio & porch: Covered, Deck, Patio
- Exterior features: Concrete Driveway
- Fencing: Back Yard,Chain Link,Partial
- Has view: Yes
- Body of water: Beaver Lake
Lot
- Size: 0.36 Acres
- Features: Central Business District, Near Park, Outside City Limits, Subdivision, Sloped, Views, Wooded
Details
- Additional structures: Storage
- Parcel number: 1505755000
- Special conditions: None
Construction
Type & style
- Home type: SingleFamily
- Architectural style: Ranch
- Property subtype: Single Family Residence
Materials
- Block, Cedar, Masonite, Concrete, Rock
- Foundation: Block, Crawlspace
- Roof: Architectural,Shingle
Condition
- New construction: No
- Year built: 1978
Utilities & green energy
- Sewer: Septic Tank
- Water: Public
- Utilities for property: Electricity Available, Natural Gas Available, Septic Available, Water Available
Community & HOA
Community
- Features: Lake, Park
- Security: Smoke Detector(s)
- Subdivision: Mack Grimes 4th Add Rurban
Location
- Region: Rogers
Financial & listing details
- Price per square foot: $183/sqft
- Tax assessed value: $436,775
- Annual tax amount: $2,103
- Date on market: 2/11/2026
- Cumulative days on market: 168 days
- Road surface type: Paved
Estimated market value
$565,400
$537,000 - $594,000
$3,565/mo
Price history
| Date | Event | Price |
|---|---|---|
| 5/6/2026 | Price change | $580,000-3.3%$183/sqft |
Source:  ArkansasOne MLS #1335399 Report a problem ArkansasOne MLS #1335399 Report a problem | ||
| 3/27/2026 | Price change | $600,000-4%$190/sqft |
Source: ArkansasOne MLS #1335399 Report a problem | ||
| 3/5/2026 | Price change | $625,000-3.1%$197/sqft |
Source: ArkansasOne MLS #1335399 Report a problem | ||
| 2/19/2026 | Price change | $645,000-0.8%$204/sqft |
Source: ArkansasOne MLS #1335399 Report a problem | ||
| 2/11/2026 | Listed for sale | $650,000+148.2%$205/sqft |
Source: ArkansasOne MLS #1335399 Report a problem | ||
| 2/14/2017 | Sold | $261,900-4.8%$83/sqft |
Source: ArkansasOne MLS #1018561 Report a problem | ||
| 10/19/2016 | Listing removed | $275,000$87/sqft |
Source: NWA Realty Group, LLC #1018561 Report a problem | ||
| 10/12/2016 | Pending sale | $275,000$87/sqft |
Source: NWA Realty Group, LLC #1018561 Report a problem | ||
| 10/1/2016 | Price change | $275,000-1.8%$87/sqft |
Source: NWA Realty Group, LLC #1018561 Report a problem | ||
| 9/20/2016 | Price change | $280,000-1.8%$88/sqft |
Source: NWA Realty Group, LLC #1018561 Report a problem | ||
| 9/16/2016 | Price change | $285,000-1.4%$90/sqft |
Source: NWA Realty Group, LLC #1018561 Report a problem | ||
| 8/9/2016 | Price change | $289,000-1%$91/sqft |
Source: NWA Realty Group, LLC #1018561 Report a problem | ||
| 7/28/2016 | Price change | $292,000-2.7%$92/sqft |
Source: NWA Realty Group, LLC #1018561 Report a problem | ||
| 7/21/2016 | Price change | $300,000-3.2%$95/sqft |
Source: NWA Realty Group, LLC #1018561 Report a problem | ||
| 7/7/2016 | Listed for sale | $310,000-2.1%$98/sqft |
Source: NWA Realty Group, LLC #1018561 Report a problem | ||
| 6/8/2016 | Sold | $316,600$100/sqft |
Source: Agent Provided Report a problem | ||
| 6/8/2016 | Listed for sale | $316,600+149.5%$100/sqft |
Source: NWA Realty Group, LLC #1018561 Report a problem | ||
| 4/28/2015 | Sold | $126,900$40/sqft |
Source: ArkansasOne MLS #723289 Report a problem | ||
| 3/17/2015 | Price change | $126,900-8.7%$40/sqft |
Source: RE/MAX Real Estate Results #723289 Report a problem | ||
| 2/13/2015 | Price change | $139,000-9.7%$44/sqft |
Source: RE/MAX Real Estate Results #723289 Report a problem | ||
| 1/3/2015 | Listed for sale | $154,000-36.1%$49/sqft |
Source: RE/MAX Real Estate Results #723289 Report a problem | ||
| 10/27/2014 | Sold | $240,849$76/sqft |
Source: Public Record Report a problem | ||
Public tax history
| Year | Property taxes | Tax assessment |
|---|---|---|
| 2025 | $2,133 +1.4% | $49,370 +4.8% |
| 2024 | $2,104 +0.6% | $47,130 +5% |
| 2023 | $2,091 +5.1% | $44,890 +4.5% |
| 2022 | $1,991 +5.4% | $42,940 +4.8% |
| 2021 | $1,888 +5.5% | $40,990 +5% |
| 2020 | $1,789 +7.5% | $39,040 |
| 2019 | $1,664 -8.3% | $39,040 |
| 2018 | $1,814 +14.6% | $39,040 +13% |
| 2017 | $1,583 -8.9% | $34,560 |
| 2016 | $1,737 | $34,560 +16.7% |
| 2015 | $1,737 +15.8% | $29,620 |
| 2014 | $1,500 +5.7% | $29,620 |
| 2013 | $1,419 | $29,620 |
| 2012 | -- | $29,620 |
| 2011 | $1,442 | $29,620 -14.6% |
| 2010 | -- | $34,700 -5.4% |
| 2009 | -- | $36,700 |
| 2008 | -- | $36,700 +41.7% |
| 2007 | -- | $25,900 |
| 2006 | -- | $25,900 +28.9% |
| 2005 | -- | $20,100 |
| 2004 | -- | $20,100 |
| 2003 | -- | $20,100 -1.4% |
| 2002 | -- | $20,390 |
| 2001 | -- | $20,390 |
| 2000 | -- | $20,390 |
Find assessor info on the county website
Monthly payment
Est. payment
Payment breakdown
Explore the cost of this home by adjusting the details. Changes won't be saved.Climate risks
Neighborhood: Prairie Creek
Nearby schools
GreatSchools rating
- 7/10Northside Elementary SchoolGrades: PK-5Distance: 3.3 mi
- 7/10Lingle Middle SchoolGrades: 6-8Distance: 3.9 mi
- 5/10Rogers Heritage High SchoolGrades: 9-12Distance: 3.7 mi
Schools provided by the listing agent
- District: Rogers
Source: ArkansasOne MLS. This data may not be complete. We recommend contacting the local school district to confirm school assignments for this home.
- $465,2004 bd3 ba2.8k sqft9241 Grimes Dr, Rogers, AR 72756Off Market
- $480,1004 bd3 ba3.1k sqft9271 Grimes Dr, Rogers, AR 72756Off Market
- $324,100-- bd2 ba1.5k sqft9240 Grimes Dr, Rogers, AR 72756Off Market
- $383,1003 bd2 ba2.1k sqft9221 Grimes Dr, Rogers, AR 72756Off Market
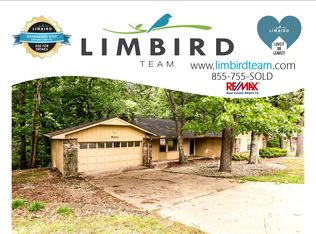
- $350,4003 bd2 ba1.7k sqft9270 Grimes Dr, Rogers, AR 72756Off Market
- $401,8003 bd2 ba1.9k sqft9222 Grimes Dr, Rogers, AR 72756Off Market
- $278,7850.45 Acres9305 Grimes Dr, Rogers, AR 72756Off Market
- $302,6003 bd2 ba1.6k sqft9304 Summers Rd, Rogers, AR 72756Off Market
A local agent can set up tours, give advice and negotiate with sellers.
Similar homes
- $539,0004 bd3 ba2.5k sqft15399 Putman Rd, Rogers, AR 72756For Sale
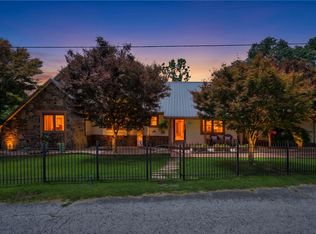 MLS ID #1344649, Judy Brown, Viridian Real Estate. ArkansasOne MLS
 - $520,0003 bd2 ba2.1k sqft16969 Posy Mountain Rd, Rogers, AR 72756For Sale
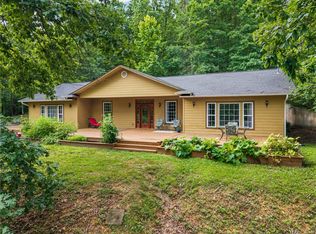 MLS ID #1355769, House Inc Team, The Agency Northwest Arkansas. ArkansasOne MLS
 - $755,0004 bd6 ba4.3k sqft1113 E Walnut St, Rogers, AR 72756For Sale
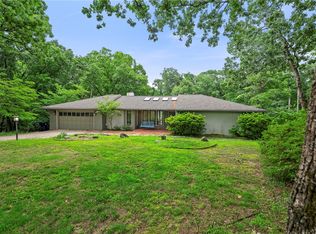 MLS ID #1337760, Kayce Mayorga, Vesta Boutique Realty. ArkansasOne MLS
 - $639,9003 bd3 ba1.8k sqft16564 Cypress Ln, Rogers, AR 72756For Sale
 MLS ID #1343929, Christy Davis, Collier & Associates - Farmington Branch. ArkansasOne MLS
 - $597,0003 bd3 ba2.6k sqft1003 W Price Ln, Rogers, AR 72758For SaleMLS ID #1329575, Jose Esparza, PAK Home Realty. ArkansasOne MLS
- $435,0003 bd3 ba2.2k sqft53 Alton Cir, Rogers, AR 72756For SaleMLS ID #1348955, Carrie Johnson, Fathom Realty. ArkansasOne MLS
- $629,5005 bd5 ba3.9k sqft954 Madison 8050, Rogers, AR 72756For SaleMLS ID #1343510, Mitchell Sluyter, The Agency Northwest Arkansas. ArkansasOne MLS
- $589,9004 bd4 ba2.7k sqft24 Granshire Dr, Bella Vista, AR 72714For SaleMLS ID #1356354, Taylor Team, Keller Williams Market Pro Realty. ArkansasOne MLS
- $800,0003 bd3 ba3.3k sqft16240 Kostner Dr, Rogers, AR 72756For SaleMLS ID #1340015, Motus Group, Keller Williams Market Pro Realty. ArkansasOne MLS
- $750,0005 bd5 ba3.6k sqft9570 Palomino Dr, Rogers, AR 72758For SaleMLS ID #1353978, Emily O'Rourke, Keller Williams Market Pro Realty Branch Office. ArkansasOne MLS
- $450,0004 bd3 ba1.9k sqft1530 Monte Northeast Rd, Rogers, AR 72758For SaleMLS ID #1344376, Mary Fish, Coldwell Banker Harris McHaney & Faucette-Rogers. ArkansasOne MLS
- $699,0004 bd3 ba2.4k sqft1413 Mayflower Rd, Bentonville, AR 72713For SaleMLS ID #1355425, Alta Felix, Coldwell Banker Harris McHaney & Faucette-Bentonvi. ArkansasOne MLS
- $575,0004 bd4 ba3k sqft6 Linfield Ln, Bella Vista, AR 72715For SaleMLS ID #1352987, Desiree Stock, Collier & Associates. ArkansasOne MLS
- $455,0003 bd3 ba2.5k sqft701 S Chateau Dr, Rogers, AR 72758For SaleMLS ID #1346716, Valeria Quiroga Trigo, Homes & Spaces Real Estate. ArkansasOne MLS
- $548,9504 bd2 ba1.7k sqft2107 Douglas St, Bentonville, AR 72712For SaleMLS ID #1343596, NWA ProTeam, NextHome NWA Pro Realty. ArkansasOne MLS
- $575,0004 bd3 ba2.9k sqft91 Granshire Dr, Bella Vista, AR 72714For SaleMLS ID #1349497, Nancy Hatcher, Coldwell Banker Harris McHaney & Faucette-Bentonvi. ArkansasOne MLS
- $449,9003 bd3 ba1.8k sqft13934 Canal St, Rogers, AR 72758For SaleMLS ID #1333064, Lance Ritchie, Keller Williams Market Pro Realty. ArkansasOne MLS
- $549,0005 bd3 ba2.3k sqft18003 Habberton Rd, Springdale, AR 72764For SaleMLS ID #1336647, John Castleberry, Collier & Associates. ArkansasOne MLS
- $337,0003 bd2 ba1.6k sqft1813 S J St, Rogers, AR 72756For SaleMLS ID #1337392, Jose Esparza, PAK Home Realty. ArkansasOne MLS
- $519,0003 bd3 ba2.8k sqft1 Totton Ln, Bella Vista, AR 72714For SaleMLS ID #1356336, Pat Doss, Real Estate Solutions. ArkansasOne MLS
