Modern home with vintage touches and classic styling. You won’t find another jewel like this, especially not with a nearly 1400 SF heated and cooled garage/shop in downtown. Main home is 2,732 SF. Natural light throughout with big windows and transoms, trimmed inside & out with the wonderful architectural details you just don’t find anymore. Every door in the house is antique and flooring is real wood like homes had a century ago. Downstairs master suite features his & her closets, walk-in shower for two, fabulous vanity. Upstairs includes four bedrooms, big game room, and two full baths accessorized with vintage blue & pink fixtures. Bedrooms upstairs each have unique feature, one with a secret room above the closet! Large covered porches, reclaimed brick from 1800s cotton mill, gas lamps, private no-maintenance turf backyard w/hot tub. Tons of storage space in decked attic, and walking distance to square! Seller is related to List Agent.
For sale
Price cut: $215K (5/12)
$1,775,000
234 SW F St, Bentonville, AR 72712
5beds
4,100sqft
:
Get pre-qualified$10,847/mo
Single Family Residence
Built in 2019
7,840 Square Feet Lot
$1,698,700 Zestimate®
$433/sqft
$-- HOA
What's special
Downstairs master suiteBig game roomClassic stylingFabulous vanityWalk-in shower for twoHis and her closetsGas lamps
- 109 days |
- 344 |
- 8 |
Zillow last checked:
Listing updated:
Listed by:
Koenigseder Realty Group 479-619-8309,
REMAX Real Estate Results 479-271-9595
Source: ArkansasOne MLS,MLS#: 1340945 Originating MLS: Northwest Arkansas Board of REALTORS MLS
Originating MLS: Northwest Arkansas Board of REALTORS MLSFacts & features
Interior
Bedrooms & bathrooms
- Bedrooms: 5
- Bathrooms: 4
- Full bathrooms: 3
- 1/2 bathrooms: 1
Heating
- Central, Gas
Cooling
- Central Air, Electric
Appliances
- Included: Double Oven, Dishwasher, Disposal, Gas Range, Gas Water Heater, Microwave Hood Fan, Microwave, Refrigerator, Plumbed For Ice Maker
- Laundry: Washer Hookup, Dryer Hookup
Features
- Attic, Built-in Features, Ceiling Fan(s), Eat-in Kitchen, Granite Counters, Hot Tub/Spa, Other, Pantry, Programmable Thermostat, Split Bedrooms, Storage, Walk-In Closet(s), Window Treatments
- Flooring: Carpet, Tile, Wood
- Windows: Blinds
- Has basement: No
- Number of fireplaces: 1
- Fireplace features: Gas Log, Living Room
Interior area
- Total structure area: 4,100
- Total interior livable area: 4,100 sqft
Video & virtual tour
Property
Parking
- Total spaces: 6
- Parking features: Detached, Garage, Workshop in Garage
- Has garage: Yes
- Covered spaces: 6
Features
- Patio & porch: Covered, Patio, Porch
- Has spa: Yes
- Spa features: Hot Tub
- Fencing: Back Yard,Privacy,Wood
- Waterfront features: None
Lot
- Size: 7,840 Square Feet
- Features: Central Business District, Cleared, City Lot, Landscaped, Near Park
Details
- Additional structures: Storage
- Parcel number: 0101872001
- Special conditions: None
Construction
Type & style
- Home type: SingleFamily
- Property subtype: Single Family Residence
Materials
- Brick, Vinyl Siding
- Foundation: Slab
- Roof: Architectural,Metal,Shingle
Condition
- New construction: No
- Year built: 2019
Utilities & green energy
- Sewer: Public Sewer
- Water: Public
- Utilities for property: Electricity Available, Natural Gas Available, Sewer Available, Water Available
Community & HOA
Community
- Features: Near Schools, Park
- Security: Smoke Detector(s)
- Subdivision: Corleys Add-Bentonville
Location
- Region: Bentonville
Financial & listing details
- Price per square foot: $433/sqft
- Tax assessed value: $1,066,470
- Annual tax amount: $8,269
- Date on market: 3/30/2026
- Cumulative days on market: 108 days
Estimated market value
$1,698,700
$1.61M - $1.78M
$3,387/mo
Price history
| Date | Event | Price |
|---|---|---|
| 5/12/2026 | Price change | $1,775,000-10.8%$433/sqft |
Source:  ArkansasOne MLS #1340945 Report a problem ArkansasOne MLS #1340945 Report a problem | ||
| 4/9/2026 | Listed for sale | $1,990,000+7.6%$485/sqft |
Source: ArkansasOne MLS #1340945 Report a problem | ||
| 3/12/2023 | Listing removed | -- |
Source:  RE/MAX of Arkansas Report a problem RE/MAX of Arkansas Report a problem | ||
| 1/11/2023 | Price change | $1,850,000-1.6%$451/sqft |
Source: ArkansasOne MLS #1235459 Report a problem | ||
| 12/27/2022 | Listed for sale | $1,880,000$459/sqft |
Source: ArkansasOne MLS #1235459 Report a problem | ||
Public tax history
| Year | Property taxes | Tax assessment |
|---|---|---|
| 2025 | $7,883 +4.6% | $136,830 +4.8% |
| 2024 | $7,535 +1.3% | $130,610 +5% |
| 2023 | $7,436 +4.1% | $124,390 +4.5% |
| 2022 | $7,145 +5.2% | $118,980 +4.8% |
| 2021 | $6,790 +4.2% | $113,570 +5% |
| 2020 | $6,515 +383.1% | $108,160 +410.9% |
| 2019 | $1,349 | $21,170 |
| 2018 | $1,349 | $21,170 |
Find assessor info on the county website
Monthly payment
Est. payment
Payment breakdown
Explore the cost of this home by adjusting the details. Changes won't be saved.Climate risks
Neighborhood: 72712
Nearby schools
GreatSchools rating
- 9/10Old High Middle SchoolGrades: 5-6Distance: 0.3 mi
- 10/10Washington Junior High SchoolGrades: 7-8Distance: 1.4 mi
- 9/10Bentonville High SchoolGrades: 9-12Distance: 1.8 mi
Schools provided by the listing agent
- District: Bentonville
Source: ArkansasOne MLS. This data may not be complete. We recommend contacting the local school district to confirm school assignments for this home.
- $384,1607,840 Square Feet228 SW F St, Bentonville, AR 72712Off Market

- $1,062,8002 bd1 ba1.2k sqft209 SW F St, Bentonville, AR 72712Off Market
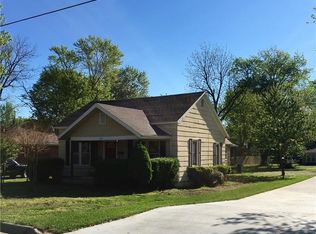
- $1,597,1007,405 Square Feet211 SW F St, Bentonville, AR 72712Off Market
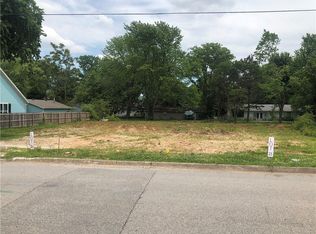
- $664,2002 bd1 ba1.2k sqft207 SW F St, Bentonville, AR 72712Off Market

- $1,275,0005 bd5 ba3.3k sqft213 SW F St, Bentonville, AR 72712Sold
- $291,365-- bd1 ba1.1k sqft215 SW F St, Bentonville, AR 72712Off Market
- $693,5003 bd3 ba2.4k sqft204 SW F St, Bentonville, AR 72712Off Market
- $647,5002 bd1 ba1k sqft205 SW F St, Bentonville, AR 72712Off Market
A local agent can set up tours, give advice and negotiate with sellers.
Similar homes
- $1,675,0005 bd3 ba3.2k sqft405 NW C St, Bentonville, AR 72712For Sale
 MLS ID #1354971, House Inc Team, The Agency Northwest Arkansas. ArkansasOne MLS
 - $1,500,0005 bd4 ba3.6k sqft517 Hook St, Bentonville, AR 72712For Sale
 MLS ID #1353949, The Home Team, Coldwell Banker Harris McHaney & Faucette-Rogers. ArkansasOne MLS
 - $1,885,0004 bd5 ba3k sqft448 SW C St, Bentonville, AR 72712For Sale
 MLS ID #1351325, Jan Holland, Coldwell Banker Harris McHaney & Faucette-Bentonvi. ArkansasOne MLS
 - $1,450,0004 bd3 ba3.1k sqft452 SW B St, Bentonville, AR 72712For Sale
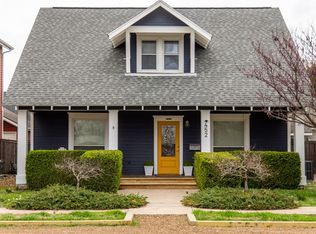 MLS ID #1352816, Stephanie Funk, Real Broker NWA. ArkansasOne MLS
 - $2,190,0003 bd3 ba3.7k sqft408 SW E St, Bentonville, AR 72712For SaleMLS ID #1341217, Jennifer Cristofaro, Mission House Real Estate. ArkansasOne MLS
- $1,999,0005 bd6 ba3.6k sqft617 SW 2nd St, Bentonville, AR 72712New ConstructionMLS ID #1353149, Koenigseder Realty Group, REMAX Real Estate Results. ArkansasOne MLS
- $1,410,0004 bd4 ba3.2k sqft715 NW 8th St, Bentonville, AR 72712For SaleMLS ID #1344505, Jennifer Hicks, Viridian Real Estate. ArkansasOne MLS
- $2,395,0005 bd5 ba4.1k sqft802 NW D St, Bentonville, AR 72712For SaleMLS ID #1339865, Jan Holland, Coldwell Banker Harris McHaney & Faucette-Bentonvi. ArkansasOne MLS
- $1,790,0004 bd5 ba3k sqft207 NE H St, Bentonville, AR 72712New ConstructionMLS ID #1343648, Rim Sidhu, Weichert, REALTORS Griffin Company Bentonville. ArkansasOne MLS
- $1,400,0003 bd3 ba2.2k sqft407 NW B St, Bentonville, AR 72712For SaleMLS ID #1354133, Justin Rodgers, Standard Real Estate. ArkansasOne MLS
- $1,400,0005 bd5 ba5.7k sqft1503 Fontaine Ct, Centerton, AR 72719For SaleMLS ID #1356361, Charity Stevens, Sudar Group- Fayetteville. ArkansasOne MLS
- $1,765,0005 bd6 ba5.9k sqft3601 Oak Tree Dr, Centerton, AR 72719For SaleMLS ID #1347364, Somer Adams, Lindsey & Assoc Inc Branch. ArkansasOne MLS
- $1,900,0004 bd4 ba2.4k sqft9641 Price Coffee Rd, Bentonville, AR 72712For SaleMLS ID #1344009, Michelle Dearing, Engel & Volkers Bentonville. ArkansasOne MLS
- $2,480,0005 bd5 ba5k sqft722 NE 2nd St, Bentonville, AR 72712For SaleMLS ID #1342886, Brandie Perry, Better Homes and Gardens Real Estate Journey Bento. ArkansasOne MLS
- $1,349,0005 bd6 ba4.8k sqft702 NE Saddle Ridge Rd, Bentonville, AR 72712For SaleMLS ID #1348883, Rock Florida, Realty EPIC. ArkansasOne MLS
- $1,195,0004 bd4 ba3k sqft109 SE G Ct, Bentonville, AR 72712For SaleMLS ID #1353792, Joseph Hayes Associates, Keller Williams Market Pro Realty Branch Office. ArkansasOne MLS
- $1,180,0006 bd6 ba4.6k sqft3607 NW Riverbend Rd, Bentonville, AR 72712For SaleMLS ID #1354363, Lucirene Pinto, Lindsey & Assoc Inc Branch. ArkansasOne MLS
- $949,5004 bd4 ba3.7k sqft1325 Quail Run Cir, Bentonville, AR 72712For SaleMLS ID #1353885, The Duley Group, Keller Williams Market Pro Realty - Rogers Branch. ArkansasOne MLS
- $1,660,0004 bd4 ba3.6k sqft1033 NW A St, Bentonville, AR 72712New ConstructionMLS ID #1345496, Kellie Thompson, Coldwell Banker Harris McHaney & Faucette-Bentonvi. ArkansasOne MLS
- $1,640,0004 bd4 ba3.5k sqft1031 NW A St, Bentonville, AR 72712New ConstructionMLS ID #1347780, Kellie Thompson, Coldwell Banker Harris McHaney & Faucette-Bentonvi. ArkansasOne MLS
