Attention all home buyers, investors and entrepreneurs seeking the perfect blend of residential & commercial space! Presenting a remarkable opportunity in the vibrant heart of Downtown Bentonville that is zoned DN-4 for Multi-use. A home, rental potential or Commercial space is walking distance to the new HO & Downtown was intentionally crafted by a local architect to maximize the potential. Designed with a modern flare & built with natural elements, this home features 2 levels, 6 bedrooms & 4 baths. Current space is designed for 3 separate Units for Airbnb/rental potential with owners living on the 2nd level. Main level- rent as Unit A:2 Bdrms+Living room; Unit B:1 Bdrm+living room. 2nd Level designed with open living, dining & kitchen & has floor to ceiling windows, Chefs kitchen, 3 brms & 2 baths. Don't miss out on this rare chance to own a multi-use property in the heart of Downtown Bentonville. If your seeking a live[1]work space, this property has the potential to be a game-changer for you.
For sale
Price cut: $300K (5/19)
$2,500,000
805 SE 5th St, Bentonville, AR 72712
6beds
5,163sqft
:
Get pre-qualified$14,954/mo
Single Family Residence
Built in 2023
10,454 Square Feet Lot
$-- Zestimate®
$484/sqft
$-- HOA
What's special
- 588 days |
- 308 |
- 6 |
Zillow last checked:
Listing updated:
Listed by:
Kimberly Wilichowski 479-445-9389,
1 Percent Lists Arkansas Real Estate 479-445-9389
Source: ArkansasOne MLS,MLS#: 1294626 Originating MLS: Northwest Arkansas Board of REALTORS MLS
Originating MLS: Northwest Arkansas Board of REALTORS MLSFacts & features
Interior
Bedrooms & bathrooms
- Bedrooms: 6
- Bathrooms: 4
- Full bathrooms: 4
Primary bedroom
- Level: Second
- Dimensions: 18.3 X 19.6
Bedroom
- Level: Second
- Dimensions: 15.10 X 12.4
Bedroom
- Level: Second
- Dimensions: 11.9 X 17.5
Bedroom
- Level: Main
- Dimensions: 13.8 X 11
Bedroom
- Level: Main
- Dimensions: 11 X 12
Bedroom
- Level: Main
- Dimensions: 10 X 15.2
Primary bathroom
- Level: Second
- Dimensions: 10.11 X 18.4
Bathroom
- Level: Main
- Dimensions: 10 X 6
Bathroom
- Level: Main
- Dimensions: 10 X 4
Bathroom
- Level: Second
- Dimensions: 21.7 X 10.2
Eat in kitchen
- Level: Second
- Dimensions: 23.2 X 19.7
Family room
- Level: Main
- Dimensions: 26.3 X 18.8
Family room
- Level: Main
- Dimensions: 20 X 12
Living room
- Level: Second
- Dimensions: 28.8 X 15.11
Utility room
- Level: Second
- Dimensions: 9.8 X 5.1
Heating
- Central, Electric
Cooling
- Central Air, Electric
Appliances
- Included: Convection Oven, Dishwasher, Exhaust Fan, Gas Cooktop, Disposal, Gas Oven, Microwave Hood Fan, Microwave, Range Hood, Tankless Water Heater, ENERGY STAR Qualified Appliances, Plumbed For Ice Maker
- Laundry: Washer Hookup, Dryer Hookup
Features
- Built-in Features, Ceiling Fan(s), Eat-in Kitchen, Granite Counters, Pantry, Programmable Thermostat, Walk-In Closet(s), Window Treatments, In-Law Floorplan, Multiple Living Areas, Storage
- Flooring: Tile, Wood
- Windows: Blinds
- Basement: None
- Number of fireplaces: 1
- Fireplace features: Insert, Living Room
Interior area
- Total structure area: 5,163
- Total interior livable area: 5,163 sqft
Video & virtual tour
Property
Parking
- Total spaces: 2
- Parking features: Attached, Garage, Garage Door Opener
- Has attached garage: Yes
- Covered spaces: 2
Features
- Levels: Two
- Stories: 2
- Patio & porch: Balcony, Covered, Deck, Patio
- Exterior features: Concrete Driveway
- Pool features: None
- Fencing: Partial,Privacy,Wood
- Has view: Yes
- Waterfront features: None
Lot
- Size: 10,454 Square Feet
- Features: Central Business District, Cleared, City Lot, Industrial Park, Level, Near Park, Open Lot, Subdivision, Views
Details
- Additional structures: None
- Parcel number: 0104688000
- Zoning description: Other
- Special conditions: None
Construction
Type & style
- Home type: SingleFamily
- Architectural style: Contemporary
- Property subtype: Single Family Residence
Materials
- Stucco
- Foundation: Slab
- Roof: Other,See Remarks
Condition
- New construction: No
- Year built: 2023
Utilities & green energy
- Sewer: Public Sewer
- Water: Public
- Utilities for property: Electricity Available, Fiber Optic Available, Natural Gas Available, Sewer Available, Water Available
Green energy
- Energy efficient items: Appliances
Community & HOA
Community
- Features: Biking, Near Fire Station, Near Schools, Park, Shopping, Trails/Paths
- Security: Security System, Smoke Detector(s)
- Subdivision: Youngs Add Bentonville
HOA
- Has HOA: No
Location
- Region: Bentonville
Financial & listing details
- Price per square foot: $484/sqft
- Tax assessed value: $1,710,585
- Annual tax amount: $3,838
- Date on market: 12/26/2024
- Cumulative days on market: 586 days
- Road surface type: Paved
Estimated market value
Not available
Estimated sales range
Not available
$7,303/mo
Price history
| Date | Event | Price |
|---|---|---|
| 7/5/2026 | Listing removed | $9,000$2/sqft |
Source: Zillow Rentals Report a problem | ||
| 5/19/2026 | Price change | $2,500,000-10.7%$484/sqft |
Source:  ArkansasOne MLS #1294626 Report a problem ArkansasOne MLS #1294626 Report a problem | ||
| 4/27/2026 | Price change | $9,000-10%$2/sqft |
Source: Zillow Rentals Report a problem | ||
| 4/11/2026 | Listed for rent | $10,000+733.3%$2/sqft |
Source: Zillow Rentals Report a problem | ||
| 3/30/2026 | Price change | $2,800,000-12.5%$542/sqft |
Source: ArkansasOne MLS #1294626 Report a problem | ||
| 12/26/2024 | Listed for sale | $3,200,000$620/sqft |
Source: ArkansasOne MLS #1294626 Report a problem | ||
| 9/30/2024 | Listing removed | $3,200,000$620/sqft |
Source: ArkansasOne MLS #1248057 Report a problem | ||
| 8/12/2024 | Price change | $3,200,000+18.5%$620/sqft |
Source: ArkansasOne MLS #1248057 Report a problem | ||
| 1/2/2024 | Price change | $2,700,000+8%$523/sqft |
Source: ArkansasOne MLS #1248057 Report a problem | ||
| 6/20/2023 | Listed for sale | $2,500,000-3.8%$484/sqft |
Source: ArkansasOne MLS #1248057 Report a problem | ||
| 6/13/2023 | Listing removed | -- |
Source: Owner Report a problem | ||
| 10/18/2022 | Listed for sale | $2,600,000+573.6%$504/sqft |
Source: Owner Report a problem | ||
| 8/20/2021 | Listing removed | -- |
Source: Zillow Rental Manager Report a problem | ||
| 8/9/2021 | Listed for rent | $1,200+50% |
Source: Zillow Rental Manager Report a problem | ||
| 6/4/2021 | Sold | $386,000-2.3%$75/sqft |
Source: ArkansasOne MLS #1150777 Report a problem | ||
| 8/26/2020 | Listing removed | $395,000$77/sqft |
Source: Lindsey & Associates Inc #1150777 Report a problem | ||
| 6/22/2020 | Listed for sale | $395,000+163.5%$77/sqft |
Source: Lindsey & Associates Inc #1150777 Report a problem | ||
| 7/21/2019 | Listing removed | $800 |
Source: Owner Report a problem | ||
| 7/15/2019 | Listed for rent | $800 |
Source: Owner Report a problem | ||
| 2/1/2016 | Listing removed | $149,900$29/sqft |
Source: Buyer's First Realty #692656 Report a problem | ||
| 9/19/2015 | Listed for sale | $149,900+118%$29/sqft |
Source: Buyer's First Realty #692656 Report a problem | ||
| 12/28/2013 | Listing removed | $68,750$13/sqft |
Source: Buyers First Realty #692656 Report a problem | ||
| 10/20/2013 | Listed for sale | $68,750+15%$13/sqft |
Source: Buyers First Realty #692656 Report a problem | ||
| 7/27/2013 | Listing removed | $59,800$12/sqft |
Source: Buyers First Realty #685920 Report a problem | ||
| 7/23/2013 | Listed for sale | $59,800+42.4%$12/sqft |
Source: Buyers First Realty #685920 Report a problem | ||
| 7/16/2013 | Sold | $42,000$8/sqft |
Source: Agent Provided Report a problem | ||
Public tax history
| Year | Property taxes | Tax assessment |
|---|---|---|
| 2025 | $21,211 +0.8% | $342,117 |
| 2024 | $21,047 +449.2% | $342,117 +464.2% |
| 2023 | $3,832 | $60,633 |
| 2022 | $3,832 +287.4% | $60,633 +14.3% |
| 2021 | $989 +22.7% | $53,060 +319.1% |
| 2020 | $806 | $12,660 |
| 2019 | $806 | $12,660 |
| 2018 | $806 | $12,660 |
| 2017 | $806 +3.2% | $12,660 |
| 2016 | $781 | $12,660 +7.6% |
| 2015 | $781 +7.4% | $11,770 |
| 2014 | $727 +58.9% | $11,770 |
| 2013 | $458 | $11,770 |
| 2012 | -- | $11,770 |
| 2011 | $432 | $11,770 +17.1% |
| 2010 | -- | $10,050 -1.2% |
| 2009 | -- | $10,170 |
| 2008 | -- | $10,170 -3.9% |
| 2007 | -- | $10,580 |
| 2006 | -- | $10,580 +34.9% |
| 2005 | -- | $7,840 |
| 2004 | -- | $7,840 |
| 2003 | -- | $7,840 |
| 2002 | -- | $7,840 +20.6% |
| 2001 | -- | $6,500 |
| 2000 | -- | $6,500 |
Find assessor info on the county website
Monthly payment
Est. payment
Payment breakdown
Explore the cost of this home by adjusting the details. Changes won't be saved.Climate risks
Neighborhood: 72712
Nearby schools
GreatSchools rating
- 9/10R.E. Baker Elementary SchoolGrades: K-4Distance: 0.8 mi
- 10/10Washington Junior High SchoolGrades: 7-8Distance: 0.6 mi
- 9/10Bentonville High SchoolGrades: 9-12Distance: 1.1 mi
Schools provided by the listing agent
- District: Bentonville
Source: ArkansasOne MLS. This data may not be complete. We recommend contacting the local school district to confirm school assignments for this home.
- $822,600-- bd2 ba2.6k sqft801 SE 5th St, Bentonville, AR 72712Off Market
- $583,900-- bd1 ba1k sqft823 SE 5th St, Bentonville, AR 72712Off Market
- $---- bd1 ba936 sqft823 SE 5th St, Bentonville, AR 72712Off Market
- $526,5002 bd2 ba994 sqft407 SE G St, Bentonville, AR 72712Off Market
- $468,3003 bd2 ba1k sqft405 SE G St, Bentonville, AR 72712Off Market
- $1,300,0004 bd5 ba4.2k sqft833 SE 5th St, Bentonville, AR 72712Sold
- $1,300,0004 bd5 ba4.2k sqft837 SE 5th St, Bentonville, AR 72712Sold
- $1,281,8003 bd1 ba1.3k sqft806 SE 4th St, Bentonville, AR 72712Off Market
A local agent can set up tours, give advice and negotiate with sellers.
Similar homes
- $2,480,0005 bd5 ba5k sqft722 NE 2nd St, Bentonville, AR 72712For Sale
 MLS ID #1342886, Brandie Perry, Better Homes and Gardens Real Estate Journey Bento. ArkansasOne MLS
 - $2,395,0005 bd5 ba4.1k sqft802 NW D St, Bentonville, AR 72712For Sale
 MLS ID #1339865, Jan Holland, Coldwell Banker Harris McHaney & Faucette-Bentonvi. ArkansasOne MLS
 - $2,375,0006 bd7 ba5k sqft609 SW 4th St, Bentonville, AR 72712New Construction
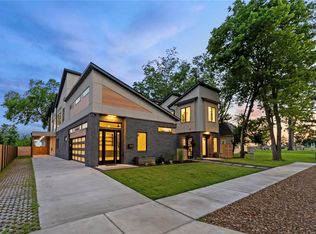 MLS ID #1313379, Shannon West, Sudar Group. ArkansasOne MLS
 - $1,749,0005 bd5 ba5.1k sqft904 NW Oxford Gate, Bentonville, AR 72712For Sale
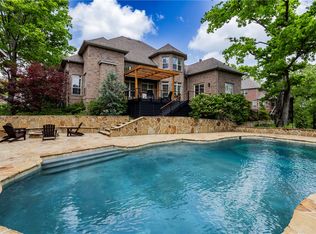 MLS ID #1356901, Scott Waymire, Berkshire Hathaway HomeServices Solutions Real Est. ArkansasOne MLS
 - $2,399,0005 bd4 ba4.2k sqft716 W Central Ave, Bentonville, AR 72712New ConstructionMLS ID #1329199, April Davis, Uptown Real Estate. ArkansasOne MLS
- $2,195,0003 bd3 ba2.7k sqft307 Crestview Dr, Bentonville, AR 72712For SaleMLS ID #1354718, Scott Fader, Joseph Walter Realty. ArkansasOne MLS
- $2,190,0003 bd3 ba3.7k sqft408 SW E St, Bentonville, AR 72712For SaleMLS ID #1341217, Jennifer Cristofaro, Mission House Real Estate. ArkansasOne MLS
- $2,100,0005 bd6 ba3.9k sqft227 NE H St, Bentonville, AR 72712New ConstructionMLS ID #1343747, Rim Sidhu, Weichert, REALTORS Griffin Company Bentonville. ArkansasOne MLS
- $2,700,0007 bd6 ba6.8k sqft8442 E McNelly Rd, Bentonville, AR 72712For SaleMLS ID #1327337, The Limbird Team, Limbird Real Estate Group. ArkansasOne MLS
- $2,650,0007 bd7 ba6.7k sqft10901 Old Fashion Dr, Bentonville, AR 72712For SaleMLS ID #1351430, Nicholas Rhoads, Gibson Real Estate. ArkansasOne MLS
- $2,295,0004 bd6 ba4.1k sqft212 SW Glover St, Bentonville, AR 72712New ConstructionMLS ID #1349260, Matthew Freeman, Real Broker NWA. ArkansasOne MLS
- $2,000,0003 bd4 ba4k sqft603 W Central Ave, Bentonville, AR 72712For SaleMLS ID #1314685, Brandie Perry, Better Homes and Gardens Real Estate Journey Bento. ArkansasOne MLS
- $1,500,0005 bd4 ba3.6k sqft517 Hook St, Bentonville, AR 72712For SaleMLS ID #1353949, The Home Team, Coldwell Banker Harris McHaney & Faucette-Rogers. ArkansasOne MLS
- $1,950,0005 bd8 ba7.1k sqft11301 Pembrook Cir, Bentonville, AR 72712For SaleMLS ID #1354471, Kim Follo, Exit Realty Harper Carlton Group. ArkansasOne MLS
- $1,900,0004 bd5 ba3.8k sqft217 NE H St, Bentonville, AR 72712New ConstructionMLS ID #1352036, Rim Sidhu, Weichert, REALTORS Griffin Company Bentonville. ArkansasOne MLS
- $1,675,0004 bd4 ba3.2k sqft616 NW 2nd St, Bentonville, AR 72712For SaleMLS ID #1351588, Scott Waymire, Berkshire Hathaway HomeServices Solutions Real Est. ArkansasOne MLS
- $1,575,0005 bd3 ba3.2k sqft405 NW C St, Bentonville, AR 72712For SaleMLS ID #1354971, House Inc Team, The Agency Northwest Arkansas. ArkansasOne MLS
- $2,345,0004 bd5 ba5.4k sqft3809 Copper Ridge Rd, Little Flock, AR 72756For SaleMLS ID #1335422, William Payne, Flat Fee Realty. ArkansasOne MLS
- $1,950,0004 bd2 ba3.3k sqft901 McCollum Dr, Bentonville, AR 72712For SaleMLS ID #1341930, Mayer Team, Better Homes and Gardens Real Estate Journey Bento. ArkansasOne MLS
- $1,750,0004 bd5 ba3k sqft448 SW C St, Bentonville, AR 72712For SaleMLS ID #1351325, Jan Holland, Coldwell Banker Harris McHaney & Faucette-Bentonvi. ArkansasOne MLS
