Experience modern luxury in the heart of Bentonville with this exceptional new construction home featuring 5 bedrooms, 4 bathrooms, and high-end finishes throughout. The open-concept design offers soaring ceilings, designer lighting, premium flooring, custom cabinetry, quartz countertops, and a chef’s kitchen with high-end appliances and an oversized island. The spacious primary suite features a spa-inspired bath and walk-in closet. Enjoy a covered patio with outdoor kitchen, a 3-car garage, and direct access to Bentonville’s paved bike trail from your backyard. Minutes from downtown, Crystal Bridges, the new Walmart campus, premier dining, shopping, and world-class biking. Seller offering a $10,000 credit toward buyer’s closing costs or interest rate buy-down with an acceptable offer.
New construction
$2,399,000
716 W Central Ave, Bentonville, AR 72712
5beds
4,250sqft
Single Family Residence
Built in 2025
10,018 Square Feet Lot
$2,338,800 Zestimate®
$564/sqft
$-- HOA
What's special
Spacious primary suiteWalk-in closetSpa-inspired bathOpen-concept designSoaring ceilingsHigh-end finishes throughoutQuartz countertops
- 266 days |
- 425 |
- 15 |
Zillow last checked:
Listing updated:
Listed by:
April Davis 479-200-9588,
Uptown Real Estate 479-358-7999,
Joseph Schmits 573-795-2348,
Uptown Real Estate
Source: ArkansasOne MLS,MLS#: 1329199 Originating MLS: Northwest Arkansas Board of REALTORS MLS
Originating MLS: Northwest Arkansas Board of REALTORS MLSFacts & features
Interior
Bedrooms & bathrooms
- Bedrooms: 5
- Bathrooms: 4
- Full bathrooms: 4
Heating
- Central
Cooling
- Central Air
Appliances
- Included: Dishwasher, Gas Cooktop, Disposal, Gas Oven, Gas Water Heater, Microwave, Refrigerator
- Laundry: Washer Hookup, Dryer Hookup
Features
- Attic, Ceiling Fan(s), Cathedral Ceiling(s), Eat-in Kitchen, Pantry, Quartz Counters, Split Bedrooms, Storage, Walk-In Closet(s)
- Flooring: Tile, Wood
- Has basement: No
- Number of fireplaces: 2
- Fireplace features: Family Room
Interior area
- Total structure area: 4,250
- Total interior livable area: 4,250 sqft
Video & virtual tour
Property
Parking
- Total spaces: 3
- Parking features: Attached, Garage, Garage Door Opener
- Has attached garage: Yes
- Covered spaces: 3
Features
- Levels: Two
- Stories: 2
- Patio & porch: Covered, Porch
- Exterior features: Concrete Driveway
- Fencing: None
- Waterfront features: None
Lot
- Size: 10,018 Square Feet
- Features: Central Business District, Cleared, Corner Lot, Landscaped, Not In Subdivision, Near Park
Details
- Additional structures: None
- Parcel number: 0102368000
Construction
Type & style
- Home type: SingleFamily
- Property subtype: Single Family Residence
Materials
- Brick, Wood Siding
- Foundation: Slab
- Roof: Architectural,Shingle
Condition
- To Be Built
- New construction: Yes
- Year built: 2025
Utilities & green energy
- Sewer: Public Sewer
- Water: Public
- Utilities for property: Sewer Available, Water Available
Community & HOA
Community
- Features: Biking, Near Fire Station, Near Schools, Park, Trails/Paths
- Security: Smoke Detector(s)
- Subdivision: Dickson Add Bentonville
Location
- Region: Bentonville
Financial & listing details
- Price per square foot: $564/sqft
- Tax assessed value: $263,590
- Annual tax amount: $100
- Date on market: 11/20/2025
- Cumulative days on market: 265 days
- Road surface type: Paved
Estimated market value
$2,338,800
$2.22M - $2.46M
$3,110/mo
Price history
| Date | Event | Price |
|---|---|---|
| 6/27/2026 | Price change | $2,399,000-2.8%$564/sqft |
Source:  ArkansasOne MLS #1353594 Report a problem ArkansasOne MLS #1353594 Report a problem | ||
| 11/21/2025 | Listed for sale | $2,468,000+0.8%$581/sqft |
Source: ArkansasOne MLS #1329199 Report a problem | ||
| 11/19/2025 | Listing removed | $2,448,000$576/sqft |
Source: ArkansasOne MLS #1302485 Report a problem | ||
| 4/2/2025 | Listed for sale | $2,448,000+252.2%$576/sqft |
Source: ArkansasOne MLS #1302485 Report a problem | ||
| 11/16/2023 | Listing removed | -- |
Source: ArkansasOne MLS #1258527 Report a problem | ||
| 10/11/2023 | Listed for sale | $695,000-12.6%$164/sqft |
Source: ArkansasOne MLS #1258527 Report a problem | ||
| 3/2/2023 | Listing removed | -- |
Source: ArkansasOne MLS #1228295 Report a problem | ||
| 9/22/2022 | Price change | $795,000-9.1%$187/sqft |
Source: ArkansasOne MLS #1228295 Report a problem | ||
| 9/1/2022 | Listed for sale | $875,000+191.7%$206/sqft |
Source: ArkansasOne MLS #1228295 Report a problem | ||
| 11/10/2016 | Sold | $300,000-8.8%$71/sqft |
Source: Public Record Report a problem | ||
| 6/30/2016 | Listing removed | $329,000$77/sqft |
Source: Lindsey & Associates - Rogers #1015541 Report a problem | ||
| 6/6/2016 | Listed for sale | $329,000$77/sqft |
Source: Lindsey & Associates - Rogers #1015541 Report a problem | ||
Public tax history
| Year | Property taxes | Tax assessment |
|---|---|---|
| 2025 | $3,269 -16.8% | $52,718 -17.4% |
| 2024 | $3,926 +6.9% | $63,821 +9.8% |
| 2023 | $3,673 | $58,110 |
| 2022 | $3,673 +0.2% | $58,110 |
| 2021 | $3,666 +59.6% | $58,110 +61.1% |
| 2020 | $2,298 | $36,070 |
| 2019 | $2,298 | $36,070 |
| 2018 | $2,298 | $36,070 |
| 2017 | $2,298 +117.3% | $36,070 |
| 2016 | $1,058 | $36,070 +131.5% |
| 2015 | $1,058 +486.7% | $15,580 |
| 2014 | $180 -64.2% | $15,580 |
| 2013 | $504 | $15,580 |
| 2012 | -- | $15,580 |
| 2011 | $475 | $15,580 +46.6% |
| 2010 | -- | $10,630 |
| 2009 | -- | $10,630 |
| 2008 | -- | $10,630 -0.7% |
| 2007 | -- | $10,700 |
| 2006 | -- | $10,700 +37.2% |
| 2005 | -- | $7,800 |
| 2004 | -- | $7,800 |
| 2003 | -- | $7,800 |
| 2002 | -- | $7,800 -5.3% |
| 2001 | -- | $8,240 |
| 2000 | -- | $8,240 |
Find assessor info on the county website
Monthly payment
Est. payment
Payment breakdown
Explore the cost of this home by adjusting the details. Changes won't be saved.Climate risks
Neighborhood: 72712
Nearby schools
GreatSchools rating
- 9/10Old High Middle SchoolGrades: 5-6Distance: 0.3 mi
- 10/10Lincoln Junior High SchoolGrades: 7-8Distance: 1.1 mi
- 9/10Bentonville High SchoolGrades: 9-12Distance: 1.9 mi
Schools provided by the listing agent
- District: Bentonville
Source: ArkansasOne MLS. This data may not be complete. We recommend contacting the local school district to confirm school assignments for this home.
- $678,6002 bd1 ba1.2k sqft714 W Central Ave, Bentonville, AR 72712Off Market
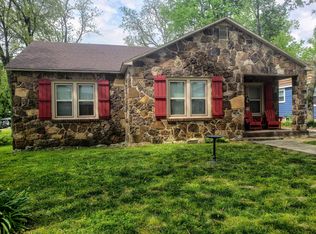
- $2,296,7002 bd1 ba1k sqft718 W Central Ave, Bentonville, AR 72712Off Market
- $700,00010,018 sqft718 W Central Ave #12, Bentonville, AR 72712Sold
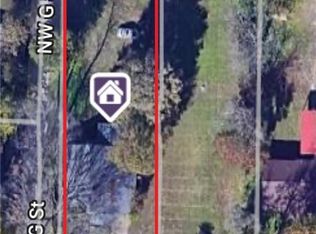
- $2,030,0005 bd4 ba3.5k sqft722 W Central Ave, Bentonville, AR 72712Sold
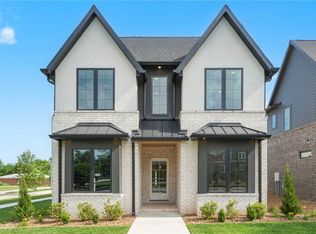
- $788,5003 bd2 ba1.5k sqft712 W Central Ave, Bentonville, AR 72712Off Market
- $471,8002 bd1 ba1.1k sqft801 NW 2nd St, Bentonville, AR 72712Off Market
- $341,530-- bd1 ba1.2k sqft802 W Central Ave, Bentonville, AR 72712Off Market
- $128,3003 bd2 ba1.6k sqft723 W Central Ave, Bentonville, AR 72712Off Market
A local agent can set up tours, give advice and negotiate with sellers.
Similar homes
- $2,395,0005 bd5 ba4.1k sqft802 NW D St, Bentonville, AR 72712For Sale
 MLS ID #1339865, Jan Holland, Coldwell Banker Harris McHaney & Faucette-Bentonvi. ArkansasOne MLS
 - $2,480,0005 bd5 ba5k sqft722 NE 2nd St, Bentonville, AR 72712For Sale
 MLS ID #1342886, Brandie Perry, Better Homes and Gardens Real Estate Journey Bento. ArkansasOne MLS
 - $2,375,0006 bd7 ba5k sqft609 SW 4th St, Bentonville, AR 72712New Construction
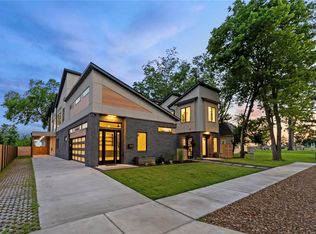 MLS ID #1313379, Shannon West, Sudar Group. ArkansasOne MLS
 - $2,295,0004 bd6 ba4.1k sqft212 SW Glover St, Bentonville, AR 72712New Construction
 MLS ID #1349260, Matthew Freeman, Real Broker NWA. ArkansasOne MLS
 - $2,190,0003 bd3 ba3.7k sqft408 SW E St, Bentonville, AR 72712For SaleMLS ID #1341217, Jennifer Cristofaro, Mission House Real Estate. ArkansasOne MLS
- $1,675,0004 bd4 ba3.2k sqft616 NW 2nd St, Bentonville, AR 72712For SaleMLS ID #1351588, Scott Waymire, Berkshire Hathaway HomeServices Solutions Real Est. ArkansasOne MLS
- $1,500,0005 bd4 ba3.6k sqft517 Hook St, Bentonville, AR 72712For SaleMLS ID #1353949, The Home Team, Coldwell Banker Harris McHaney & Faucette-Rogers. ArkansasOne MLS
- $2,000,0003 bd4 ba4k sqft603 W Central Ave, Bentonville, AR 72712For SaleMLS ID #1314685, Brandie Perry, Better Homes and Gardens Real Estate Journey Bento. ArkansasOne MLS
- $1,849,0005 bd6 ba3.6k sqft617 SW 2nd St, Bentonville, AR 72712New ConstructionMLS ID #1353149, Koenigseder Realty Group, REMAX Real Estate Results. ArkansasOne MLS
- $2,100,0005 bd6 ba3.9k sqft227 NE H St, Bentonville, AR 72712New ConstructionMLS ID #1343747, Rim Sidhu, Weichert, REALTORS Griffin Company Bentonville. ArkansasOne MLS
- $2,500,0006 bd4 ba5.1k sqft805 SE 5th St, Bentonville, AR 72712For SaleMLS ID #1294626, Kimberly Wilichowski, 1 Percent Lists Arkansas Real Estate. ArkansasOne MLS
- $2,400,0005 bd5 ba4.7k sqft12 W Leiston Dr, Rogers, AR 72758For SaleMLS ID #1358210, The Limbird Team, Limbird Real Estate Group. ArkansasOne MLS
- $1,749,0005 bd5 ba5.1k sqft904 NW Oxford Gate, Bentonville, AR 72712For SaleMLS ID #1356901, Scott Waymire, Berkshire Hathaway HomeServices Solutions Real Est. ArkansasOne MLS
- $1,750,0004 bd5 ba3k sqft448 SW C St, Bentonville, AR 72712For SaleMLS ID #1351325, Jan Holland, Coldwell Banker Harris McHaney & Faucette-Bentonvi. ArkansasOne MLS
- $1,410,0004 bd4 ba3.2k sqft715 NW 8th St, Bentonville, AR 72712For SaleMLS ID #1344505, Jennifer Hicks, Viridian Real Estate. ArkansasOne MLS
- $1,900,0004 bd5 ba3.8k sqft217 NE H St, Bentonville, AR 72712New ConstructionMLS ID #1352036, Rim Sidhu, Weichert, REALTORS Griffin Company Bentonville. ArkansasOne MLS
- $1,259,5004 bd4 ba4.9k sqft222 El Contento Dr, Bentonville, AR 72712For SaleMLS ID #1351159, Jennifer Cristofaro, Mission House Real Estate. ArkansasOne MLS
- $2,345,0004 bd5 ba5.4k sqft3809 Copper Ridge Rd, Little Flock, AR 72756For SaleMLS ID #1335422, William Payne, Flat Fee Realty. ArkansasOne MLS
- $1,199,7504 bd4 ba4.3k sqft1507 NW Hermanus St, Bentonville, AR 72712For SaleMLS ID #1356223, The Duley Group, Keller Williams Market Pro Realty - Rogers Branch. ArkansasOne MLS
- $1,900,0004 bd4 ba2.4k sqft9641 Price Coffee Rd, Bentonville, AR 72712For SaleMLS ID #1344009, Michelle Dearing, Engel & Volkers Bentonville. ArkansasOne MLS
