This stunning EAST Facing, LAKE-VIEW home offers a unique and flexible layout just 4 minutes from Lake Windsor and 7 minutes from the new Ozark Trail lift. The main level features a formal living room, 2 guest bedrooms, full bath, new carpet with elite foam padding. Upstairs features the kitchen, dining area, primary suite, and a stunning family room with, propane fireplace, custom railroad wood accent wall, ambient lighting, and year-round lake views. The top window in the upstairs family room features a motorized shade.The kitchen has a waterfall granite island with railroad wood accents, soft-close cabinets, slide-out pantry drawers and under-sink filtration system. Laundry room on both levels.Primary bath includes a whirlpool tub, tiled shower, and double vanity. Additional features: dual-zone HVAC controls, new AC (2023), screened-in porch (2020), front and back decks,Tesla charger, whole-house surge protector, gutter guards, smart recessed lighting, built-in garage storage.
Active
Price cut: $5K (8/7)
$555,000
53 Chelmsworth Dr, Bella Vista, AR 72715
3beds
2,350sqft
:
Get pre-qualified$3,576/mo
Single Family Residence
Built in 2019
0.27 Acres Lot
$541,800 Zestimate®
$236/sqft
$40/mo HOA
What's special
Built-in garage storageYear-round lake viewsLake-view homeDouble vanityTiled showerUnder-sink filtration systemEast facing
- 40 days |
- 633 |
- 47 |
Zillow last checked:
Listing updated:
Listed by:
Pragya Mathur 479-220-7688,
Axen Realty 479-549-5905
Source: CARMLS,MLS#: 26026860
Facts & features
Interior
Bedrooms & bathrooms
- Bedrooms: 3
- Bathrooms: 3
- Full bathrooms: 2
- 1/2 bathrooms: 1
Rooms
- Room types: Formal Living Room, Bonus Room
Dining room
- Features: Eat-in Kitchen, Kitchen/Dining Combo
Heating
- Electric
Cooling
- Electric
Appliances
- Included: Free-Standing Range, Microwave, Dishwasher, Disposal, Plumbed For Ice Maker, Induction Cooktop, Electric Water Heater
- Laundry: Washer Hookup, Electric Dryer Hookup, Laundry Room
Features
- Walk-In Closet(s), Ceiling Fan(s), Walk-in Shower, Granite Counters
- Flooring: Carpet, Luxury Vinyl
- Windows: Window Treatments
- Basement: None
- Has fireplace: Yes
- Fireplace features: Other
Interior area
- Total structure area: 2,350
- Total interior livable area: 2,350 sqft
Property
Parking
- Total spaces: 2
- Parking features: Garage, Two Car, Garage Door Opener, Assigned
- Has garage: Yes
Features
- Levels: Two
- Stories: 2
- Patio & porch: Deck, Screened, Porch
- Exterior features: Rain Gutters
- Has view: Yes
- View description: Lake
- Has water view: Yes
- Water view: Lake
- Waterfront features: Lake
Lot
- Size: 0.27 Acres
- Features: Sloped, Subdivided, Sloped Down
Details
- Parcel number: 1607868000
- Zoning: Res
Construction
Type & style
- Home type: SingleFamily
- Architectural style: Contemporary
- Property subtype: Single Family Residence
Materials
- Brick
- Foundation: Slab
- Roof: Shingle
Condition
- New construction: No
- Year built: 2019
Utilities & green energy
- Electric: Electric-Co-op
- Gas: Gas-Propane/Butane
- Sewer: Septic Tank
- Water: Public
- Utilities for property: Gas-Propane/Butane
Community & HOA
Community
- Features: Pool, Tennis Court(s), Clubhouse, Mandatory Fee, Golf, Fitness/Bike Trail
- Security: Smoke Detector(s), Video Surveillance
- Subdivision: Not In List
HOA
- Has HOA: Yes
- HOA fee: $40 monthly
Location
- Region: Bella Vista
Financial & listing details
- Price per square foot: $236/sqft
- Tax assessed value: $444,855
- Annual tax amount: $2,640
- Date on market: 7/3/2026
- Road surface type: Paved
Estimated market value
$541,800
$515,000 - $569,000
$2,686/mo
Price history
| Date | Event | Price |
|---|---|---|
| 8/7/2026 | Price change | $555,000-0.9%$236/sqft |
Source:  ArkansasOne MLS #1347400 Report a problem ArkansasOne MLS #1347400 Report a problem | ||
| 7/21/2026 | Price change | $560,000-1.8%$238/sqft |
Source: ArkansasOne MLS #1347400 Report a problem | ||
| 6/18/2026 | Price change | $570,000-1.7%$243/sqft |
Source: ArkansasOne MLS #1347400 Report a problem | ||
| 6/8/2026 | Price change | $580,000-1.7%$247/sqft |
Source: ArkansasOne MLS #1347400 Report a problem | ||
| 5/14/2026 | Listed for sale | $590,000+90.3%$251/sqft |
Source: ArkansasOne MLS #1347400 Report a problem | ||
| 2/7/2019 | Sold | $310,000+20566.7%$132/sqft |
Source: ArkansasOne MLS #1103978 Report a problem | ||
| 1/25/2018 | Sold | $1,500-50%$1/sqft |
Source: Public Record Report a problem | ||
| 12/3/2015 | Listing removed | $3,000$1/sqft |
Source: RE/MAX Real Estate Results #722723 Report a problem | ||
| 11/24/2015 | Listed for sale | $3,000+200%$1/sqft |
Source: RE/MAX Real Estate Results #722723 Report a problem | ||
| 12/27/2010 | Sold | $1,000 |
Source: Public Record Report a problem | ||
Public tax history
| Year | Property taxes | Tax assessment |
|---|---|---|
| 2025 | $2,640 +2.6% | $52,000 +4.8% |
| 2024 | $2,574 +0.4% | $49,640 +5% |
| 2023 | $2,563 +3.3% | $47,280 +4.6% |
| 2022 | $2,482 +5.6% | $45,220 +4.8% |
| 2021 | $2,350 +4.8% | $43,160 +5% |
| 2020 | $2,243 +5768.8% | $41,100 +6750% |
| 2019 | $38 | $600 |
| 2018 | $38 | $600 |
| 2017 | $38 +3.9% | $600 |
| 2016 | $37 | $600 -40% |
| 2015 | $37 -39% | $1,000 |
| 2014 | $60 +10.2% | $1,000 |
| 2013 | $55 | $1,000 |
| 2012 | -- | $1,000 -28.6% |
| 2010 | -- | $1,400 |
| 2009 | -- | $1,400 |
| 2008 | -- | $1,400 |
Find assessor info on the county website
Monthly payment
Est. payment
Payment breakdown
Explore the cost of this home by adjusting the details. Changes won't be saved.Climate risks
Neighborhood: 72715
Nearby schools
GreatSchools rating
- 8/10Thomas Jefferson Elementary SchoolGrades: K-4Distance: 5.3 mi
- 10/10Washington Junior High SchoolGrades: 7-8Distance: 6.7 mi
- 9/10Bentonville High SchoolGrades: 9-12Distance: 7.7 mi
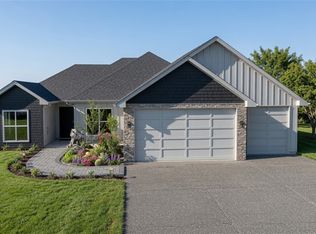
- $905,8703 bd3 ba1.9k sqft44 Chelmsworth Dr, Bella Vista, AR 72715New Construction
- $905,8703 bd3 ba1.9k sqft42 Chelmsworth Dr, Bella Vista, AR 72715New Construction

- $270,400-- bd2 ba1.1k sqft61 Chelmsworth Dr, Bella Vista, AR 72715Off Market
- $360,0003 bd2 ba1.9k sqft57 Chelmsworth Dr, Bella Vista, AR 72715Sold
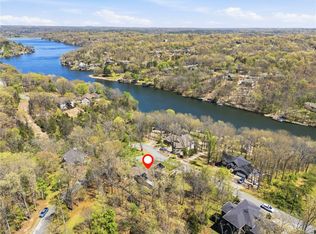
- $268,5003 bd2 ba1.7k sqft57 Chelmsworth Dr, Bella Vista, AR 72715Off Market
- $215,000-- bd-- ba-- sqft57 Chelmsworth Dr, Bella Vista, AR 72715Sold
- $11,5000.25 acresChelmsworth Dr #5, Bella Vista, AR 72715Sold
- $272,2002 bd1 ba1.3k sqft62 Chelmsworth Dr, Bella Vista, AR 72714Off Market
A local agent can set up tours, give advice and negotiate with sellers.
Similar homes
- $549,0003 bd3 ba2k sqft32 Sorbie Dr, Bella Vista, AR 72715New Construction
 MLS ID #1357337, Michelle Brock, Collier & Associates- Rogers Branch. ArkansasOne MLS
 - $430,0004 bd3 ba2.4k sqft7 Tamara Ln, Bella Vista, AR 72715For Sale
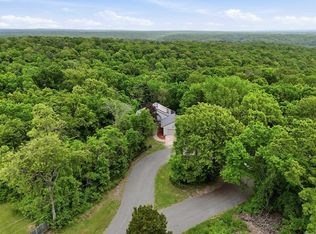
 MLS ID #26030585, Brandon L Bruning, LPT Realty. CARMLS
 - $559,9004 bd3 ba2.7k sqft700 SW Sterling Pl, Bentonville, AR 72712For Sale
 MLS ID #26027958, Brandon L Bruning, LPT Realty. CARMLS
 - $527,3504 bd3 ba2.2k sqft41 Fleetwood Dr, Bella Vista, AR 72714New Construction
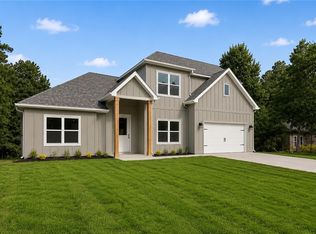 MLS ID #1357664, Jim Sellers, Sellers Properties Real Estate. ArkansasOne MLS
 - $624,9004 bd3 ba2.8k sqft34 Smart Ln, Bella Vista, AR 72715New ConstructionMLS ID #1352413, Joseph Hayes Associates, Keller Williams Market Pro Realty Branch Office. ArkansasOne MLS
- $485,9993 bd2 ba1.9k sqft2 Grier Ln, Bella Vista, AR 72715New ConstructionMLS ID #1348320, Joseph Schmits, Uptown Real Estate. ArkansasOne MLS
- $637,0003 bd3 ba2.4k sqft13 Strichen Ln, Bella Vista, AR 72715New ConstructionMLS ID #1358011, Renee Wellcome, Crye-Leike REALTORS-Bella Vista. ArkansasOne MLS
- $389,0003 bd3 ba1.9k sqft4 McHugh Ln, Bella Vista, AR 72715New ConstructionMLS ID #1354692, Deepa Kottigenal Pompapatheppa, Collier & Associates- Rogers Branch. ArkansasOne MLS
- $374,9003 bd2 ba1.6k sqft217 Kinross, Bella Vista, AR 72715New ConstructionMLS ID #1353103, Alicia Short, Keller Williams Market Pro Realty - Rogers Branch. ArkansasOne MLS
- $499,0003 bd3 ba2.6k sqft6 Moffat Ln, Bella Vista, AR 72715New ConstructionMLS ID #1340788, Casey Oliver, Fathom Realty. ArkansasOne MLS
- $469,0003 bd3 ba2k sqft12 Arbroath Ln, Bella Vista, AR 72715New ConstructionMLS ID #1341461, Christopher Hutchens, Collier & Associates- Rogers Branch. ArkansasOne MLS
- $637,1753 bd3 ba2.3k sqft2 Uist Cir, Bella Vista, AR 72715New ConstructionMLS ID #1348025, MG Realty Group, Keller Williams Market Pro Realty Branch Office. ArkansasOne MLS
- $490,0003 bd3 ba2.2k sqft1161 Flat Rock St, Centerton, AR 72719For SaleMLS ID #26031988, Tara Bellomy, Vylla Home. CARMLS
- $659,9004 bd4 ba2.8k sqft14 Kames Ln, Bella Vista, AR 72715New ConstructionMLS ID #1327290, Jonathan Olson, Coldwell Banker Harris McHaney & Faucette-Rogers. ArkansasOne MLS
- $439,9003 bd3 ba2k sqft35 Shropshire Dr, Bella Vista, AR 72714New ConstructionMLS ID #1354538, Joseph Hayes Associates, Keller Williams Market Pro Realty Branch Office. ArkansasOne MLS
- $549,9004 bd4 ba2.6k sqft1541 Bristol Ln, Centerton, AR 72719For SaleMLS ID #1343890, Aiden Smith, Keller Williams Market Pro Realty Branch Office. ArkansasOne MLS
- $534,9004 bd3 ba2.4k sqft3800 SW Pinecrest Dr, Bentonville, AR 72712For SaleMLS ID #1354787, Jonathan Olson, Coldwell Banker Harris McHaney & Faucette-Rogers. ArkansasOne MLS
- $439,9004 bd2 ba1.9k sqft26 Kirkcudbright Ln, Bella Vista, AR 72715New ConstructionMLS ID #1354118, Gleghorn Team, Keller Williams Market Pro Realty Branch Office. ArkansasOne MLS
- $399,9003 bd3 ba1.7k sqft26 Carew Ln, Bella Vista, AR 72714New ConstructionMLS ID #1357925, Amelia Smith, McMullen Realty Group. ArkansasOne MLS
- $616,2364 bd3 ba2.5k sqft311 Wickham Way, Centerton, AR 72719New ConstructionSchuber Mitchell Homes
