Beautiful 2024-built home by **Brittenum Construction** in desirable Snyder Meadows! This south-facing home with an east-facing front door offers 4 bedrooms, 3 baths, and 2,260 SF of thoughtfully designed living space. Features include luxury vinyl plank flooring, quartz countertops, gas range, walk-in pantry, spacious living area with gas log fireplace, and a covered patio overlooking the fenced backyard. Owner upgrades include a whole-home water softener, reverse osmosis water filtration system, upgraded TV mount, painted fence, painted patio flooring, and added front patio balcony. Conveniently located near schools, parks, shopping, and dining. **Excellent investor opportunity:** Seller is willing to remain as a tenant, providing immediate rental income potential. Move-in ready and loaded with upgrades!
For sale
$492,680
5300 SW Tea Olive Ln, Bentonville, AR 72713
4beds
2,260sqft
:
Get pre-qualified$3,118/mo
Single Family Residence
Built in 2024
8,712 Square Feet Lot
$489,900 Zestimate®
$218/sqft
$15/mo HOA
What's special
Painted fenceAdded front patio balconySouth-facing homePainted patio flooringWhole-home water softenerQuartz countertopsWalk-in pantry
- 35 days |
- 393 |
- 32 |
Likely to sell faster than
Zillow last checked:
Listing updated:
Listed by:
Susana Hurtado 479-340-6879,
Fathom Realty 479-381-0550
Source: ArkansasOne MLS,MLS#: 1352569 Originating MLS: Northwest Arkansas Board of REALTORS MLS
Originating MLS: Northwest Arkansas Board of REALTORS MLSFacts & features
Interior
Bedrooms & bathrooms
- Bedrooms: 4
- Bathrooms: 3
- Full bathrooms: 3
Primary bedroom
- Level: Main
- Dimensions: 14x16
Bedroom
- Level: Main
- Dimensions: 11x12
Bedroom
- Level: Main
- Dimensions: 11x13
Bedroom
- Level: Main
- Dimensions: 12x11
Kitchen
- Level: Main
- Dimensions: 12x27
Living room
- Level: Main
- Dimensions: 14x24
Heating
- Central, Gas
Cooling
- Central Air, Electric
Appliances
- Included: Dishwasher, Disposal, Gas Range, Gas Water Heater, Microwave
- Laundry: Washer Hookup, Dryer Hookup
Features
- Attic, Built-in Features, Ceiling Fan(s), Pantry, Quartz Counters, Split Bedrooms, Storage, Smart Home, Walk-In Closet(s), Window Treatments
- Flooring: Carpet, Luxury Vinyl Plank, Tile
- Windows: Blinds
- Has basement: No
- Number of fireplaces: 1
- Fireplace features: Gas Log, Living Room
Interior area
- Total structure area: 2,260
- Total interior livable area: 2,260 sqft
Video & virtual tour
Property
Parking
- Total spaces: 3
- Parking features: Attached, Garage, Garage Door Opener
- Has attached garage: Yes
- Covered spaces: 3
Features
- Levels: One
- Stories: 1
- Patio & porch: Covered, Patio
- Exterior features: Concrete Driveway
- Pool features: None
- Fencing: Back Yard,Fenced,Privacy,Wood
- Waterfront features: None
Lot
- Size: 8,712 Square Feet
- Features: Central Business District, Cleared, City Lot, Landscaped, Level, Near Park, Subdivision
Details
- Additional structures: None
- Parcel number: 0120587000
- Special conditions: None
Construction
Type & style
- Home type: SingleFamily
- Property subtype: Single Family Residence
Materials
- Brick
- Foundation: Slab
- Roof: Architectural,Shingle
Condition
- New construction: No
- Year built: 2024
Utilities & green energy
- Sewer: Public Sewer
- Water: Public
- Utilities for property: Cable Available, Electricity Available, Natural Gas Available, Sewer Available, Water Available
Community & HOA
Community
- Features: Curbs, Near Schools, Park, Shopping, Sidewalks
- Security: Smoke Detector(s)
- Subdivision: Snyder Meadows
HOA
- Has HOA: Yes
- Services included: Other
- HOA fee: $175 annually
Location
- Region: Bentonville
Financial & listing details
- Price per square foot: $218/sqft
- Date on market: 6/18/2026
- Cumulative days on market: 36 days
- Road surface type: Paved
Estimated market value
$489,900
$465,000 - $514,000
$2,636/mo
Price history
| Date | Event | Price |
|---|---|---|
| 6/18/2026 | Listed for sale | $492,680+6.3%$218/sqft |
Source:  ArkansasOne MLS #1352569 Report a problem ArkansasOne MLS #1352569 Report a problem | ||
| 10/15/2024 | Sold | $463,300$205/sqft |
Source: ArkansasOne MLS #1275557 Report a problem | ||
| 5/8/2024 | Listed for sale | $463,300$205/sqft |
Source: ArkansasOne MLS #1275557 Report a problem | ||
Public tax history
Tax history is unavailable.
Monthly payment
Est. payment
Payment breakdown
Explore the cost of this home by adjusting the details. Changes won't be saved.Climate risks
Neighborhood: 72713
Nearby schools
GreatSchools rating
- 9/10Creekside Middle SchoolGrades: 5-6Distance: 2.4 mi
- 9/10Grimsley Junior High SchoolGrades: 7-8Distance: 2.4 mi
- 9/10Bentonville West High SchoolGrades: 9-12Distance: 2.4 mi
Schools provided by the listing agent
- District: Bentonville
Source: ArkansasOne MLS. This data may not be complete. We recommend contacting the local school district to confirm school assignments for this home.
- $529,5004 bd3 ba2.5k sqft5302 SW Tea Olive Ln, Bentonville, AR 72713Sold
- $539,0004 bd3 ba2.4k sqft5208 SW Tea Olive Ln, Bentonville, AR 72713Sold
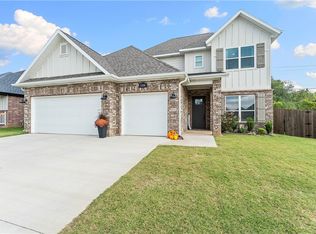
- $436,6004 bd3 ba2.1k sqft5301 SW Tea Olive Ln, Bentonville, AR 72713Sold
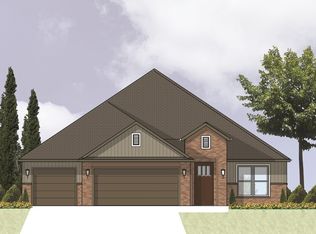
- $509,4254 bd3 ba2.4k sqft5303 SW Tea Olive Ln, Bentonville, AR 72713Sold

- $447,5154 bd3 ba2.1k sqft5305 SW Tea Olive Ln, Bentonville, AR 72713Sold
- $499,1754 bd3 ba2.4k sqft5206 SW Tea Olive Ln, Bentonville, AR 72713Sold
- $504,2884 bd3 ba2.4k sqft5209 SW Tea Olive Ln, Bentonville, AR 72713Sold
- $460,0003 bd2 ba2.2k sqft5207 SW Tea Olive Ln, Bentonville, AR 72713Sold
A local agent can set up tours, give advice and negotiate with sellers.
Similar homes
- $495,0004 bd3 ba2.4k sqft3601 SW Carter Rd, Bentonville, AR 72713For Sale
 MLS ID #1349484, The Home Team, Coldwell Banker Harris McHaney & Faucette-Rogers. ArkansasOne MLS
 - $489,4504 bd3 ba2.3k sqft4501 SW Culture St, Bentonville, AR 72713For Sale
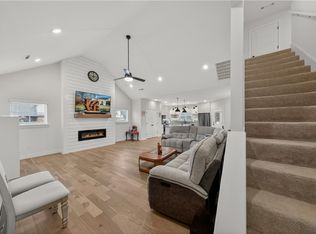 MLS ID #1349755, Tara Cody, Exit Realty Harper Carlton Group. ArkansasOne MLS
 - $515,0004 bd3 ba2.4k sqft3802 SW Pinecrest Dr, Bentonville, AR 72713For Sale
 MLS ID #1345500, Ryan Blackstone, Blackstone & Company. ArkansasOne MLS
 - $470,0004 bd2 ba2.1k sqft711 Merryfield St, Bentonville, AR 72713For Sale
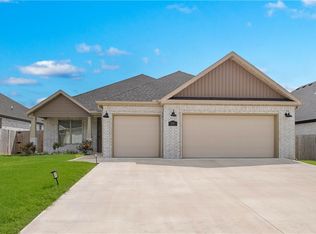 MLS ID #1344477, Hartwick & Associates, NextHome NWA Pro Realty. ArkansasOne MLS
 - $531,7004 bd3 ba2.4k sqft5401 SW Firethorn Ln, Bentonville, AR 72713For SaleMLS ID #1338324, Bhavya Tummala, Kaufmann Realty, LLC. ArkansasOne MLS
- $424,5004 bd2 ba1.9k sqft700 Bonnie St, Bentonville, AR 72713For SaleMLS ID #1342588, Ryan Hill, The Virtual Realty Group. ArkansasOne MLS
- $488,7504 bd3 ba2.1k sqft1110 Whistler St, Bentonville, AR 72713For SaleMLS ID #1351025, Nurre Pinkley Team, Collier & Associates- Rogers Branch. ArkansasOne MLS
- $460,0004 bd3 ba2.1k sqft4004 SW Flintstone Way, Bentonville, AR 72713For SaleMLS ID #1337622, Hiedi Shively, Coldwell Banker Harris McHaney & Faucette-Bentonvi. ArkansasOne MLS
- $405,0004 bd2 ba2k sqft5912 SW Gentle Winds Ave, Bentonville, AR 72713For SaleMLS ID #1351787, Rickey Jones, NWA Residential Real Estate. ArkansasOne MLS
- $510,0004 bd3 ba2.3k sqft6304 SW Beacon St, Bentonville, AR 72713For SaleMLS ID #1337430, Amber Nye, Coldwell Banker Harris McHaney & Faucette-Rogers. ArkansasOne MLS
- $385,0004 bd2 ba2k sqft6003 SW Peaceful Ave, Bentonville, AR 72713For SaleMLS ID #1343005, Lance Cook, Cook and Company. ArkansasOne MLS
- $455,0004 bd3 ba2.1k sqft1341 Sessile Oak Way, Bentonville, AR 72713For SaleMLS ID #1347997, Ruby Poole Team, Collier & Associates- Rogers Branch. ArkansasOne MLS
- $515,0004 bd3 ba2.3k sqft2006 SW Poppy St, Bentonville, AR 72713For SaleMLS ID #1344208, Nimashi Abeyagunawardene, Lindsey & Assoc Inc Branch. ArkansasOne MLS
- $455,0004 bd3 ba2.1k sqft7100 SW High Meadow Blvd, Bentonville, AR 72713For SaleMLS ID #1353113, Matthew Bastian, Better Homes and Gardens Real Estate Journey. ArkansasOne MLS
- $500,9004 bd4 ba2.3k sqft6601 SW Acacia St, Bentonville, AR 72713For SaleMLS ID #1346873, Danielle Hefley, NWA Residential Real Estate. ArkansasOne MLS
- $600,0004 bd3 ba2.7k sqft1160 Elizabeth Dr, Bentonville, AR 72713For SaleMLS ID #1350940, House Inc Team, The Agency Northwest Arkansas. ArkansasOne MLS
- $515,0004 bd3 ba2.3k sqft1860 Sunrise Cir, Centerton, AR 72719For SaleMLS ID #1355540, Mayer Team, Better Homes and Gardens Real Estate Journey Bento. ArkansasOne MLS
- $384,0004 bd2 ba1.9k sqft6702 SW Chalkstone Rd, Bentonville, AR 72713For SaleMLS ID #1347784, Mahmoud Chitsazan, REMAX Real Estate Results. ArkansasOne MLS
- $575,0004 bd4 ba2.5k sqft1100 Whistler St, Bentonville, AR 72713For SaleMLS ID #1351024, Nurre Pinkley Team, Collier & Associates- Rogers Branch. ArkansasOne MLS
- $514,0004 bd3 ba2.6k sqftAbbey Ln, Centerton, AR 72719For SaleMLS ID #1345697, Nancy Hatcher, Coldwell Banker Harris McHaney & Faucette-Bentonvi. ArkansasOne MLS
