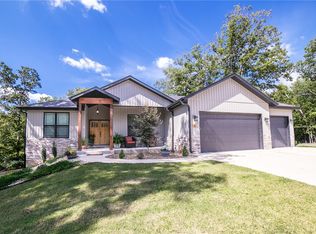
New Construction Home to make your Own and Customize. Buyer picks from Builders Choices of Flooring, countertops, paint colors, tile, lighting etc. 2 Bdrms with additional Hobby/Office Room. Vaulted Ceilings in Living Rm with Electric Fireplace. Option of Gas or Electric Range. Primary En-Suite with Trey Ceiling. Amenities Include Custom Tiled Shower, Granite Counters, Stainless Appliances, Luxury Vinyl Plank Flooring throughout, Custom Cabinets & Mud Bench, Additional Amenities include Window Blinds, Sodded Front yard, Covered Porch & Patio, Large yard. Home is under construction. Projected Completion Date November 16,2026. Home on 2 bdrm Septic
New construction
$349,000
19 Exminster Ln, Bella Vista, AR 72714
2beds
1,500sqft
Single Family Residence
Built in 2026
0.29 Acres Lot
$-- Zestimate®
$233/sqft
$40/mo HOA
What's special
Custom tiled showerWindow blindsElectric fireplaceLarge yardGranite countersSodded front yardCovered porch and patio
- 23 days
- 20
- 4
Likely to sell faster than
Zillow last checked:
Listing updated:
Listed by:
Rita Willis rita@willisgroupproperties.com,
Willis Group Properties 479-345-1398
Source: ArkansasOne MLS,MLS#: 1362461 Originating MLS: Northwest Arkansas Board of REALTORS MLS
Originating MLS: Northwest Arkansas Board of REALTORS MLSFacts & features
Interior
Bedrooms & bathrooms
- Bedrooms: 2
- Bathrooms: 2
- Full bathrooms: 2
Heating
- Central, Electric
Cooling
- Central Air, Electric
Appliances
- Included: Dishwasher, Electric Cooktop, Electric Water Heater, Gas Cooktop, Microwave Hood Fan, Microwave, Smooth Cooktop
Features
- Built-in Features, Ceiling Fan(s), Pantry, Split Bedrooms, Walk-In Closet(s), Window Treatments
- Flooring: Luxury Vinyl Plank
- Windows: Blinds
- Has basement: No
- Number of fireplaces: 1
- Fireplace features: Electric, Living Room
Interior area
- Total structure area: 1,500
- Total interior livable area: 1,500 sqft
Video & virtual tour
Property
Parking
- Total spaces: 2
- Parking features: Attached, Garage, Garage Door Opener
- Has attached garage: Yes
- Covered spaces: 2
Features
- Levels: One
- Stories: 1
- Patio & porch: Covered, Patio, Porch
- Exterior features: Concrete Driveway
- Pool features: None
- Fencing: None
- Waterfront features: None
Lot
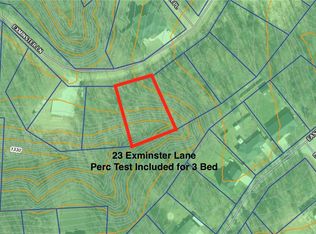
- Size: 0.29 Acres
- Features: Cleared, None, Subdivision
Details
- Additional structures: None
- Parcel number: 1611128000
- Special conditions: None
Construction
Type & style
- Home type: SingleFamily
- Property subtype: Single Family Residence
Materials
- Brick, Vinyl Siding
- Foundation: Slab
- Roof: Architectural,Shingle
Condition
- New construction: Yes
- Year built: 2026
Utilities & green energy
- Sewer: Septic Tank
- Water: Public
- Utilities for property: Electricity Available, Natural Gas Available, Propane, Septic Available, Water Available
Community & HOA
Community
- Security: Smoke Detector(s)
- Subdivision: Eastleigh Sub Bvv
HOA
- Has HOA: Yes
- HOA name: Bella Vista
- Second HOA fee: $40 monthly
Location
- Region: Bella Vista
Financial & listing details
- Price per square foot: $233/sqft
- Tax assessed value: $8,000
- Annual tax amount: $55
- Date on market: 9/21/2026
Estimated market value
Not available
Estimated sales range
Not available
Not available
Price history
| Date | Event | Price |
|---|---|---|
| 9/22/2026 | Listed for sale | $349,000+8625%$233/sqft |
Source:  ArkansasOne MLS #1362461 Report a problem ArkansasOne MLS #1362461 Report a problem | ||
| 9/13/2005 | Sold | $4,000$3/sqft |
Source: Public Record Report a problem | ||
Public tax history
| Year | Property taxes | Tax assessment |
|---|---|---|
| 2025 | $55 +10% | $1,600 |
| 2024 | $50 +6.3% | $1,600 +100% |
| 2023 | $47 +8.4% | $800 |
| 2022 | $43 +9.2% | $800 |
| 2021 | $39 +7.2% | $800 +33.3% |
| 2020 | $37 | $600 |
| 2019 | $37 | $600 |
| 2018 | $37 +6.8% | $600 |
| 2017 | $34 +0.9% | $600 |
| 2016 | $34 | $600 -40% |
| 2015 | $34 -38.9% | $1,000 |
| 2014 | $56 +5.1% | $1,000 |
| 2013 | $53 | $1,000 |
| 2012 | -- | $1,000 -16.7% |
| 2010 | -- | $1,200 |
| 2009 | -- | $1,200 |
| 2008 | -- | $1,200 |
Find assessor info on the county website
Monthly payment
Est. payment
Payment breakdown
Explore the cost of this home by adjusting the details. Changes won't be saved.Climate risks
Neighborhood: 72714
Nearby schools
Schools provided by the listing agent
- District: Pea Ridge
Source: ArkansasOne MLS. This data may not be complete. We recommend contacting the local school district to confirm school assignments for this home.
Similar homes
- $368,0003 bd2 ba1.6k sqft17 Exminster Ln, Bella Vista, AR 72714New Construction
 MLS ID #1362457, Rita Willis, Willis Group Properties. ArkansasOne MLS
 - $365,0003 bd2 ba1.5k sqft15 Exminster Ln, Bella Vista, AR 72714For Sale
 MLS ID #1360742, Kimberly Wilichowski, 1 Percent Lists Arkansas Real Estate. ArkansasOne MLS
 - $349,0003 bd2 ba1.4k sqft65 Granshire Dr, Bella Vista, AR 72714For Sale
 MLS ID #1364778, Bradley Lueckenhoff, A-List Properties Premier. ArkansasOne MLS
 - $325,0002 bd2 ba1.3k sqft16 Rasen Ln, Bella Vista, AR 72714For Sale
 MLS ID #1361258, Miranda Cash, HomeView Real Estate. ArkansasOne MLS
