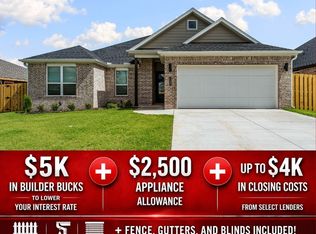
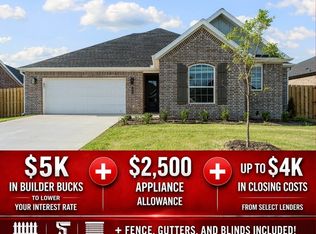
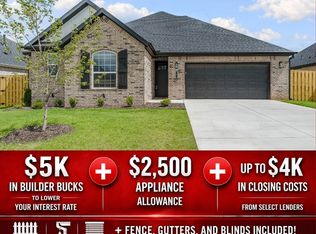
The Sparrow plan is a well-designed 1,660 sq ft single-story home offering 4 bedrooms, 2 bathrooms, and a 2-car garage, ideal for comfortable and functional living. The home features garage depths ranging from 20 to 24 feet, providing ample space for larger vehicles and extra storage, while durable LVP flooring throughout the living room, kitchen, and hallways adds warmth, style, and easy maintenance. Thoughtful details include cabinets installed over toilets for added convenience and beautiful framed mirrors in both bathrooms that enhance the home’s modern appeal. Located in Yorktown Subdivision in Pea Ridge, this community offers a stylish variety of single-family homes designed to suit every lifestyle.For a limited time, lower your interest rate with 5k in Builder bucks + $2,500 Appliance allowance + up to 4k in closing costs from preferred lenders! Plus, fence, blinds, and gutters are all included.
New construction
$353,580
1810 Ferguson St, Pea Ridge, AR 72751
4beds
1,660sqft
Single Family Residence
Built in 2026
8,712 Square Feet Lot
$-- Zestimate®
$213/sqft
$17/mo HOA
What's special
- 217 days
- 77
- 7
Zillow last checked:
Listing updated:
Listed by:
Misty McMullen 479-544-9575,
McMullen Realty Group 479-544-9575
Source: ArkansasOne MLS,MLS#: 1335336 Originating MLS: Northwest Arkansas Board of REALTORS MLS
Originating MLS: Northwest Arkansas Board of REALTORS MLSFacts & features
Interior
Bedrooms & bathrooms
- Bedrooms: 4
- Bathrooms: 2
- Full bathrooms: 2
Heating
- Gas
Cooling
- Central Air, Electric
Appliances
- Included: Counter Top, Dishwasher, Electric Oven, Gas Cooktop, Disposal, Gas Water Heater, Microwave Hood Fan, Microwave, Plumbed For Ice Maker
- Laundry: Washer Hookup, Dryer Hookup
Features
- Attic, Ceiling Fan(s), Pantry, Programmable Thermostat, Storage, Walk-In Closet(s), Window Treatments
- Flooring: Carpet, Luxury Vinyl Plank, Tile
- Windows: Double Pane Windows, Blinds
- Basement: None
- Number of fireplaces: 1
- Fireplace features: Family Room
Interior area
- Total structure area: 1,660
- Total interior livable area: 1,660 sqft
Video & virtual tour
Property
Parking
- Total spaces: 2
- Parking features: Attached, Garage, Garage Door Opener
- Has attached garage: Yes
- Covered spaces: 2
Features
- Levels: One
- Stories: 1
- Patio & porch: Covered
- Exterior features: Concrete Driveway
- Fencing: Back Yard
- Waterfront features: None
Lot
- Size: 8,712 Square Feet
- Features: Subdivision
Details
- Additional structures: None
- Parcel number: 1304670000
- Special conditions: None
- Wooded area: 0
Construction
Type & style
- Home type: SingleFamily
- Property subtype: Single Family Residence
Materials
- Brick, Wood Siding
- Foundation: Slab
- Roof: Architectural,Shingle
Condition
- New construction: Yes
- Year built: 2026
Details
- Warranty included: Yes
Utilities & green energy
- Water: Public
- Utilities for property: Cable Available, Electricity Available, Natural Gas Available, Sewer Available, Water Available
Community & HOA
Community
- Features: Biking, Near Schools, Trails/Paths
- Security: Smoke Detector(s)
- Subdivision: Yorktown 2
HOA
- Services included: Association Management
- HOA fee: $200 annually
Location
- Region: Pea Ridge
Financial & listing details
- Price per square foot: $213/sqft
- Tax assessed value: $58,000
- Annual tax amount: $100
- Date on market: 2/9/2026
- Cumulative days on market: 218 days
- Road surface type: Paved
Estimated market value
Not available
Estimated sales range
Not available
Not available
Price history
| Date | Event | Price |
|---|---|---|
| 2/9/2026 | Listed for sale | $353,580$213/sqft |
Source:  ArkansasOne MLS #1335336 Report a problem ArkansasOne MLS #1335336 Report a problem | ||
Public tax history
| Year | Property taxes | Tax assessment |
|---|---|---|
| 2025 | $664 | $11,600 |
| 2024 | -- | -- |
Find assessor info on the county website
Monthly payment
Est. payment
Payment breakdown
Explore the cost of this home by adjusting the details. Changes won't be saved.Climate risks
Neighborhood: 72751
Nearby schools
Schools provided by the listing agent
- District: Pea Ridge
Source: ArkansasOne MLS. This data may not be complete. We recommend contacting the local school district to confirm school assignments for this home.
Similar homes
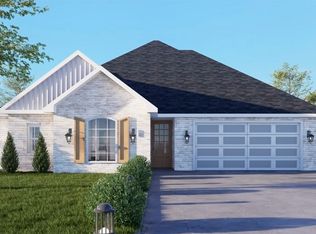
- $356,9004 bd2 ba1.6k sqft1808 Farmer St, Pea Ridge, AR 72751New Construction
 MLS ID #1343474, Misty McMullen, McMullen Realty Group. ArkansasOne MLS
 - $349,9063 bd2 ba1.5k sqft1814 Bugg St, Pea Ridge, AR 72751New Construction
 MLS ID #1360262, Misty McMullen, McMullen Realty Group. ArkansasOne MLS
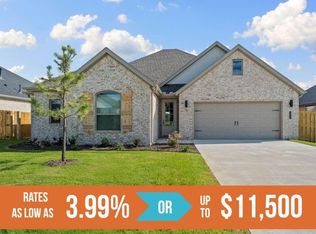
 - $373,6814 bd2 ba1.7k sqft1816 Farmer St, Pea Ridge, AR 72751New Construction
 MLS ID #1343029, Misty McMullen, McMullen Realty Group. ArkansasOne MLS
 - $373,6814 bd2 ba1.7k sqft1810 Farmer St, Pea Ridge, AR 72751New Construction
 MLS ID #1343486, Misty McMullen, McMullen Realty Group. ArkansasOne MLS
