New Construction to be completed 9/1. Luxury modern single-level living just steps from Flo Ride Bike Trail & less than a mile from Lake Ann! Thoughtfully designed for the ultimate Bella Vista lifestyle, this home blends elegance, comfort, & functionality with peaceful Ozark views. The light-filled great room showcases soaring cathedral ceilings, oversized windows, a stunning honed limestone fireplace, custom built-ins, & luxury vinyl plank flooring throughout. The chef's kitchen features a massive quartz island, custom cabinetry, & walk-in pantry. Flexible floor plan offers a 3rd sleeping area/bonus room, 2 additional bedrooms, dedicated office, & 2.5 baths. The private primary suite includes a spa-inspired bath with a soaking tub, custom tiled shower, & spacious walk-in closet. Relax on the large covered deck overlooking the wooded setting. Oversized 2-car garage. A rare opportunity to enjoy luxury living in one of Bella Vista's premier recreational areas with exceptional privacy & an unbeatable location.
New construction
Price cut: $15K (8/14)
$509,900
9 Cawood Dr, Bella Vista, AR 72714
3beds
2,119sqft
Single Family Residence
Built in 2026
0.32 Acres Lot
$509,000 Zestimate®
$241/sqft
$40/mo HOA
What's special
Private primary suiteDedicated officeLuxury modern single-level livingPeaceful ozark viewsCustom tiled showerSpacious walk-in closetFlexible floor plan
- 88 days |
- 568 |
- 28 |
Zillow last checked:
Listing updated:
Listed by:
Joy Haab 951-233-1537,
Fathom Realty 479-381-0550
Source: ArkansasOne MLS,MLS#: 1348416 Originating MLS: Northwest Arkansas Board of REALTORS MLS
Originating MLS: Northwest Arkansas Board of REALTORS MLSFacts & features
Interior
Bedrooms & bathrooms
- Bedrooms: 3
- Bathrooms: 3
- Full bathrooms: 2
- 1/2 bathrooms: 1
Heating
- Central, Electric, Heat Pump
Cooling
- Central Air, Electric, Heat Pump
Appliances
- Included: Dishwasher, Electric Range, Electric Water Heater, Disposal, Microwave, Range Hood, Plumbed For Ice Maker
- Laundry: Washer Hookup, Dryer Hookup
Features
- Attic, Built-in Features, Cathedral Ceiling(s), Pantry, Quartz Counters, Storage, Walk-In Closet(s)
- Flooring: Luxury Vinyl Plank
- Basement: Crawl Space
- Number of fireplaces: 1
- Fireplace features: Gas Log
Interior area
- Total structure area: 2,119
- Total interior livable area: 2,119 sqft
Video & virtual tour
Property
Parking
- Total spaces: 2
- Parking features: Attached, Garage, Garage Door Opener
- Has attached garage: Yes
- Covered spaces: 2
Features
- Levels: One
- Stories: 1
- Patio & porch: Covered, Deck, Porch
- Exterior features: Concrete Driveway
- Pool features: Community
- Fencing: None
- Body of water: Lake Ann
Lot
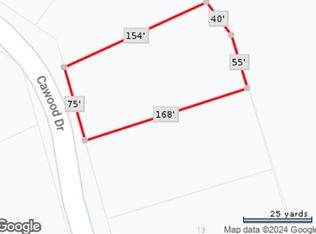
- Size: 0.32 Acres
- Dimensions: 75 x 168 x 55 x 40 x 154
- Features: Cleared, City Lot, Subdivision, Sloped
Details
- Additional structures: None
- Parcel number: 1611373000
Construction
Type & style
- Home type: SingleFamily
- Property subtype: Single Family Residence
Materials
- Other, See Remarks, Vinyl Siding
- Foundation: Crawlspace
- Roof: Architectural,Shingle
Condition
- New construction: Yes
- Year built: 2026
Details
- Warranty included: Yes
Utilities & green energy
- Sewer: Septic Tank
- Water: Public
- Utilities for property: Electricity Available, Septic Available, Water Available
Community & HOA
Community
- Features: Biking, Clubhouse, Dock, Fitness, Golf, Playground, Park, Pool, Tennis Court(s), Lake, Near Fire Station, Trails/Paths
- Security: Smoke Detector(s)
- Subdivision: East Riding Sub-Bvv
HOA
- Has HOA: Yes
- Services included: Snow Removal, See Remarks
- HOA fee: $40 monthly
- HOA name: Bella Vista Poa
- HOA phone: 479-855-8000
Location
- Region: Bella Vista
Financial & listing details
- Price per square foot: $241/sqft
- Tax assessed value: $8,000
- Annual tax amount: $100
- Date on market: 5/22/2026
- Cumulative days on market: 89 days
- Road surface type: Paved
Estimated market value
$509,000
$484,000 - $534,000
$2,599/mo
Price history
| Date | Event | Price |
|---|---|---|
| 8/14/2026 | Price change | $509,900-2.9%$241/sqft |
Source:  ArkansasOne MLS #1348416 Report a problem ArkansasOne MLS #1348416 Report a problem | ||
| 7/11/2026 | Price change | $524,900-2.4%$248/sqft |
Source: ArkansasOne MLS #1348416 Report a problem | ||
| 6/18/2026 | Price change | $537,900-0.4%$254/sqft |
Source: ArkansasOne MLS #1348416 Report a problem | ||
| 5/22/2026 | Listed for sale | $539,900+4053.1%$255/sqft |
Source: ArkansasOne MLS #1348416 Report a problem | ||
| 7/8/2024 | Sold | $13,000$6/sqft |
Source: Public Record Report a problem | ||
Public tax history
| Year | Property taxes | Tax assessment |
|---|---|---|
| 2025 | $100 +87.2% | $1,600 |
| 2024 | $53 +8% | $1,600 +100% |
| 2023 | $49 +8.4% | $800 |
| 2022 | $45 +9.1% | $800 |
| 2021 | $42 +9% | $800 +33.3% |
| 2020 | $38 | $600 |
| 2019 | $38 | $600 |
| 2018 | $38 | $600 |
| 2017 | $38 +3.9% | $600 |
| 2016 | $37 | $600 -40% |
| 2015 | $37 +19.6% | $1,000 |
| 2014 | $31 +30.7% | $1,000 |
| 2013 | $24 | $1,000 |
| 2012 | -- | $1,000 -44.4% |
| 2010 | -- | $1,800 |
| 2009 | -- | $1,800 |
| 2008 | -- | $1,800 |
Find assessor info on the county website
Monthly payment
Est. payment
Payment breakdown
Explore the cost of this home by adjusting the details. Changes won't be saved.Climate risks
Neighborhood: 72714
Nearby schools
GreatSchools rating
- 7/10Cooper Elementary SchoolGrades: K-4Distance: 3.4 mi
- 10/10Washington Junior High SchoolGrades: 7-8Distance: 7.6 mi
- 9/10Bentonville High SchoolGrades: 9-12Distance: 9.1 mi
Schools provided by the listing agent
- District: Bentonville
Source: ArkansasOne MLS. This data may not be complete. We recommend contacting the local school district to confirm school assignments for this home.
- $13,0000.32 acres5 Cawood Dr, Bella Vista, AR 72714Sold
- $8,0000.3 acres3 Cawood Dr, Bella Vista, AR 72714Sold

- $--0.25 acres16-11377 Cawood, Bella Vista, AR 72714Off Market

- $9,6000.3 acres11 Cawood Dr, Bella Vista, AR 72714Sold
- $141,78576 sqft4 Cawood Dr, Bella Vista, AR 72714Off Market
- $4,2000.27 acresCawood Dr #4, Bella Vista, AR 72714Sold
- $380,0003 bd2 ba1.6k sqft2 Cawood Dr, Bella Vista, AR 72714Sold
- $436,1004 bd2 ba2k sqft1 Cawood Dr, Bella Vista, AR 72714Off Market
A local agent can set up tours, give advice and negotiate with sellers.
Similar homes
- $519,9003 bd3 ba2k sqft21 Ayton Ln, Bella Vista, AR 72714New Construction
 MLS ID #1358071, Joy Haab, Fathom Realty. ArkansasOne MLS
 - $529,0003 bd3 ba2.2k sqft11 Saint Austell Cir, Bella Vista, AR 72714For Sale
 MLS ID #1339786, Lindsey Franklin, Collier & Associates- Rogers Branch. ArkansasOne MLS
 - $479,5004 bd3 ba2.3k sqft6 Burwell Dr, Bella Vista, AR 72714For Sale
 MLS ID #1347583, Debra Blake, REMAX Real Estate Results. ArkansasOne MLS
 - $449,9003 bd2 ba1.8k sqft2 Hemel Ln, Bella Vista, AR 72714New Construction
 MLS ID #1358573, Joseph Hayes Associates, Keller Williams Market Pro Realty Branch Office. ArkansasOne MLS
 - $447,9003 bd3 ba1.8k sqft13 Pickering Dr, Bella Vista, AR 72714For SaleMLS ID #1352180, Sherry Laemmle, Crye-Leike REALTORS-Bella Vista. ArkansasOne MLS
- $490,0002 bd2 ba1.8k sqft15 Saint Asaph Dr, Bella Vista, AR 72714New ConstructionMLS ID #1357068, Scott Dodson, Real Broker NWA. ArkansasOne MLS
- $465,0003 bd3 ba2.1k sqft13 Hambleton Dr, Bella Vista, AR 72714New ConstructionMLS ID #1354303, Lily Dighero, Sudar Group. ArkansasOne MLS
- $399,9003 bd3 ba1.7k sqft26 Carew Ln, Bella Vista, AR 72714New ConstructionMLS ID #1357925, Amelia Smith, McMullen Realty Group. ArkansasOne MLS
- $439,9003 bd3 ba2k sqft35 Shropshire Dr, Bella Vista, AR 72714New ConstructionMLS ID #1354538, Joseph Hayes Associates, Keller Williams Market Pro Realty Branch Office. ArkansasOne MLS
- $369,9003 bd2 ba1.6k sqft28 Berkshire Dr, Bella Vista, AR 72714For SaleMLS ID #1357512, Paula Parker, Sudar Group. ArkansasOne MLS
- $515,0003 bd3 ba2.1k sqft27 Cullen Hills Dr, Bella Vista, AR 72715New ConstructionMLS ID #1357306, Ashley Lewis, Real Estate Pro NWA. ArkansasOne MLS
- $399,9003 bd3 ba1.7k sqft41 Nantwich Cir, Bella Vista, AR 72714New ConstructionMLS ID #1338910, Joseph Hayes Associates, Keller Williams Market Pro Realty Branch Office. ArkansasOne MLS
- $475,0003 bd3 ba1.9k sqft29 Annabell Ln, Bella Vista, AR 72715New ConstructionMLS ID #1358741, Redman Team, Engel & Volkers Bentonville. ArkansasOne MLS
- $566,0004 bd3 ba2.3k sqft7 Minack Ln, Bella Vista, AR 72714New ConstructionMLS ID #1353076, Gary Spears, The Platinum Group REALTORS. ArkansasOne MLS
- $479,9004 bd2 ba1.9k sqft32 S Cheshnut Dr, Bella Vista, AR 72714New ConstructionMLS ID #1357339, Christine Rainier, Cypress & Pine Realty. ArkansasOne MLS
- $420,0004 bd2 ba1.9k sqft16 Burwell Dr, Bella Vista, AR 72714New ConstructionMLS ID #1346784, Haleigh Folker, Coldwell Banker Harris McHaney & Faucette-Bentonvi. ArkansasOne MLS
- $521,0003 bd3 ba1.7k sqft27 Luncarty Ln, Bella Vista, AR 72715New ConstructionMLS ID #1343677, Redman Team, Engel & Volkers Bentonville. ArkansasOne MLS
- $498,0004 bd2 ba2.2k sqft48 Brentwood Dr, Bella Vista, AR 72715For SaleMLS ID #1346727, Samantha McLelland, Coldwell Banker Harris McHaney & Faucette-Bentonvi. ArkansasOne MLS
- $389,9003 bd2 ba1.5k sqft2 Haslemere Dr, Bella Vista, AR 72714New ConstructionMLS ID #1351625, Joseph Hayes Associates, Keller Williams Market Pro Realty Branch Office. ArkansasOne MLS
- $435,0004 bd2 ba1.9k sqft4 McGaugh Dr, Bella Vista, AR 72714New ConstructionMLS ID #1357460, Haleigh Folker, Coldwell Banker Harris McHaney & Faucette-Bentonvi. ArkansasOne MLS
