This beautifully maintained two-story home is truly move-in ready and filled with character, thoughtful upgrades, and modern conveniences. Wood and LVP flooring flow throughout, while the kitchen is designed to impress with a new granite island, built-in wine fridge, Frigidaire Professional refrigerator, Frigidaire dishwasher, and JennAir gas range. The spacious primary suite features updated granite countertops, and Nest thermostats add everyday convenience. Major updates include a high-efficiency 17 SEER A/C unit replaced in 2024 and new LVP flooring in 2020. Step outside to an inviting backyard made for entertaining, complete with a fire pit, outdoor island with Green Egg smoker, and a dedicated slab wired for a future hot tub. Location is hard to beat—directly across from Elm Tree Elementary and Ardis Ann Middle School, approximately half a mile from Coler Mountain Bike Preserve trails, and just one mile from the new 8th Street park. Immaculate, updated, and packed with personality!
For sale
$573,000
3600 SW Champagne Ave, Bentonville, AR 72712
3beds
2,976sqft
Single Family Residence
Built in 2005
9,583 Square Feet Lot
$549,100 Zestimate®
$193/sqft
$21/mo HOA
What's special
Fire pitSpacious primary suiteUpdated granite countertopsNew granite islandJennair gas rangeFrigidaire dishwasherBuilt-in wine fridge
- 4 days |
- 936 |
- 105 |
Likely to sell faster than
Zillow last checked:
Listing updated:
Listed by:
Tracy Wheeler 479-200-1620,
Collier & Associates 479-274-0662
Source: ArkansasOne MLS,MLS#: 1358784 Originating MLS: Northwest Arkansas Board of REALTORS MLS
Originating MLS: Northwest Arkansas Board of REALTORS MLSFacts & features
Interior
Bedrooms & bathrooms
- Bedrooms: 3
- Bathrooms: 4
- Full bathrooms: 3
- 1/2 bathrooms: 1
Heating
- Central
Cooling
- Central Air
Appliances
- Included: Dishwasher, Disposal, Gas Range, Gas Water Heater, Refrigerator, ENERGY STAR Qualified Appliances, Plumbed For Ice Maker
Features
- Attic, Ceiling Fan(s), Cathedral Ceiling(s), Eat-in Kitchen, Granite Counters, Pantry, Split Bedrooms, Storage, Walk-In Closet(s), Window Treatments
- Flooring: Vinyl
- Windows: Blinds
- Has basement: No
- Number of fireplaces: 1
- Fireplace features: Gas Log, Living Room
Interior area
- Total structure area: 2,976
- Total interior livable area: 2,976 sqft
Video & virtual tour
Property
Parking
- Total spaces: 2
- Parking features: Attached, Garage, Garage Door Opener
- Has attached garage: Yes
- Covered spaces: 2
Features
- Levels: Two
- Stories: 2
- Patio & porch: Patio
- Exterior features: Concrete Driveway
- Fencing: Privacy,Wood
- Waterfront features: None
Lot
- Size: 9,583 Square Feet
- Features: Central Business District, Cleared, City Lot, Landscaped, Level, Subdivision
Details
- Additional structures: None
- Parcel number: 0110235000
- Special conditions: None
Construction
Type & style
- Home type: SingleFamily
- Property subtype: Single Family Residence
Materials
- Brick
- Foundation: Slab
- Roof: Fiberglass,Shingle
Condition
- New construction: No
- Year built: 2005
Details
- Warranty included: Yes
Utilities & green energy
- Sewer: Public Sewer
- Water: Public
- Utilities for property: Cable Available, Electricity Available, Sewer Available, Water Available
Green energy
- Energy efficient items: Appliances
Community & HOA
Community
- Features: Biking, Near Schools, Trails/Paths
- Security: Smoke Detector(s)
- Subdivision: Chardonnay Sub Bentonville
HOA
- Has HOA: Yes
- Services included: See Agent
- HOA fee: $250 annually
Location
- Region: Bentonville
Financial & listing details
- Price per square foot: $193/sqft
- Tax assessed value: $629,595
- Annual tax amount: $4,024
- Date on market: 8/13/2026
- Cumulative days on market: 4 days
- Road surface type: Paved
Estimated market value
$549,100
$522,000 - $577,000
$3,476/mo
Price history
| Date | Event | Price |
|---|---|---|
| 8/13/2026 | Listed for sale | $573,000+69%$193/sqft |
Source:  ArkansasOne MLS #1358784 Report a problem ArkansasOne MLS #1358784 Report a problem | ||
| 11/11/2025 | Listing removed | $3,000$1/sqft |
Source: Zillow Rentals Report a problem | ||
| 10/1/2025 | Listed for rent | $3,000$1/sqft |
Source: Zillow Rentals Report a problem | ||
| 10/5/2024 | Listing removed | $3,000$1/sqft |
Source: Zillow Rentals Report a problem | ||
| 10/2/2024 | Listed for rent | $3,000$1/sqft |
Source: Zillow Rentals Report a problem | ||
| 11/3/2020 | Sold | $339,000-1.7%$114/sqft |
Source: ArkansasOne MLS #1156473 Report a problem | ||
| 10/5/2020 | Pending sale | $345,000$116/sqft |
Source: KW Market Pro Realty #1156473 Report a problem | ||
| 9/30/2020 | Listed for sale | $345,000+6.2%$116/sqft |
Source: Keller Williams Market Pro Realty Branch Office #1156473 Report a problem | ||
| 6/18/2016 | Listing removed | $324,900$109/sqft |
Source: Owner #3845412 Report a problem | ||
| 12/7/2015 | Listed for sale | $324,900+27.4%$109/sqft |
Source: Owner Report a problem | ||
| 11/17/2011 | Listing removed | $255,000+4.9%$86/sqft |
Source: Remax Associates Report a problem | ||
| 9/1/2010 | Sold | $243,000-4.7%$82/sqft |
Source: Public Record Report a problem | ||
| 8/17/2010 | Listed for sale | $255,000+4.1%$86/sqft |
Source: Remax Associates Report a problem | ||
| 6/1/2010 | Listing removed | $245,000$82/sqft |
Source: REMAX Associates #582002 Report a problem | ||
| 5/8/2010 | Listed for sale | $245,000$82/sqft |
Source: REMAX Associates #582002 Report a problem | ||
| 3/22/2010 | Listing removed | $245,000$82/sqft |
Source: REMAX Associates #582002 Report a problem | ||
| 3/20/2010 | Price change | $245,000-3.9%$82/sqft |
Source: REMAX Associates #582002 Report a problem | ||
| 2/20/2010 | Listed for sale | $255,000$86/sqft |
Source: REMAX Associates #582002 Report a problem | ||
| 1/7/2010 | Listing removed | $255,000$86/sqft |
Source: Remax Associates Report a problem | ||
| 8/5/2009 | Listed for sale | $255,000-15%$86/sqft |
Source: REMAX Associates #582002 Report a problem | ||
| 4/6/2009 | Listing removed | $299,900$101/sqft |
Source: Listhub #567752 Report a problem | ||
| 3/5/2009 | Price change | $299,900-16.5%$101/sqft |
Source: Listhub #567752 Report a problem | ||
| 2/18/2009 | Listed for sale | $359,000-4.8%$121/sqft |
Source: Listhub #567752 Report a problem | ||
| 9/24/2007 | Sold | $377,000$127/sqft |
Source: Public Record Report a problem | ||
Public tax history
| Year | Property taxes | Tax assessment |
|---|---|---|
| 2025 | $4,024 +3.7% | $74,580 +4.8% |
| 2024 | $3,880 +0.5% | $71,190 +5% |
| 2023 | $3,860 -1.3% | $67,800 |
| 2022 | $3,910 -8.6% | $67,800 |
| 2021 | $4,278 +28.2% | $67,800 +16.3% |
| 2020 | $3,337 -0.7% | $58,280 |
| 2019 | $3,362 +2.9% | $58,280 |
| 2018 | $3,268 +5% | $58,280 |
| 2017 | $3,112 +9.1% | $58,280 |
| 2016 | $2,853 | $58,280 +19.4% |
| 2015 | $2,853 +7% | $48,820 |
| 2014 | $2,667 -6.9% | $48,820 |
| 2013 | $2,866 | $48,820 |
| 2012 | -- | $48,820 |
| 2011 | $2,705 | $48,820 -25.6% |
| 2010 | -- | $65,580 -7% |
| 2009 | -- | $70,500 |
| 2008 | -- | $70,500 +10% |
| 2007 | -- | $64,090 |
| 2006 | -- | $64,090 |
Find assessor info on the county website
Monthly payment
Est. payment
Payment breakdown
Explore the cost of this home by adjusting the details. Changes won't be saved.Climate risks
Neighborhood: 72712
Nearby schools
GreatSchools rating
- 9/10Ardis Ann Middle SchoolGrades: 5-6Distance: 0.1 mi
- 10/10Lincoln Junior High SchoolGrades: 7-8Distance: 2.5 mi
- 9/10Bentonville West High SchoolGrades: 9-12Distance: 3.6 mi
Schools provided by the listing agent
- District: Bentonville
Source: ArkansasOne MLS. This data may not be complete. We recommend contacting the local school district to confirm school assignments for this home.
- $583,100-- bd3 ba2.5k sqft3602 SW Champagne Ave, Bentonville, AR 72712Off Market
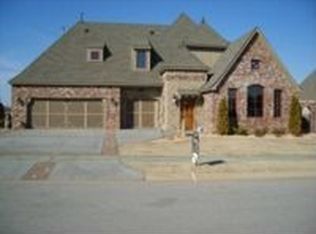
- $639,1003 bd4 ba3.1k sqft3504 SW Champagne Ave, Bentonville, AR 72712Off Market

- $675,6003 bd4 ba3.1k sqft3601 SW Champagne Ave, Bentonville, AR 72712Off Market
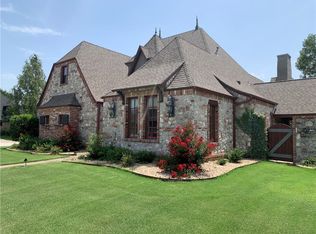
- $660,0004 bd3 ba3.1k sqft3502 SW Champagne Ave, Bentonville, AR 72712Off Market
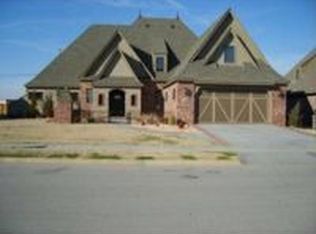
- $597,8003 bd4 ba2.9k sqft3503 SW Champagne Ave, Bentonville, AR 72712Off Market
- $754,9004 bd5 ba3.6k sqft3604 SW Champagne Ave, Bentonville, AR 72712Off Market
- $700,0004 bd3 ba2.9k sqft3603 SW Champagne Ave, Bentonville, AR 72712Sold
- $732,6004 bd4 ba3.3k sqft302 SW Chablis St, Bentonville, AR 72712Off Market
A local agent can set up tours, give advice and negotiate with sellers.
Similar homes
- $575,0003 bd2 ba1.9k sqft11683 Oak Hills Dr, Bentonville, AR 72712For Sale
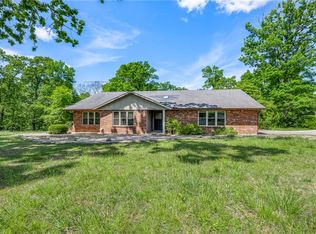 MLS ID #1345463, Johnson Shapley Group, Lindsey & Assoc Inc Branch. ArkansasOne MLS
 - $599,0003 bd2 ba3.2k sqft1402 NW K St, Bentonville, AR 72712For Sale
 MLS ID #1352259, Jan Holland, Coldwell Banker Harris McHaney & Faucette-Bentonvi. ArkansasOne MLS
 - $810,0004 bd4 ba3.2k sqft3405 SW Cabernet Ave, Bentonville, AR 72712For Sale
 MLS ID #1356057, Anthony Mosley, Real Broker NWA. ArkansasOne MLS
 - $565,0004 bd3 ba2.7k sqft1510 Whippoorwill Ln, Bentonville, AR 72713For Sale
 MLS ID #1353950, Melinda Dugas (TEAM ID:HOUSEINCTEAM), The Agency Northwest Arkansas. ArkansasOne MLS
 - $575,0003 bd3 ba1.6k sqft10555 Meadowlark Ln, Gravette, AR 72736For SaleMLS ID #1358712, Chip Sizemore, eXp Realty NWA Branch. ArkansasOne MLS
- $469,9004 bd3 ba2.3k sqft903 SW Caprington St, Bentonville, AR 72712For SaleMLS ID #1344373, Kellie Naylor, Viridian Real Estate. ArkansasOne MLS
- $650,0005 bd3 ba2.6k sqft12286 Greenstone Dr, Bentonville, AR 72712For SaleMLS ID #1345159, Tracy Wheeler, Collier & Associates. ArkansasOne MLS
- $650,0004 bd3 ba2.5k sqft8367 Windsong Ln, Bentonville, AR 72713For SaleMLS ID #1357116, Jenny Miller, Collier & Associates- Rogers Branch. ArkansasOne MLS
- $799,0004 bd3 ba2.7k sqft210 NW Olinka Pass St, Bentonville, AR 72712For SaleMLS ID #1356800, John Skaggs, Better Homes and Gardens Real Estate Journey Bento. ArkansasOne MLS
- $785,0004 bd3 ba3k sqft1407 NW 3rd St, Bentonville, AR 72712For SaleMLS ID #1354177, Gretchen Wear, Coldwell Banker Harris McHaney & Faucette-Rogers. ArkansasOne MLS
- $648,9004 bd4 ba2.9k sqft3705 SW Banbury Dr, Bentonville, AR 72713For SaleMLS ID #1352187, Matt Blood, Sellers Properties Real Estate. ArkansasOne MLS
- $452,9004 bd3 ba2.4k sqft721 Braeburn Ct, Bentonville, AR 72712For SaleMLS ID #1356098, Tabitha Day, Real Estate Pro NWA. ArkansasOne MLS
- $649,9004 bd4 ba2.7k sqft2803 SW Aster Way, Bentonville, AR 72713For SaleMLS ID #1337206, Michael Subbert (Team ID: PRESTIGERENTALTEAM), Prestige Management & Realty. ArkansasOne MLS
- $554,0004 bd3 ba3.1k sqft20 Queensferry Dr, Bella Vista, AR 72715For SaleMLS ID #1357029, Rebecca Roland, Harris Heights Realty. ArkansasOne MLS
- $580,0004 bd3 ba2.6k sqft911 Red Maple St, Centerton, AR 72719For SaleMLS ID #1346810, Johnson Shapley Group, Lindsey & Assoc Inc Branch. ArkansasOne MLS
- $509,0004 bd4 ba2.3k sqft4007 SW Rhinestone Blvd, Bentonville, AR 72713For SaleMLS ID #1349181, Nishanthi Abeyagunawardene, Lindsey & Assoc Inc Branch. ArkansasOne MLS
- $495,0003 bd2 ba1.9k sqft1306 SW Naphtali Blvd, Bentonville, AR 72712For SaleMLS ID #1355064, Rebecca Roland, Harris Heights Realty. ArkansasOne MLS
- $575,0004 bd3 ba3.1k sqft11 McManigal Ln, Bella Vista, AR 72715For SaleMLS ID #1351439, Misty Barnes, Coldwell Banker Harris McHaney & Faucette -Fayette. ArkansasOne MLS
- $499,0004 bd3 ba2k sqft2906 Northaven Dr, Bentonville, AR 72712For SaleMLS ID #1343253, Julie Hull, Acorn Realty. ArkansasOne MLS
- $724,9005 bd4 ba4.2k sqft4103 NE Kensington Ave, Bentonville, AR 72712For SaleMLS ID #1354578, Mitzi Taylor, EXIT Taylor Real Estate. ArkansasOne MLS
