Located in a quiet subdivision on the west side of Rogers, this beautiful 4 bed, 2.5 bath home features a brick & stone exterior & a 3-car garage! The split floorplan has the primary suite on the main level & 3 bedrooms plus a bonus room upstairs. The dining room located off the foyer is also a great space for a home office. The kitchen features granite countertops, white cabinets, stainless appliances, gas cooktop & pantry. The open concept living room has a gas fireplace surrounded by built-ins. Primary suite has a walk-in shower, dual sink vanity & extra storage space with 2 walk-in closets & built in cabinets. Relax on the covered patio surrounded by the large level fully fenced private backyard. Storage shed & refrigerator convey. HVAC updated 2026. Roof approx 5 years old. Lexington Subdivision amenities include a pool, clubhouse & playground. Located half a mile to Fairview Elementary, 2 miles to Mt Hebron Park, close to Pinnacle Hills Promenade & Walmart AMP & 10 miles to the new Walmart Home Office Campus.
For sale
$549,999
6405 S 36th St, Rogers, AR 72758
4beds
2,549sqft
Single Family Residence
Built in 2014
9,147 Square Feet Lot
$556,900 Zestimate®
$216/sqft
$38/mo HOA
What's special
Brick and stone exteriorDual sink vanityStorage shedSplit floorplanCovered patioKitchen features granite countertopsStainless appliances
- 13 hours
- 114
- 23
Zillow last checked:
Listing updated:
Listed by:
Catherine Pollock 479-445-9389,
1 Percent Lists Arkansas Real Estate 479-445-9389,
Ashley Edwards 479-330-4146,
1 Percent Lists Arkansas Real Estate
Source: ArkansasOne MLS,MLS#: 1364382 Originating MLS: Northwest Arkansas Board of REALTORS MLS
Originating MLS: Northwest Arkansas Board of REALTORS MLSFacts & features
Interior
Bedrooms & bathrooms
- Bedrooms: 4
- Bathrooms: 3
- Full bathrooms: 2
- 1/2 bathrooms: 1
Heating
- Central, Gas
Cooling
- Central Air, Electric
Appliances
- Included: Counter Top, Dishwasher, Exhaust Fan, Electric Oven, Gas Cooktop, Disposal, Gas Water Heater, Microwave, Refrigerator, Plumbed For Ice Maker
- Laundry: Washer Hookup, Dryer Hookup
Features
- Attic, Built-in Features, Ceiling Fan(s), Central Vacuum, Eat-in Kitchen, Granite Counters, Pantry, Programmable Thermostat, Split Bedrooms, Storage, Walk-In Closet(s), Window Treatments
- Flooring: Carpet, Laminate, Luxury Vinyl Plank, Simulated Wood, Tile
- Windows: Double Pane Windows, Vinyl, Blinds
- Has basement: No
- Number of fireplaces: 1
- Fireplace features: Gas Log, Living Room
Interior area
- Total structure area: 2,549
- Total interior livable area: 2,549 sqft
Video & virtual tour
Property
Parking
- Total spaces: 3
- Parking features: Attached, Garage, Garage Door Opener
- Has attached garage: Yes
- Covered spaces: 3
Features
- Levels: Two
- Stories: 2
- Patio & porch: Covered, Patio
- Exterior features: Concrete Driveway
- Pool features: Pool, Community
- Fencing: Fenced,Partial,Privacy,Wood
- Waterfront features: None
Lot
- Size: 9,147 Square Feet
- Features: Central Business District, City Lot, Landscaped, Level, Near Park, Subdivision
Details
- Additional structures: Storage
- Parcel number: 0218194000
- Zoning description: Residential
- Special conditions: None
Construction
Type & style
- Home type: SingleFamily
- Property subtype: Single Family Residence
Materials
- Brick, Rock
- Foundation: Slab
- Roof: Architectural,Shingle
Condition
- New construction: No
- Year built: 2014
Utilities & green energy
- Sewer: Public Sewer
- Water: Public
- Utilities for property: Electricity Available, Natural Gas Available, Sewer Available, Water Available
Community & HOA
Community
- Features: Biking, Playground, Curbs, Near Fire Station, Near Hospital, Near Schools, Park, Pool, Shopping, Sidewalks, Trails/Paths
- Security: Smoke Detector(s)
- Subdivision: Lexington Sub Rogers
HOA
- Services included: See Remarks
- HOA fee: $450 annually
Location
- Region: Rogers
Financial & listing details
- Price per square foot: $216/sqft
- Tax assessed value: $492,700
- Annual tax amount: $3,492
- Date on market: 10/15/2026
- Road surface type: Paved
Estimated market value
$556,900
$529,000 - $585,000
$2,613/mo
Price history
| Date | Event | Price |
|---|---|---|
| 10/15/2026 | Listed for sale | $549,999+91.3%$216/sqft |
Source:  ArkansasOne MLS #1364382 Report a problem ArkansasOne MLS #1364382 Report a problem | ||
| 11/21/2014 | Sold | $287,500$113/sqft |
Source: ArkansasOne MLS #709638 Report a problem | ||
| 6/19/2014 | Listed for sale | $287,500+14689.1%$113/sqft |
Source: Crye-Leike #709638 Report a problem | ||
| 4/13/2010 | Sold | $1,944$1/sqft |
Source: Public Record Report a problem | ||
Public tax history
| Year | Property taxes | Tax assessment |
|---|---|---|
| 2025 | $3,314 +3.2% | $71,690 +4.8% |
| 2024 | $3,210 +1.8% | $68,430 +5% |
| 2023 | $3,153 +3.5% | $65,170 +4.5% |
| 2022 | $3,047 +5.5% | $62,340 +4.8% |
| 2021 | $2,890 +5.6% | $59,510 +5% |
| 2020 | $2,737 -0.9% | $56,680 |
| 2019 | $2,762 | $56,680 |
| 2018 | $2,762 +1.3% | $56,680 |
| 2017 | $2,727 +13.5% | $56,680 |
| 2016 | $2,403 | $56,680 +13.3% |
| 2015 | $2,403 +609.9% | $50,040 +681.9% |
| 2014 | $339 +0.4% | $6,400 |
| 2013 | $337 | $6,400 |
| 2012 | -- | $6,400 -33.3% |
| 2010 | -- | $9,600 |
| 2009 | -- | $9,600 |
| 2008 | -- | $9,600 |
Find assessor info on the county website
Monthly payment
Est. payment
Payment breakdown
Explore the cost of this home by adjusting the details. Changes won't be saved.Climate risks
Neighborhood: 72758
Nearby schools
Schools provided by the listing agent
- District: Rogers
Source: ArkansasOne MLS. This data may not be complete. We recommend contacting the local school district to confirm school assignments for this home.
Similar homes
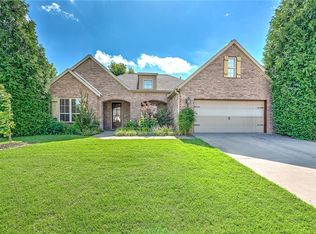
- $545,0004 bd3 ba2.3k sqft6506 S 36th St, Rogers, AR 72758For Sale
 MLS ID #1361591, Jenny Miller, Collier & Associates- Rogers Branch. ArkansasOne MLS
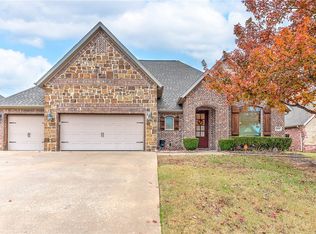
 - $--4 bd4 ba3.1k sqft6302 S 26th St, Rogers, AR 72758Auction
 Auction.com 2
 - $574,9005 bd3 ba2.5k sqft6505 S 36th St, Rogers, AR 72758For Sale
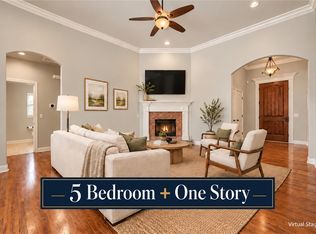 MLS ID #1356107, Emily O'Rourke, Keller Williams Market Pro Realty Branch Office. ArkansasOne MLS
 - $529,9004 bd3 ba2.3k sqft4405 W Canopy Meadows Dr, Rogers, AR 72758For Sale
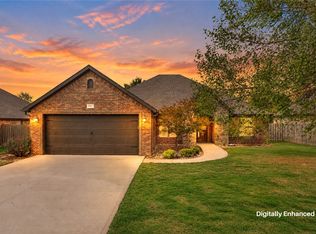 MLS ID #1363968, Judy Lagueux, Equity Partners Realty. ArkansasOne MLS
