Skip main navigation
Sold for $522,500
  • $522,500

    6404 S 35th St, Rogers, AR 72758

    4beds
    2,500sqft
    Single Family Residence
    Built in 2012
    9,147.6 Square Feet Lot
    $523,700 Zestimate®
    $209/sqft
    $2,810 Estimated rent

    Home value

    $523,700

    $487,000 - $566,000

    $2,810/mo

    Zestimate® history
    Loading
    Loading...

    Owner options

    List your home for rent

    $2,810/mo

    Rent Zestimate®

    Find your next renter with Zillow Rental Manager. Plus, with online applications, you can quickly screen prospective tenants – for free.

    Learn more

    $2,810/mo

    Rent Zestimate®

    Refinance and save

    $3,540/mo

    Est. payment

    Refinancing to a lower rate could help reduce your monthly payments and save thousands over the life of the loan.

    See today's rates

    $3,540/mo

    Est. payment

    Explore your selling options

    Work with a Zillow partner agent

    Leverage their expertise and Zillow's premium Showcase listings to get your home seen by more buyers.

    Get started

    List with your own agent

    Get your home in front of millions of buyers by listing it on Zillow.

    Learn how to do it

    Sell it yourself

    Take full control of how buyers see your home on Zillow by listing For Sale by Owner (FSBO).

    List your home

    What's special

    Private master retreatSprawling bonus roomCovered patioSpacious bedroomsWarm and inviting interiorBeautiful curb appealFully irrigated lawn
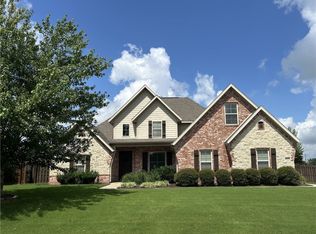
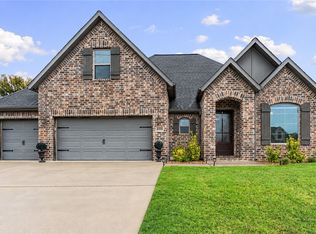
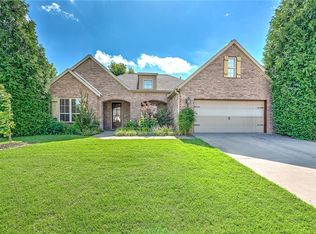
    Nestled in the heart of SW Rogers, this one-owner gem boasts beautiful curb appeal and a warm and inviting interior designed to make you feel at home the moment you step inside! The main floor hosts a private master retreat while the second floor features 3 spacious bedrooms, 1 full bath and a sprawling bonus room that would make a great playroom, second living area or a media room for enjoying the big game! The spacious and lovely formal dining is enhanced by high vaulted beamed ceilings! Great chef’s kitchen is adorned with leathered granite countertops, stainless appliances, gas range and pantry! The living area offers ample space for entertaining and walks out to a covered patio that can be enjoyed year-round! 3 car garage, new water heater & fully irrigated lawn! Community pool and playground are just steps away while award-winning schools are just around the corner! Enjoy nearby Razorback Greenway and all the best shopping and eateries as well as XNA, Walmart AMP, Mt Hebron Park & more!

    Zillow last checked:

    Listing updated:

    Listed by:

    The Meza Harris & Aricka Finger Team 479-366-2626,

    Coldwell Banker Harris McHaney & Faucette-Rogers

    Bought with:

    Richard LeBouff, SA00094572

    EXIT Taylor Real Estate

    Source: ArkansasOne MLS,MLS#: 1292900MLS LogoOriginating MLS: Northwest Arkansas Board of REALTORS MLS

    Facts & features

    Interior

    Bedrooms & bathrooms
    • Bedrooms: 4
    • Bathrooms: 3
    • Full bathrooms: 2
    • 1/2 bathrooms: 1
    Primary bedroom
    • Level: Main
    • Dimensions: 15x13
    Bedroom
    • Level: Second
    • Dimensions: 12x12
    Bedroom
    • Level: Second
    • Dimensions: 11.7x11.5
    Bedroom
    • Level: Second
    • Dimensions: 11.7x11.6
    Primary bathroom
    • Level: Main
    Bathroom
    • Level: Second
    Bonus room
    • Level: Second
    • Dimensions: 12x17
    Dining room
    • Level: Main
    • Dimensions: 12.5x12.7
    Half bath
    • Level: Main
    Kitchen
    • Level: Main
    • Dimensions: 12x20
    Living room
    • Level: Main
    • Dimensions: 17x19
    Utility room
    • Level: Main
    • Dimensions: 6x6
    Heating
    • Central, Gas
    Cooling
    • Central Air, Electric
    Appliances
    • Included: Dishwasher, Electric Oven, Electric Range, Gas Cooktop, Disposal, Gas Water Heater, Microwave, Self Cleaning Oven, Plumbed For Ice Maker
    • Laundry: Washer Hookup, Dryer Hookup
    Features
    • Built-in Features, Ceiling Fan(s), Eat-in Kitchen, Granite Counters, Pantry, Split Bedrooms, Smart Home, Walk-In Closet(s), Wired for Sound, Window Treatments
    • Flooring: Carpet, Ceramic Tile, Wood
    • Windows: Blinds, Drapes
    • Basement: None
    • Number of fireplaces: 1
    • Fireplace features: Gas Log, Living Room
    Interior area
    • Total structure area: 2,500
    • Total interior livable area: 2,500 sqft

    Property

    Parking
    • Total spaces: 3
    • Parking features: Attached, Garage, Garage Door Opener
    • Has attached garage: Yes
    • Covered spaces: 3
    Features
    • Levels: Two
    • Stories: 2
    • Patio & porch: Covered, Patio
    • Exterior features: Concrete Driveway
    • Pool features: Pool, Community
    • Fencing: Back Yard,Partial,Privacy,Wood
    • Waterfront features: None
    Lot
    • Size: 9,147 sqft
    • Features: Central Business District, City Lot, Landscaped, Level, Near Park, Subdivision
    Details
    • Additional structures: None
    • Parcel number: 0218209000
    • Special conditions: None

    Construction

    Type & style
    • Home type: SingleFamily
    • Architectural style: Traditional
    • Property subtype: Single Family Residence
    Materials
    • Brick, Rock
    • Foundation: Slab
    • Roof: Architectural,Shingle
    Condition
    • New construction: No
    • Year built: 2012

    Utilities & green energy

    • Sewer: Public Sewer
    • Water: Public
    • Utilities for property: Electricity Available, Natural Gas Available, Sewer Available, Water Available

    Community & neighborhood

    Security
    • Security features: Security System, Fire Alarm, Fire Sprinkler System, Smoke Detector(s)
    Community
    • Community features: Biking, Playground, Near Fire Station, Near Hospital, Near Schools, Park, Pool, Shopping, Sidewalks, Trails/Paths
    Location
    • Region: Rogers
    • Subdivision: Lexington Sub Rogers

    HOA & financial

    HOA
    • Has HOA: Yes
    • HOA fee: $450 annually
    • Services included: See Agent

    Other

    Other facts
    • Road surface type: Paved

    Price history

    DateEventPrice
    3/14/2025Sold$522,500-1.4%$209/sqft
    Source: ArkansasOne MLS #1292900 Report a problem
    1/6/2025Price change$530,000-4.1%$212/sqft
    Source: ArkansasOne MLS #1292900 Report a problem
    12/27/2024Price change$552,500-1.8%$221/sqft
    Source: ArkansasOne MLS #1292900 Report a problem
    12/7/2024Price change$562,500-1.7%$225/sqft
    Source: ArkansasOne MLS #1292900 Report a problem
    11/27/2024Listed for sale$572,500+112.1%$229/sqft
    Source: ArkansasOne MLS #1292900 Report a problem
    11/6/2012Sold$269,900$108/sqft
    Source: ArkansasOne MLS #656398 Report a problem
    9/19/2012Price change$269,900+3%$108/sqft
    Source: Crye-Leike #656398 Report a problem
    5/26/2012Listed for sale$262,000$105/sqft
    Source: Crye-Leike #656398 Report a problem

    Public tax history

    YearProperty taxesTax assessment
    2025$2,942 +36.5%$53,880 +10%
    2024$2,156 -4.8%$48,980
    2023$2,264 -2.2%$48,980
    2022$2,314 +0.1%$48,980
    2021$2,312 -0.1%$48,980 -10.2%
    2020$2,314 -1.1%$54,560
    2019$2,339 $54,560
    2018$2,339 -1%$54,560
    2017$2,363 +7.8%$54,560
    2016$2,192 $54,560 +11.4%
    2015$2,192 -2.2%$48,980
    2014$2,241 -13.2%$48,980
    2013$2,581 $48,980 +665.3%
    2012-- $6,400 -33.3%
    2010-- $9,600
    2009-- $9,600
    2008-- $9,600

    Find assessor info on the county website

    Neighborhood: 72758

    Nearby schools

    GreatSchools rating
    Schools provided by the listing agent
    • District: Rogers

    Source: ArkansasOne MLS. This data may not be complete. We recommend contacting the local school district to confirm school assignments for this home.

    Get pre-qualified for a loan
    At Zillow Home Loans, we can pre-qualify you in as little as 5 minutes with no impact to your credit score.

    An equal housing lender. NMLS #10287.

    Sell for more on Zillow
    Get a Zillow Showcase℠ listing at no additional cost and you could sell for .
    $523,700
    2% more
    +$10,474
    With Zillow Showcase(estimated)
    $534,174