Welcome to your beautiful, NWA dream home with thoughtfully designed space, featuring 3 beds, 2.5 baths, and stunning living spaces full of natural light, custom built-ins, and undeniable comfort that creates the perfect gathering space for family and friends. Here, own one of Bella Vista's rare flat backyards, offering endless possibilities, along with a dedicated workshop. Nestled in a quiet, friendly neighborhood where neighbors truly know each other, this home is ideal for families looking for both peace and community. Enjoy unbeatable convenience with I-49 just 6 minutes away, Bentonville only 15 minutes, and Rogers at just 20 minutes! Outdoor enthusiasts will love being only 5 minutes from Metfield Recreation, featuring a beautiful pool, pickleball courts, mini golf, playgrounds, and more, as well as access to Dogwood Golf Course. Plus, you're just minutes from Bella Vista's incredible trail system to enjoy the beauty of the Ozarks. Looking for your next home? 6 Breeghle Lane is one you won't want to miss.
For sale
$440,000
6 Breeghle Ln, Bella Vista, AR 72714
3beds
2,008sqft
:
Get pre-qualified$2,830/mo
Single Family Residence
Built in 2002
0.34 Acres Lot
$425,700 Zestimate®
$219/sqft
$26/mo HOA
What's special
Rare flat backyardCustom built-ins
- 22 days |
- 650 |
- 51 |
Zillow last checked:
Listing updated:
Listed by:
Alexis Van Pelt 501-733-0699,
Harris Heights Realty 479-420-4292
Source: ArkansasOne MLS,MLS#: 1355441 Originating MLS: Northwest Arkansas Board of REALTORS MLS
Originating MLS: Northwest Arkansas Board of REALTORS MLSFacts & features
Interior
Bedrooms & bathrooms
- Bedrooms: 3
- Bathrooms: 3
- Full bathrooms: 2
- 1/2 bathrooms: 1
Heating
- Central, Electric
Cooling
- Central Air, Electric
Appliances
- Included: Dishwasher, Electric Cooktop, Electric Water Heater, Disposal, Plumbed For Ice Maker
- Laundry: Washer Hookup, Dryer Hookup
Features
- Attic, Built-in Features, Ceiling Fan(s), Central Vacuum, Eat-in Kitchen, Storage, Solid Surface Counters, Walk-In Closet(s), Window Treatments
- Flooring: Carpet, Tile, Wood
- Windows: Double Pane Windows, Vinyl, Blinds
- Has basement: No
- Number of fireplaces: 1
- Fireplace features: Living Room, Wood Burning Stove
Interior area
- Total structure area: 2,008
- Total interior livable area: 2,008 sqft
Video & virtual tour
Property
Parking
- Total spaces: 2
- Parking features: Attached, Garage
- Has attached garage: Yes
- Covered spaces: 2
Features
- Levels: One
- Stories: 1
- Patio & porch: Patio, Porch
- Exterior features: Concrete Driveway
- Pool features: Pool, Community
- Fencing: Back Yard
- Waterfront features: None
Lot
- Size: 0.34 Acres
- Features: Central Business District, Landscaped, Near Park, Subdivision
Details
- Additional structures: Storage
- Parcel number: 1636093000
- Special conditions: None
Construction
Type & style
- Home type: SingleFamily
- Architectural style: Contemporary
- Property subtype: Single Family Residence
Materials
- Brick, Vinyl Siding
- Foundation: Block
- Roof: Asphalt,Shingle
Condition
- New construction: No
- Year built: 2002
Utilities & green energy
- Water: Public
- Utilities for property: Electricity Available, Phone Available, Sewer Available, Water Available
Community & HOA
Community
- Features: Biking, Clubhouse, Dock, Fitness, Golf, Playground, Recreation Area, Tennis Court(s), Near Fire Station, Near Schools, Park, Pool, Trails/Paths
- Subdivision: Dogwood Hills Sub-Bvv
HOA
- Has HOA: Yes
- Services included: See Agent
- HOA fee: $26 monthly
- HOA name: Bv
Location
- Region: Bella Vista
Financial & listing details
- Price per square foot: $219/sqft
- Tax assessed value: $352,415
- Annual tax amount: $1,979
- Date on market: 7/15/2026
- Cumulative days on market: 23 days
Estimated market value
$425,700
$404,000 - $447,000
$2,139/mo
Price history
| Date | Event | Price |
|---|---|---|
| 7/16/2026 | Listed for sale | $440,000+140.6%$219/sqft |
Source:  ArkansasOne MLS #1355441 Report a problem ArkansasOne MLS #1355441 Report a problem | ||
| 6/13/2016 | Sold | $182,875-0.6%$91/sqft |
Source: ArkansasOne MLS #1014697 Report a problem | ||
| 5/3/2016 | Pending sale | $184,000$92/sqft |
Source: RE/MAX Real Estate Results #1014697 Report a problem | ||
| 4/22/2016 | Listed for sale | $184,000+33.1%$92/sqft |
Source: RE/MAX Real Estate Results #1014697 Report a problem | ||
| 6/27/2011 | Listing removed | $138,250$69/sqft |
Source: Lindsey #628415 Report a problem | ||
| 3/18/2011 | Listed for sale | $138,250-4.3%$69/sqft |
Source: isNowListed.com Report a problem | ||
| 11/3/2010 | Sold | $144,537$72/sqft |
Source: Public Record Report a problem | ||
Public tax history
| Year | Property taxes | Tax assessment |
|---|---|---|
| 2025 | $2,194 +2% | $44,840 +4.8% |
| 2024 | $2,151 0% | $42,800 +5% |
| 2023 | $2,151 +3% | $40,760 +4.5% |
| 2022 | $2,088 +5.7% | $38,990 +4.8% |
| 2021 | $1,975 +4.9% | $37,220 +5% |
| 2020 | $1,883 -1.3% | $35,450 |
| 2019 | $1,908 +0% | $35,450 |
| 2018 | $1,908 | $35,450 |
| 2017 | $1,908 +6.1% | $35,450 |
| 2016 | $1,798 | $35,450 +9.8% |
| 2015 | $1,798 -7.7% | $32,290 |
| 2014 | $1,947 +10.2% | $32,290 |
| 2013 | $1,766 | $32,290 |
| 2012 | -- | $32,290 |
| 2011 | $1,615 | $32,290 -13.3% |
| 2010 | -- | $37,260 -1% |
| 2009 | -- | $37,620 |
| 2008 | -- | $37,620 -0.2% |
| 2007 | -- | $37,680 |
| 2006 | -- | $37,680 +39.9% |
| 2005 | -- | $26,940 |
| 2004 | -- | $26,940 |
| 2003 | -- | $26,940 |
Find assessor info on the county website
Monthly payment
Est. payment
Payment breakdown
Explore the cost of this home by adjusting the details. Changes won't be saved.Climate risks
Neighborhood: 72714
Nearby schools
GreatSchools rating
- 8/10Sugar Creek Elementary SchoolGrades: K-4Distance: 5 mi
- 10/10Washington Junior High SchoolGrades: 7-8Distance: 5.3 mi
- 9/10Bentonville High SchoolGrades: 9-12Distance: 6.8 mi
Schools provided by the listing agent
- District: Bentonville
Source: ArkansasOne MLS. This data may not be complete. We recommend contacting the local school district to confirm school assignments for this home.
- $365,0003 bd2 ba1.7k sqft4 Breeghle Ln, Bella Vista, AR 72714Sold

- $309,0003 bd2 ba1.5k sqft8 Breeghle Ln, Bella Vista, AR 72714Sold

- $8,000-- bd-- ba-- sqftBreeghle Ln, Bella Vista, AR 72714Off Market
- $509,300-- bd3 ba1.7k sqft9 Breeghle Ln, Bella Vista, AR 72714Off Market
- $326,6003 bd2 ba1.5k sqft11 Breeghle Ln, Bella Vista, AR 72714Off Market
- $369,7004 bd2 ba1.5k sqft2 Breeghle Ln, Bella Vista, AR 72714Off Market
- $313,700-- bd2 ba1.5k sqft13 Breeghle Ln, Bella Vista, AR 72714Off Market
- $368,600-- bd2 ba1.5k sqft5 Breeghle Ln, Bella Vista, AR 72714Off Market
A local agent can set up tours, give advice and negotiate with sellers.
Similar homes
- $474,9503 bd2 ba2.2k sqft3 Ettington Dr, Bella Vista, AR 72714For Sale
 MLS ID #1357617, Kelly Reed, Coldwell Banker Harris McHaney & Faucette-Rogers. ArkansasOne MLS
 - $425,0003 bd3 ba2.1k sqft23 Harborough Dr, Bella Vista, AR 72714For Sale
 MLS ID #1351013, Julie Wolfe, Keller Williams Market Pro Realty Branch Office. ArkansasOne MLS
 - $394,5003 bd2 ba1.7k sqft9 Harrington Dr, Bella Vista, AR 72714For Sale
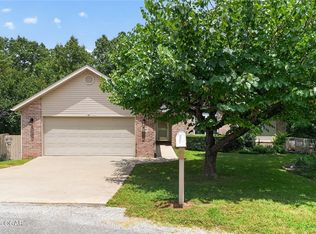 MLS ID #1357197, Shauna Norris, Venture Group Real Estate. ArkansasOne MLS
 - $419,0003 bd2 ba1.9k sqft7 Granshire Dr, Bella Vista, AR 72714For Sale
 MLS ID #1352473, Harris Group, Keller Williams Market Pro Realty Branch Office. ArkansasOne MLS
 - $394,5003 bd2 ba1.7k sqft9 Harrington Cir, Bella Vista, AR 72714For SaleMLS ID #263950, Venture Group Real Estate, Venture Group Real Estate. Ozark Gateway AOR
- $415,0003 bd2 ba1.9k sqft28 Harborough Ln, Bella Vista, AR 72714For SaleMLS ID #1353579, Bailey Gibson, Collier & Associates- Rogers Branch. ArkansasOne MLS
- $423,0003 bd2 ba1.9k sqft1 Embleton Dr, Bella Vista, AR 72714For SaleMLS ID #1355144, Briana Ruff, Realty ONE Group Sapphire. ArkansasOne MLS
- $440,0004 bd2 ba1.9k sqft12 Carole Rae Ln, Bella Vista, AR 72714For SaleMLS ID #1353997, Kelly McDonald, Crye-Leike REALTORS-Bella Vista. ArkansasOne MLS
- $372,0753 bd2 ba1.9k sqft53 Morganshire Dr, Bella Vista, AR 72714For SaleMLS ID #1356402, Taylor Glenn, Collier & Associates- Rogers Branch. ArkansasOne MLS
- $480,0003 bd2 ba2.7k sqft25 Merritt Cir, Bella Vista, AR 72714For Sale By Owner
- $498,5003 bd3 ba2.1k sqft34 Littrell Dr, Bella Vista, AR 72714New ConstructionMLS ID #1353832, William Payne, Flat Fee Realty. ArkansasOne MLS
- $382,5003 bd2 ba1.6k sqft28 Berkshire Dr, Bella Vista, AR 72714For SaleMLS ID #1357512, Paula Parker, Sudar Group. ArkansasOne MLS
- $347,9003 bd2 ba1.6k sqft3 Ibis Ln, Bella Vista, AR 72714For SaleMLS ID #1357089, Caitlyn Kinder, Blackstone & Company. ArkansasOne MLS
- $519,0003 bd3 ba2.8k sqft1 Totton Ln, Bella Vista, AR 72714For SaleMLS ID #1356336, Pat Doss, Real Estate Solutions. ArkansasOne MLS
- $545,0003 bd3 ba2.4k sqft2 Ettington Dr, Bella Vista, AR 72714For SaleMLS ID #1355158, Jenna Gill, CRD Real Estate & Development. ArkansasOne MLS
- $439,9503 bd3 ba1.9k sqft7 Bexhill Cir, Bella Vista, AR 72714New ConstructionMLS ID #1353631, Patrick Kuhlman, NextHome NWA Pro Realty. ArkansasOne MLS
- $485,0004 bd3 ba2.3k sqft96 Witherby Dr, Bella Vista, AR 72714For SaleMLS ID #1333017, Amanda Gainey, Concierge Realty NWA. ArkansasOne MLS
- $519,0004 bd3 ba2.2k sqft2 Rettendon Ln, Bella Vista, AR 72714For SaleMLS ID #1356466, Ashlyn Valentini, Better Homes and Gardens Real Estate Journey. ArkansasOne MLS
- $375,0004 bd4 ba2.5k sqft4 Brecknock Dr, Bella Vista, AR 72714For SaleMLS ID #1356568, Marcus Necessary, Coldwell Banker Harris McHaney & Faucette-Rogers. ArkansasOne MLS
- $449,9003 bd2 ba2k sqft34 S Cheshnut Dr, Bella Vista, AR 72714For SaleMLS ID #1351998, Koenigseder Realty Group, REMAX Real Estate Results. ArkansasOne MLS
