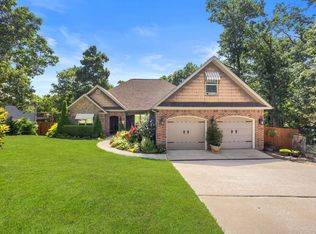
Charming & move-in ready! This updated 3BR/2BA home offers 2,485 sq ft of warm, inviting living space with fresh paint and new carpet throughout. The updated kitchen features quartz countertops and recessed lighting. The living room boasts vaulted ceilings, floor-to-ceiling windows overlooking the covered patio, and a stunning stone, floor-to-ceiling wood-burning fireplace. The walkout basement adds a second wood-burning fireplace, half bath, and wet bar—perfect for entertaining. Outside, enjoy a beautifully manicured lawn, new siding, and energy-efficient features that add lasting value and lower utility costs. Enjoy walkability to bike/walking trails and Dogwood Golf Course & Metfield Clubhouse/pool, plus easy access to I-49, shopping, and the new Oz Trails chairlift. Cozy, updated, and perfectly located—schedule your showing today!
For sale
Price cut: $4K (8/7)
$545,000
2 Ettington Dr, Bella Vista, AR 72714
3beds
2,485sqft
Single Family Residence
Built in 1985
0.44 Acres Lot
$526,100 Zestimate®
$219/sqft
$37/mo HOA
What's special
Beautifully manicured lawnHalf bathWalkout basementNew carpet throughoutUpdated kitchenVaulted ceilingsNew siding
- 36 days |
- 413 |
- 9 |
Zillow last checked:
Listing updated:
Listed by:
Jenna Gill 479-445-4501,
CRD Real Estate & Development 479-445-4501
Source: ArkansasOne MLS,MLS#: 1355158 Originating MLS: Northwest Arkansas Board of REALTORS MLS
Originating MLS: Northwest Arkansas Board of REALTORS MLSFacts & features
Interior
Bedrooms & bathrooms
- Bedrooms: 3
- Bathrooms: 3
- Full bathrooms: 2
- 1/2 bathrooms: 1
Heating
- Central, Electric
Cooling
- Central Air, Electric
Appliances
- Included: Dishwasher, Electric Range, Electric Water Heater, Microwave, Plumbed For Ice Maker
- Laundry: Washer Hookup, Dryer Hookup
Features
- Attic, Built-in Features, Ceiling Fan(s), Cathedral Ceiling(s), Eat-in Kitchen, Programmable Thermostat, Quartz Counters, Walk-In Closet(s), Window Treatments, Multiple Living Areas, Storage
- Flooring: Carpet, Tile, Wood
- Windows: Double Pane Windows, Wood Frames, Blinds
- Basement: Full,Finished,Walk-Out Access,Crawl Space
- Number of fireplaces: 2
- Fireplace features: Family Room, Living Room, Wood Burning
Interior area
- Total structure area: 2,485
- Total interior livable area: 2,485 sqft
Video & virtual tour
Property
Parking
- Total spaces: 2
- Parking features: Attached, Garage, Aggregate, Driveway, Garage Door Opener
- Has attached garage: Yes
- Covered spaces: 2
Features
- Levels: Two
- Stories: 2
- Patio & porch: Covered, Deck, Patio, Porch
- Pool features: Pool, Community
- Fencing: Partial
- Body of water: Lake Brittany
Lot
- Size: 0.44 Acres
- Features: Corner Lot, City Lot, Landscaped, Level, Near Park, Subdivision, Sloped, Close to Clubhouse
Details
- Additional structures: None, Workshop
- Parcel number: 1621107000
Construction
Type & style
- Home type: SingleFamily
- Architectural style: Traditional
- Property subtype: Single Family Residence
Materials
- Masonite, Rock, Wood Siding
- Foundation: Crawlspace, Slab
- Roof: Architectural,Shingle
Condition
- New construction: No
- Year built: 1985
Utilities & green energy
- Sewer: Septic Tank
- Water: Public
- Utilities for property: Cable Available, Electricity Available, Septic Available, Water Available
Community & HOA
Community
- Features: Biking, Clubhouse, Dock, Fitness, Golf, Playground, Recreation Area, Lake, Park, Pool, Trails/Paths
- Security: Smoke Detector(s)
- Subdivision: Metfield Sub Bvv
HOA
- Has HOA: Yes
- Services included: Other
- HOA name: Bella Vista Poa
- Second HOA fee: $37 monthly
Location
- Region: Bella Vista
Financial & listing details
- Price per square foot: $219/sqft
- Tax assessed value: $383,680
- Annual tax amount: $4,181
- Date on market: 7/13/2026
- Cumulative days on market: 37 days
- Road surface type: Paved
Estimated market value
$526,100
$500,000 - $552,000
$2,481/mo
Price history
| Date | Event | Price |
|---|---|---|
| 8/7/2026 | Price change | $545,000-0.7%$219/sqft |
Source:  ArkansasOne MLS #1355158 Report a problem ArkansasOne MLS #1355158 Report a problem | ||
| 7/14/2026 | Listed for sale | $549,000+68.8%$221/sqft |
Source: ArkansasOne MLS #1355158 Report a problem | ||
| 2/14/2023 | Sold | $325,200-7.1%$131/sqft |
Source: ArkansasOne MLS #1234961 Report a problem | ||
| 12/13/2022 | Listed for sale | $350,000$141/sqft |
Source: ArkansasOne MLS #1234961 Report a problem | ||
Public tax history
| Year | Property taxes | Tax assessment |
|---|---|---|
| 2025 | $4,181 -1.7% | $76,736 |
| 2024 | $4,252 +112.2% | $76,736 +142% |
| 2023 | $2,004 +8.4% | $31,710 +8.3% |
| 2022 | $1,849 +9.2% | $29,270 +9.1% |
| 2021 | $1,694 +9% | $26,830 -29.3% |
| 2020 | $1,554 +46.3% | $37,950 |
| 2019 | $1,062 | $37,950 |
| 2018 | $1,062 | $37,950 |
| 2017 | $1,062 +5.3% | $37,950 |
| 2016 | $1,009 | $37,950 +19.6% |
| 2015 | $1,009 +2.2% | $31,740 |
| 2014 | $987 -18.6% | $31,740 |
| 2013 | $1,213 | $31,740 |
| 2012 | -- | $31,740 |
| 2011 | $1,109 | $31,740 -9.8% |
| 2010 | -- | $35,180 -1% |
| 2009 | -- | $35,540 |
| 2008 | -- | $35,540 +4.8% |
| 2007 | -- | $33,910 |
| 2006 | -- | $33,910 +26.8% |
| 2005 | -- | $26,750 |
| 2004 | -- | $26,750 |
| 2003 | -- | $26,750 |
| 2002 | -- | $26,750 +20.7% |
| 2001 | -- | $22,170 |
| 2000 | -- | $22,170 |
Find assessor info on the county website
Monthly payment
Est. payment
Payment breakdown
Explore the cost of this home by adjusting the details. Changes won't be saved.Climate risks
Neighborhood: 72714
Nearby schools
GreatSchools rating
- 8/10Sugar Creek Elementary SchoolGrades: K-4Distance: 5.1 mi
- 10/10Washington Junior High SchoolGrades: 7-8Distance: 5.7 mi
- 9/10Bentonville High SchoolGrades: 9-12Distance: 7.2 mi
Schools provided by the listing agent
- District: Bentonville
Source: ArkansasOne MLS. This data may not be complete. We recommend contacting the local school district to confirm school assignments for this home.
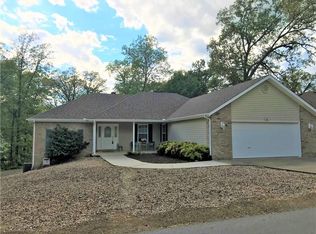
- $329,2003 bd2 ba1.6k sqft4 Ettington Dr, Bella Vista, AR 72714Off Market
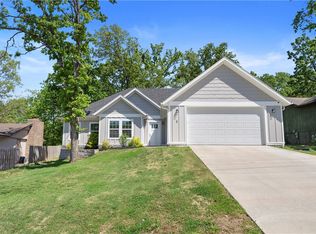
- $390,0003 bd2 ba1.9k sqft5 Metfield Dr, Bella Vista, AR 72714Sold
- $313,7003 bd2 ba1.6k sqft2 Metfield Dr, Bella Vista, AR 72714Off Market

- $446,5004 bd3 ba2.5k sqft6 Ettington Dr, Bella Vista, AR 72714Off Market
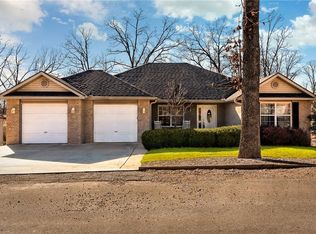
- $345,5003 bd2 ba1.8k sqft3 Metfield Dr, Bella Vista, AR 72714Off Market
- $315,9003 bd2 ba1.6k sqft7 Metfield Dr, Bella Vista, AR 72714Off Market
- $8,000-- bd-- ba-- sqftEttington Dr, Bella Vista, AR 72714Off Market
- $433,4003 bd3 ba2.5k sqft1 Metfield Dr, Bella Vista, AR 72714Off Market
A local agent can set up tours, give advice and negotiate with sellers.
Similar homes
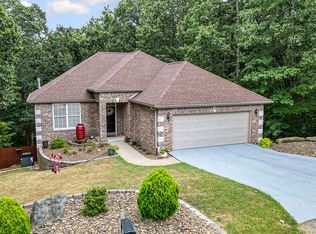
- $475,0003 bd3 ba2.7k sqft25 Merritt Cir, Bella Vista, AR 72714For Sale
 MLS ID #1359135, Vincent McNerlin, 1 Percent Lists Arkansas Real Estate. ArkansasOne MLS
 - $474,9503 bd2 ba2.2k sqft3 Ettington Dr, Bella Vista, AR 72714For Sale
 MLS ID #1357617, Kelly Reed, Coldwell Banker Harris McHaney & Faucette-Rogers. ArkansasOne MLS
 - $559,9004 bd4 ba2.7k sqft24 Granshire Dr, Bella Vista, AR 72714For Sale
 MLS ID #1356354, Taylor Team, Keller Williams Market Pro Realty. ArkansasOne MLS
 - $525,0004 bd3 ba3.2k sqft5 Rillington Ln, Bella Vista, AR 72714For Sale
 MLS ID #1356074, Eric Gibby, Foothills Realty of NW Arkansas. ArkansasOne MLS
 - $519,0003 bd3 ba2.8k sqft1 Totton Ln, Bella Vista, AR 72714For SaleMLS ID #1356336, Pat Doss, Real Estate Solutions. ArkansasOne MLS
- $539,0004 bd3 ba2.4k sqft4 Morganshire Cir, Bella Vista, AR 72714For SaleMLS ID #1344125, Hunt Homes, Roots Real Estate Group. ArkansasOne MLS
- $498,5003 bd3 ba2.1k sqft34 Littrell Dr, Bella Vista, AR 72714New ConstructionMLS ID #1353832, William Payne, Flat Fee Realty. ArkansasOne MLS
- $559,0005 bd4 ba2.7k sqft8 Faye Ln, Bella Vista, AR 72714For SaleMLS ID #1354309, Channing Williams, Vesta Boutique Realty. ArkansasOne MLS
- $575,0004 bd3 ba2.9k sqft91 Granshire Dr, Bella Vista, AR 72714For SaleMLS ID #1349497, Nancy Hatcher, Coldwell Banker Harris McHaney & Faucette-Bentonvi. ArkansasOne MLS
- $519,0004 bd3 ba2.2k sqft2 Rettendon Ln, Bella Vista, AR 72714For SaleMLS ID #1356466, Ashlyn Valentini, Better Homes and Gardens Real Estate Journey. ArkansasOne MLS
- $--3 bd2 ba1.7k sqft1 Spring Ln, Bella Vista, AR 72714AuctionAuction.com 2
- $467,0004 bd2 ba2.1k sqft5 Henley Ln, Bella Vista, AR 72714For SaleMLS ID #1358837, Jonathan Minerick, Homecoin.com. ArkansasOne MLS
- $600,0004 bd3 ba2.1k sqft8557 Manor Dr, Bentonville, AR 72712For SaleMLS ID #1358878, Daphne Vought, Keller Williams Market Pro Realty Branch Office. ArkansasOne MLS
- $375,0004 bd4 ba2.5k sqft4 Brecknock Dr, Bella Vista, AR 72714For SaleMLS ID #1356568, Marcus Necessary, Coldwell Banker Harris McHaney & Faucette-Rogers. ArkansasOne MLS
- $519,9504 bd3 ba2.1k sqft4 Constance Cir, Bella Vista, AR 72714New ConstructionMLS ID #1357073, Patrick Kuhlman, NextHome NWA Pro Realty. ArkansasOne MLS
- $449,9003 bd2 ba1.8k sqft2 Hemel Ln, Bella Vista, AR 72714New ConstructionMLS ID #1358573, Joseph Hayes Associates, Keller Williams Market Pro Realty Branch Office. ArkansasOne MLS
- $440,0003 bd3 ba2k sqft6 Breeghle Ln, Bella Vista, AR 72714For SaleMLS ID #1355441, Alexis Van Pelt, Harris Heights Realty. ArkansasOne MLS
- $583,0003 bd3 ba2.3k sqft7 N Cheshnut Dr, Bella Vista, AR 72714For SaleMLS ID #1355727, Rhonda King, Fathom Realty. ArkansasOne MLS
- $395,0003 bd2 ba1.9k sqft13 Morganshire Dr, Bella Vista, AR 72714For SaleMLS ID #1357801, Kassie Honey, Viridian Real Estate. ArkansasOne MLS
- $380,0003 bd2 ba1.4k sqft21 Thackery Ln, Bella Vista, AR 72714For SaleMLS ID #1358103, Brenda Branstetter, NWA Realty Group, LLC. ArkansasOne MLS
