Skip main navigation
Off market
Street View
  • Tax assessed value
    $5,000

    Tarland Ln, Bella Vista, AR 72715

    4beds
    2,900sqft
    SingleFamily
    Built in 1983
    1.05 Acres Lot
    $-- Zestimate®
    $2/sqft
    $3,013 Estimated rent

    Home value

    Not available

    Estimated sales range

    Not available

    $3,013/mo

    Zestimate® history
    Loading
    Loading...

    Owner options

    List your home for rent

    $3,013/mo

    Rent Zestimate®

    Find your next renter with Zillow Rental Manager. Plus, with online applications, you can quickly screen prospective tenants – for free.

    Learn more

    $3,013/mo

    Rent Zestimate®

    Refinance and save

    $93/mo

    Est. payment

    Refinancing to a lower rate could help reduce your monthly payments and save thousands over the life of the loan.

    See today's rates

    $93/mo

    Est. payment

    Explore your selling options

    Work with a Zillow partner agent

    Leverage their expertise and Zillow's premium Showcase listings to get your home seen by more buyers.

    Get started

    List with your own agent

    Get your home in front of millions of buyers by listing it on Zillow.

    Learn how to do it

    Sell it yourself

    Take full control of how buyers see your home on Zillow by listing For Sale by Owner (FSBO).

    List your home

    What's special

    Galley kitchenNatural rock fireplaceCathedral ceilingCorian counter topsSun roomLarge pantry

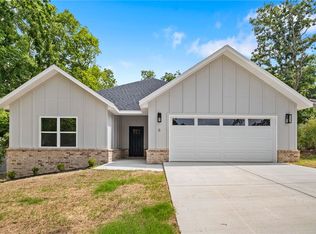
    This house sits in the middle of 3 lots that convey at the end of a quiet cul-di-sac in a great quiet neighbor hood of well taken care of houses. This area is surrounded by the Branchwood walking trail and is close to the Branchwood recreation area. The Assessor indicates the house is 2,312 sq ft but you will enjoy the wonderful sun room that is 350 sq ft heated and cooled with the house HVAC system. The sun room overlooks a natural wooded area with animals enjoying nature. All of the rooms are large and there is a natural rock fireplace that goes to the peak of the cathedral ceiling and adjacent to windows looking over the front part of the roof letting in natural light. The galley kitchen with corian counter tops and eat in area to front of house and formal dinning room to the back side of house. Nice large pantry adjacent to 1/2 bath at that end of house. All kitchen appliances convey. Access from the inside of the house to the lower level large 2 car garage and open storage or shop area 14' X 29'.

    This property is off market, which means it's not currently listed for sale or rent on Zillow. This may be different from what's available on other websites or public sources.

    Facts & features

    Interior

    Bedrooms & bathrooms
    • Bedrooms: 4
    • Bathrooms: 2.5
    • Full bathrooms: 3
    Heating
    • Forced air, Heat pump, Electric
    Cooling
    • Central
    Appliances
    • Included: Dishwasher, Garbage disposal, Microwave, Refrigerator
    • Laundry: Washer/Dryer Connection
    Features
    • Ceiling Fan(s), Pantry, Walk-In Closet(s), Laminate Counters, Cathedral Ceiling(s), Eat-in Kitchen, Built-in Features, Solar Tube(s), Ice Maker Connection, Washer/Dryer Connection
    • Flooring: Tile, Carpet, Hardwood
    • Windows: Double Pane Windows, Wood Frames
    • Basement: Unfinished, Partial, Walk-Out Access, Other
    • Has fireplace: Yes
    Interior area
    • Structure area source: seller
    • Total interior livable area: 2,900 sqft

    Property

    Parking
    • Total spaces: 3
    • Parking features: Carport
    Features
    • Patio & porch: Deck
    • Exterior features: Stone
    • Pool features: Community
    • Has spa: Yes
    Lot
    • Size: 1.05 Acres
    • Features: Cul-de-Sac, Wooded, Cleared, Sloped
    • Residential vegetation: Cleared
    Details
    • Parcel number: 1604924000

    Construction

    Type & style
    • Home type: SingleFamily
    Materials
    • Roof: Other
    Condition
    • Year built: 1983

    Utilities & green energy

    • Water: Public

    Community & HOA

    Community
    • Features: Fitness Center
    • Security: Smoke Detector(s)
    HOA
    • Has HOA: Yes
    • Amenities included: Spa/Hot Tub, Clubhouse, Tennis Court(s), Fitness Center, Playground, Trail(s), Recreation Room, Park, Boat Dock
    • Services included: Call Lister
    • HOA fee: $69 monthly
    Location
    • Region: Bella Vista

    Financial & listing details

    • Price per square foot: $2/sqft
    • Tax assessed value: $5,000
    • Annual tax amount: $48
    • Road surface type: Paved

    Price history

    DateEventPrice
    4/14/2025Listing removed--
    Source: Owner Report a problem
    1/14/2025Listed for sale$539,000+79.7%$186/sqft
    Source: Owner Report a problem
    6/9/2023Sold$300,000-7.7%$103/sqft
    Source: Agent Provided Report a problem
    5/31/2023Pending sale$325,000$112/sqft
    Source: Ozark Gateway AOR #232508 Report a problem
    5/25/2023Listed for sale$325,000+45.4%$112/sqft
    Source: Ozark Gateway AOR #232508 Report a problem
    5/18/2020Sold$223,500-0.6%$77/sqft
    Source: Agent Provided Report a problem
    3/30/2020Listed for sale$224,900+3711.9%$78/sqft
    Source: Hutchinson Realty #1143526 Report a problem
    11/23/2017Listing removed$5,900$2/sqft
    Source: Acorn Realty #1047527 Report a problem
    5/12/2017Listed for sale$5,900+210.5%$2/sqft
    Source: Acorn Realty #1047527 Report a problem
    8/15/2014Listing removed$1,900$1/sqft
    Source: Century 21 A&B Village Realty, Inc. #701947 Report a problem
    5/29/2014Listed for sale$1,900$1/sqft
    Source: Century 21 A&B Village Realty, Inc. #701947 Report a problem

    Public tax history

    YearProperty taxesTax assessment
    2015$48 +3.6%$1,000
    2014$47 $1,000
    2013$47 +2.2%$1,000
    2012$46 -56.5%$1,000
    2011$105 +618.8%$1,000 -56.5%
    2010$15 +10.1%$2,300
    2009$13 +11.5%$2,300 +475%
    2006$12 $400
    Find assessor info on the county website

    Neighborhood: 72715

    Nearby schools

    GreatSchools rating
    Schools provided by the listing agent
    • District: Gravette

    Source: The MLS. This data may not be complete. We recommend contacting the local school district to confirm school assignments for this home.