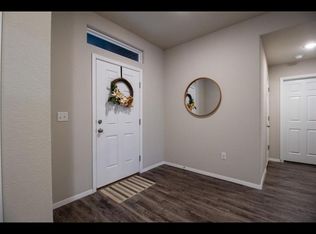
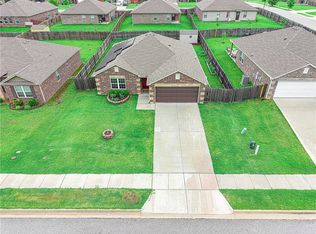
Home Warranty included! Spacious 5-bedroom, 3.5-bath home in Bentonville offering 2,362 sq ft and a layout designed with multigenerational living in mind. Built in 2020, this home features two primary suites with private full baths, including a main-level primary suite with a jetted tub and separate shower. The kitchen offers Black Pearl marble countertops, stainless steel appliances, and an open flow to the living area, creating a comfortable space for everyday living and entertaining. Additional highlights include marble bathroom vanity tops, ceiling fans throughout, faux wood blinds, front and rear storm doors, a 50-gallon electric water heater, double insulation, and an insulated garage including walls, ceiling, and garage door. Enjoy outdoor living with a 14' x 10' covered patio, 14' x 7' patio extension, and a privacy-fenced backyard. Complete with a 2-car garage and convenient Bentonville location. Seller requests approximately 30 days post-closing occupancy after closing funds are received.
For sale
Price cut: $15K (7/27)
$350,000
4202 SW Lexington Ave, Bentonville, AR 72713
5beds
2,362sqft
:
Get pre-qualified$2,241/mo
Single Family Residence
Built in 2020
9,147 Square Feet Lot
$348,700 Zestimate®
$148/sqft
$10/mo HOA
What's special
Privacy-fenced backyardStainless steel appliancesCeiling fans throughoutMarble bathroom vanity topsFaux wood blinds
- 18 days |
- 1,012 |
- 76 |
Likely to sell faster than
Zillow last checked:
Listing updated:
Listed by:
Soho NWA 479-871-9227,
SoHo eXp NWA Branch 479-871-9227
Source: ArkansasOne MLS,MLS#: 1354640 Originating MLS: Northwest Arkansas Board of REALTORS MLS
Originating MLS: Northwest Arkansas Board of REALTORS MLSFacts & features
Interior
Bedrooms & bathrooms
- Bedrooms: 5
- Bathrooms: 4
- Full bathrooms: 3
- 1/2 bathrooms: 1
Heating
- Central, Electric, Heat Pump
Cooling
- Central Air, Electric
Appliances
- Included: Dishwasher, Electric Cooktop, Electric Range, Electric Water Heater, Disposal, Microwave, Smooth Cooktop, Self Cleaning Oven, ENERGY STAR Qualified Appliances, Plumbed For Ice Maker
- Laundry: Washer Hookup, Dryer Hookup
Features
- Eat-in Kitchen, Granite Counters, Pantry, Programmable Thermostat, Walk-In Closet(s), Window Treatments
- Flooring: Carpet, Tile, Vinyl
- Windows: Double Pane Windows, Vinyl, Blinds
- Has basement: No
- Has fireplace: No
Interior area
- Total structure area: 2,362
- Total interior livable area: 2,362 sqft
Video & virtual tour
Property
Parking
- Total spaces: 2
- Parking features: Attached, Garage, Garage Door Opener
- Has attached garage: Yes
- Covered spaces: 2
Features
- Levels: Two
- Stories: 2
- Patio & porch: Covered, Patio
- Exterior features: Concrete Driveway
- Pool features: None
- Fencing: Back Yard,Privacy,Wood
- Waterfront features: None
Lot
- Size: 9,147 Square Feet
- Features: Cleared, Landscaped, Subdivision
Details
- Additional structures: None
- Parcel number: 0118998000
- Special conditions: None
Construction
Type & style
- Home type: SingleFamily
- Property subtype: Single Family Residence
Materials
- Brick, Vinyl Siding
- Foundation: Slab
- Roof: Architectural,Shingle
Condition
- New construction: No
- Year built: 2020
Details
- Warranty included: Yes
Utilities & green energy
- Sewer: Public Sewer
- Water: Public
- Utilities for property: Cable Available, Electricity Available, Fiber Optic Available, Sewer Available, Water Available
Green energy
- Energy efficient items: Appliances
Community & HOA
Community
- Features: Curbs, Near Fire Station, Sidewalks
- Security: Security System, Smoke Detector(s)
- Subdivision: Providence Village Ph Ii Bentonville
HOA
- Has HOA: Yes
- Services included: See Agent
- HOA fee: $125 annually
Location
- Region: Bentonville
Financial & listing details
- Price per square foot: $148/sqft
- Annual tax amount: $2,810
- Date on market: 7/8/2026
- Cumulative days on market: 21 days
- Listing terms: ARM,Conventional,FHA,VA Loan
- Road surface type: Paved
Estimated market value
$348,700
$331,000 - $366,000
$2,531/mo
Price history
| Date | Event | Price |
|---|---|---|
| 7/27/2026 | Price change | $350,000-4.1%$148/sqft |
Source:  ArkansasOne MLS #1354640 Report a problem ArkansasOne MLS #1354640 Report a problem | ||
| 7/11/2026 | Listed for sale | $365,000$155/sqft |
Source: ArkansasOne MLS #1354640 Report a problem | ||
Public tax history
Tax history is unavailable.
Monthly payment
Est. payment
Payment breakdown
Explore the cost of this home by adjusting the details. Changes won't be saved.Climate risks
Neighborhood: 72713
Nearby schools
GreatSchools rating
- 9/10Creekside Middle SchoolGrades: 5-6Distance: 1.6 mi
- 9/10Grimsley Junior High SchoolGrades: 7-8Distance: 1.6 mi
- 9/10Bentonville West High SchoolGrades: 9-12Distance: 1.6 mi
Schools provided by the listing agent
- District: Bentonville
Source: ArkansasOne MLS. This data may not be complete. We recommend contacting the local school district to confirm school assignments for this home.
- $347,9004 bd2 ba1.9k sqft4204 SW Lexington Ave, Bentonville, AR 72713Off Market

- $300,0003 bd2 ba1.4k sqft6202 SW Warrington Rd, Bentonville, AR 72713Off Market
- $408,200-- bd2 ba2.4k sqft4209 SW Atlantic Ct, Bentonville, AR 72713Off Market
- $112,000-- bd-- ba-- sqft6103 SW Sumter Rd, Bentonville, AR 72712Off Market
- $296,600-- bd2 ba1.4k sqft6103 SW Sumter Rd, Bentonville, AR 72712Off Market
- $---- bd-- ba-- sqft6103 SW Sumter Rd, Bentonville, AR 72713Off Market
- $329,5004 bd2 ba1.7k sqft6701 SW Whitmarsh Rd, Bentonville, AR 72712Off Market
- $289,6003 bd2 ba1.4k sqft6709 SW Chestnut Hill Rd, Bentonville, AR 72713Off Market
A local agent can set up tours, give advice and negotiate with sellers.
Similar homes
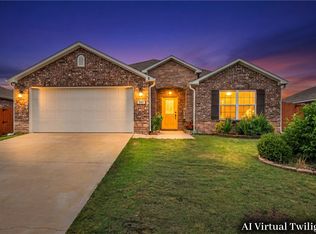
- $384,0004 bd2 ba1.9k sqft6702 SW Chalkstone Rd, Bentonville, AR 72713For Sale
 MLS ID #1347784, Mahmoud Chitsazan, REMAX Real Estate Results. ArkansasOne MLS
 - $384,9005 bd4 ba2.3k sqft7107 SW Chestnut Hill Rd, Bentonville, AR 72713For Sale
 MLS ID #1348635, Christy Horton, eXp Realty NWA Branch. ArkansasOne MLS
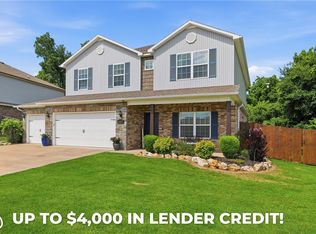
 - $419,0004 bd3 ba2.8k sqft6407 SW Chestnut Hill Rd, Bentonville, AR 72713For Sale
 MLS ID #1352313, Kassidy Cramblett, Uptown Real Estate. ArkansasOne MLS
 - $310,0003 bd2 ba1.5k sqft6704 Chestnut Hill Ave, Bentonville, AR 72713For Sale
 MLS ID #1353004, The Limbird Team, Limbird Real Estate Group. ArkansasOne MLS
 - $325,0004 bd2 ba1.6k sqft5410 SW Regent Rd, Bentonville, AR 72713For SaleMLS ID #1354002, Somer Adams, Lindsey & Assoc Inc Branch. ArkansasOne MLS
- $386,9004 bd3 ba2.4k sqft4212 SW Comstock Ave, Bentonville, AR 72712For SaleMLS ID #1341845, Grace Bradford, Collier & Associates. ArkansasOne MLS
- $315,0004 bd2 ba1.5k sqft6100 SW High Meadow Blvd, Bentonville, AR 72713For SaleMLS ID #1339877, Ty Ballinger, Uptown Real Estate. ArkansasOne MLS
- $330,0003 bd2 ba1.7k sqft6104 Silas St, Bentonville, AR 72713For SaleMLS ID #1345274, Andrea Van Sweringen, Coldwell Banker Harris McHaney & Faucette-Bentonvi. ArkansasOne MLS
- $308,5003 bd2 ba1.4k sqft5904 NW Meade St, Bentonville, AR 72713For SaleMLS ID #1354495, Lonnie Larson, Coldwell Banker Harris McHaney & Faucette-Rogers. ArkansasOne MLS
- $409,0003 bd2 ba2.1k sqft3701 SW Osprey Dr, Bentonville, AR 72713For SaleMLS ID #1337938, Jennifer M. Sims, Lindsey & Associates Inc. ArkansasOne MLS
- $335,0003 bd2 ba1.6k sqft531 NW 59th Ave, Bentonville, AR 72713For SaleMLS ID #1337038, Caleb Hutcherson, Lindsey & Associates Inc. ArkansasOne MLS
- $460,0004 bd3 ba2.1k sqft4004 SW Flintstone Way, Bentonville, AR 72713For SaleMLS ID #1337622, Hiedi Shively, Coldwell Banker Harris McHaney & Faucette-Bentonvi. ArkansasOne MLS
- $347,5003 bd2 ba1.8k sqft470 McKissic Spring Rd, Centerton, AR 72719For SaleMLS ID #1347636, Kassidy Cramblett, Uptown Real Estate. ArkansasOne MLS
- $365,0003 bd2 ba1.7k sqft1911 Finnegan St, Bentonville, AR 72713New ConstructionArkansasOne MLS
- $365,0003 bd2 ba1.7k sqft3502 S Stoney Point Rd, Rogers, AR 72758For SaleMLS ID #1355975, Valerie Ellsworth, Better Homes and Gardens Real Estate Journey Bento. ArkansasOne MLS
- $470,0004 bd2 ba2.1k sqft711 Merryfield St, Bentonville, AR 72713For SaleMLS ID #1344477, Hartwick & Associates, NextHome NWA Pro Realty. ArkansasOne MLS
- $311,0003 bd2 ba1.4k sqft331 Violet St, Centerton, AR 72719For SaleMLS ID #1354340, Susana Hurtado, Fathom Realty. ArkansasOne MLS
- $375,0003 bd2 ba2k sqft211 Monroe St, Centerton, AR 72719For SaleMLS ID #1347750, Lighthouse Group NWA, Keller Williams Market Pro Realty Branch Office. ArkansasOne MLS
- $353,0003 bd2 ba1.9k sqft952 Glass St, Cave Springs, AR 72718For SaleMLS ID #1340724, Mahmoud Chitsazan, REMAX Real Estate Results. ArkansasOne MLS
- $405,0004 bd2 ba2k sqft971 Redfree Dr, Bentonville, AR 72712For SaleMLS ID #1350858, Matthew Bastian, Better Homes and Gardens Real Estate Journey. ArkansasOne MLS
