The 2575 floorplan features a 5 bedroom, 3-
bathroom with over 2,500 square feet of living space. This
premium floorplan is designed to elevate your living
experience with its exceptional features and thoughtful
design. Step into a home with impressive 15’ high vaulted
ceilings, complemented by a stylish stained box beam,
and 8’ tall front and back doors that enhance the home's
elegance. The large window wall offers a picturesque view
of the outdoors, leading to a vaulted covered back patio,
perfect for relaxation and entertaining. Inside, custom
built-ins beside the fireplace add both functionality and
charm, while the pantry with deep shelves accommodates
all your appliances and storage needs. The spacious
laundry room includes a sink, making chores convenient
and efficient. The master bathroom features a
luxurious freestanding tub and a large 3’x5’ shower.
Taxes are subject to change based on new construction.
New construction
$505,938
8760 Blanchard St, Bentonville, AR 72713
4beds
2,575sqft
:
Get pre-qualified$3,204/mo
Single Family Residence
Built in 2026
10,454 Square Feet Lot
$505,300 Zestimate®
$196/sqft
$17/mo HOA
What's special
- 15 days |
- 13 |
- 4 |
Zillow last checked:
Listing updated:
Listed by:
Shawn Giddens 417-815-4637,
Schuber Mitchell Realty 417-815-4637
Source: ArkansasOne MLS,MLS#: 1357253 Originating MLS: Northwest Arkansas Board of REALTORS MLS
Originating MLS: Northwest Arkansas Board of REALTORS MLSFacts & features
Interior
Bedrooms & bathrooms
- Bedrooms: 4
- Bathrooms: 3
- Full bathrooms: 3
Heating
- Gas
Cooling
- Electric, Heat Pump
Appliances
- Included: Electric Water Heater, Disposal, Gas Oven, Gas Range, Microwave
- Laundry: Washer Hookup, Dryer Hookup
Features
- Attic, Ceiling Fan(s), Pantry, Quartz Counters, Storage, Walk-In Closet(s)
- Flooring: Luxury Vinyl Plank
- Has basement: No
- Number of fireplaces: 1
- Fireplace features: Gas Log
Interior area
- Total structure area: 2,575
- Total interior livable area: 2,575 sqft
Video & virtual tour
Property
Parking
- Total spaces: 2
- Parking features: Attached, Garage, Garage Door Opener
- Has attached garage: Yes
- Covered spaces: 2
Features
- Levels: One
- Stories: 1
- Patio & porch: Covered, Patio
- Exterior features: Concrete Driveway
- Fencing: None
- Waterfront features: None
Lot
- Size: 10,454 Square Feet
- Features: Cleared, None, Subdivision
Details
- Additional structures: None
- Parcel number: 0610037000
Construction
Type & style
- Home type: SingleFamily
- Property subtype: Single Family Residence
Materials
- Brick, Vinyl Siding
- Foundation: Slab
- Roof: Architectural,Shingle
Condition
- To Be Built
- New construction: Yes
- Year built: 2026
Details
- Warranty included: Yes
Utilities & green energy
- Sewer: Public Sewer
- Water: Public
- Utilities for property: Electricity Available, Natural Gas Available, Sewer Available, Water Available
Community & HOA
Community
- Security: Smoke Detector(s)
- Subdivision: Magnolia Landing
HOA
- Services included: Other
- HOA fee: $200 annually
Location
- Region: Bentonville
Financial & listing details
- Price per square foot: $196/sqft
- Annual tax amount: $100
- Date on market: 7/30/2026
- Cumulative days on market: 15 days
Estimated market value
$505,300
$480,000 - $531,000
Not available
Price history
| Date | Event | Price |
|---|---|---|
| 7/30/2026 | Listed for sale | $505,938$196/sqft |
Source:  ArkansasOne MLS #1357253 Report a problem ArkansasOne MLS #1357253 Report a problem | ||
Public tax history
Tax history is unavailable.
Monthly payment
Est. payment
Payment breakdown
Explore the cost of this home by adjusting the details. Changes won't be saved.Climate risks
Neighborhood: 72713
Nearby schools
GreatSchools rating
- 9/10Creekside Middle SchoolGrades: 5-6Distance: 4.8 mi
- 9/10Grimsley Junior High SchoolGrades: 7-8Distance: 4.8 mi
- 9/10Bentonville West High SchoolGrades: 9-12Distance: 4.8 mi
Schools provided by the listing agent
- District: Bentonville
Source: ArkansasOne MLS. This data may not be complete. We recommend contacting the local school district to confirm school assignments for this home.
- $523,7875 bd3 ba2.5k sqft8750 Blanchard St, Centerton, AR 72719New Construction
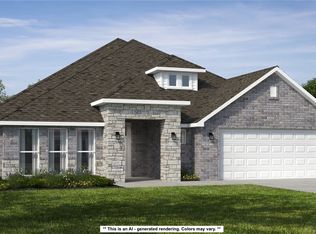
- $524,5685 bd3 ba2.8k sqft8740 Blanchard St, Centerton, AR 72719New Construction
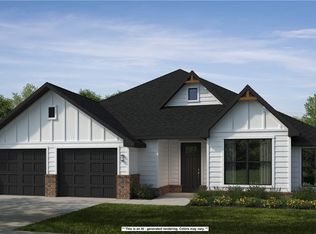
- $512,0425 bd3 ba2.5k sqft8711 Blanchard St, Centerton, AR 72719New Construction

- $480,7174 bd3 ba2.5k sqft8800 Blanchard St, Centerton, AR 72719New Construction
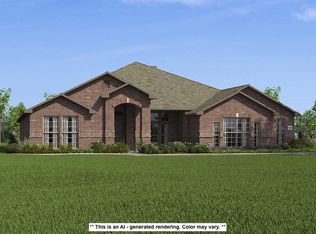
- $504,0403 bd3 ba2.4k sqft8720 Blanchard St, Centerton, AR 72719New Construction
- $480,7504 bd3 ba2.5k sqft8741 Blanchard St, Centerton, AR 72719New Construction
- $546,7145 bd3 ba2.8k sqft8801 Blanchard St, Centerton, AR 72719New Construction
- $406,5524 bd2 ba2.1k sqft8710 Majestic Rd, Centerton, AR 72719New Construction
A local agent can set up tours, give advice and negotiate with sellers.
Similar homes
- $486,0314 bd3 ba2.5k sqft8811 Blanchard St, Centerton, AR 72719New Construction
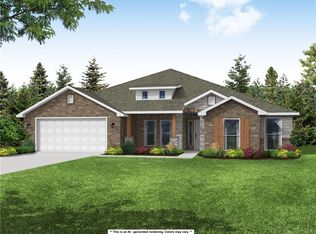 MLS ID #1358286, Shawn Giddens, Schuber Mitchell Realty. ArkansasOne MLS
 - $480,7174 bd3 ba2.5k sqft8800 Blanchard St, Centerton, AR 72719New ConstructionArkansasOne MLS
- $475,9954 bd3 ba2.3k sqft4704 SW Juneberry St, Bentonville, AR 72713New Construction
 MLS ID #1358112, Ricky Shade, Buffington Homes of Arkansas. ArkansasOne MLS
 - $468,2554 bd3 ba2.5k sqft2111 Yulan Ln, Centerton, AR 72719New ConstructionArkansasOne MLS
- $485,9954 bd3 ba2.3k sqft4800 SW Juneberry St, Bentonville, AR 72713New ConstructionMLS ID #1358114, Ricky Shade, Buffington Homes of Arkansas. ArkansasOne MLS
- $523,7875 bd3 ba2.5k sqft8750 Blanchard St, Centerton, AR 72719New ConstructionArkansasOne MLS
- $524,5685 bd3 ba2.8k sqft8740 Blanchard St, Centerton, AR 72719New ConstructionArkansasOne MLS
- $480,7504 bd3 ba2.5k sqft8741 Blanchard St, Centerton, AR 72719New ConstructionArkansasOne MLS
- $504,0403 bd3 ba2.4k sqft8720 Blanchard St, Centerton, AR 72719New ConstructionArkansasOne MLS
- $518,5105 bd3 ba3k sqft8751 Blanchard St, Centerton, AR 72719New ConstructionArkansasOne MLS
- $546,7145 bd3 ba2.8k sqft8801 Blanchard St, Centerton, AR 72719New ConstructionArkansasOne MLS
- $512,0425 bd3 ba2.5k sqft8711 Blanchard St, Centerton, AR 72719New ConstructionArkansasOne MLS
- $572,0885 bd3 ba3k sqft2101 Yulan Ln, Centerton, AR 72719New ConstructionArkansasOne MLS
- $499,9955 bd4 ba2.7k sqft4809 SW Juneberry St, Bentonville, AR 72713New ConstructionMLS ID #1344957, Ricky Shade, Buffington Homes of Arkansas. ArkansasOne MLS
- $475,9954 bd3 ba2.3k sqft4807 SW Juneberry St, Bentonville, AR 72713New ConstructionMLS ID #1344965, Jamie Whatley, Buffington Homes of Arkansas. ArkansasOne MLS
- $425,0004 bd3 ba2.3k sqft5900 NW Meade St, Bentonville, AR 72713For SaleMLS ID #1353881, Joshua Birlson, EXIT Taylor Real Estate. ArkansasOne MLS
- $414,9784 bd2 ba2.2k sqft8811 Majestic Rd, Centerton, AR 72719New ConstructionArkansasOne MLS
- $418,9994 bd3 ba2.3k sqft6110 NW Ettie May St, Bentonville, AR 72713For SaleMLS ID #1340993, Jennifer Cristofaro, Mission House Real Estate. ArkansasOne MLS
- $389,9904 bd2 ba2.1k sqft8740 Sunspire Ln, Centerton, AR 72719New ConstructionArkansasOne MLS
- $279,5004 bd2 ba1.4k sqft801 NW 69th Ave, Bentonville, AR 72713For SaleMLS ID #1357780, Jacob Winkel, Fathom Realty. ArkansasOne MLS
