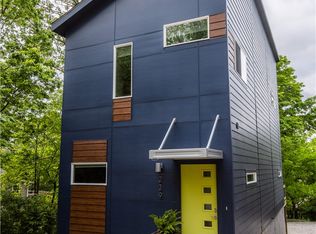
Live beautifully, comfortably, and connected in a thoughtfully designed cottage in the 11th Street Cottages community. Created around both privacy and connection, the neighborhood offers shared green spaces, native gardens, and welcoming front porches that make it easy to enjoy a true sense of community just blocks from the Razorback Greenway and Walker Park. Inside, 10’ ceilings, tall windows, and natural light create an airy, inviting feel. The main level includes a spacious living room, separate kitchen with dining area, custom cabinetry, granite countertops, tile backsplashes, and a private bedroom suite with full bath and walk-in closet. Upstairs, the large primary suite offers an office nook, dressing room/closet, double vanity bath, soaking tub, and Carrara marble. With ENERGY STAR systems for comfort, efficiency, and healthy indoor air quality, this home offers rare build quality, energy performance, and thoughtful design at a price point under $400K in Fayetteville.
New construction
$399,500
267 E 11th St, Fayetteville, AR 72701
2beds
1,465sqft
:
Get pre-qualified$2,674/mo
Single Family Residence
Built in 2024
2,613 Square Feet Lot
$392,000 Zestimate®
$273/sqft
$125/mo HOA
What's special
Carrara marbleShared green spacesOffice nookNative gardensDouble vanity bathLarge primary suiteSoaking tub
- 33 days |
- 197 |
- 18 |
Zillow last checked:
Listing updated:
Listed by:
Zara Niederman 479-387-2123,
Keller Williams Market Pro Realty 479-718-2800
Source: ArkansasOne MLS,MLS#: 1352967 Originating MLS: Northwest Arkansas Board of REALTORS MLS
Originating MLS: Northwest Arkansas Board of REALTORS MLSFacts & features
Interior
Bedrooms & bathrooms
- Bedrooms: 2
- Bathrooms: 2
- Full bathrooms: 2
Heating
- Central, ENERGY STAR Qualified Equipment
Cooling
- Central Air, ENERGY STAR Qualified Equipment
Appliances
- Included: Built-In Range, Built-In Oven, Convection Oven, Dishwasher, Electric Range, Electric Water Heater, Disposal, Range Hood, Tankless Water Heater, Water Heater, ENERGY STAR Qualified Appliances
- Laundry: Washer Hookup, Dryer Hookup
Features
- Programmable Thermostat, Split Bedrooms, Walk-In Closet(s)
- Flooring: Luxury Vinyl Plank
- Has basement: No
- Has fireplace: No
- Fireplace features: None
Interior area
- Total structure area: 1,465
- Total interior livable area: 1,465 sqft
Video & virtual tour
Property
Features
- Levels: Two
- Stories: 2
- Patio & porch: Deck
- Exterior features: Gravel Driveway
- Fencing: Partial
- Waterfront features: None
Lot
- Size: 2,613 Square Feet
- Dimensions: 56 x 34
- Features: City Lot, Landscaped, Level, Near Park, Subdivision
Details
- Additional structures: None
- Parcel number: 76535056000
Construction
Type & style
- Home type: SingleFamily
- Property subtype: Single Family Residence
Materials
- Concrete
- Foundation: Slab
- Roof: Architectural,Shingle
Condition
- New construction: Yes
- Year built: 2024
Utilities & green energy
- Sewer: Public Sewer
- Water: Public
- Utilities for property: Electricity Available, Sewer Available, Water Available
Green energy
- Energy efficient items: Appliances
Community & HOA
Community
- Features: Biking, Near Schools, Park, Shopping, Sidewalks, Trails/Paths
- Security: Smoke Detector(s)
- Subdivision: Burl Dodd Add
HOA
- Has HOA: Yes
- Services included: Maintenance Grounds, Snow Removal
- HOA fee: $1,500 annually
- HOA name: 11th St Cottages
- HOA phone: 404-931-8426
Location
- Region: Fayetteville
Financial & listing details
- Price per square foot: $273/sqft
- Annual tax amount: $5,072
- Date on market: 6/23/2026
- Cumulative days on market: 33 days
- Road surface type: Paved
Estimated market value
$392,000
$372,000 - $412,000
$2,527/mo
Price history
| Date | Event | Price |
|---|---|---|
| 6/23/2026 | Listed for sale | $399,500-14.1%$273/sqft |
Source:  ArkansasOne MLS #1352967 Report a problem ArkansasOne MLS #1352967 Report a problem | ||
| 4/28/2026 | Listing removed | $2,500$2/sqft |
Source: Zillow Rentals Report a problem | ||
| 2/3/2026 | Listed for rent | $2,500$2/sqft |
Source: Zillow Rentals Report a problem | ||
| 8/6/2025 | Listing removed | $465,000$317/sqft |
Source: ArkansasOne MLS #1297709 Report a problem | ||
| 2/12/2025 | Listed for sale | $465,000$317/sqft |
Source: ArkansasOne MLS #1297709 Report a problem | ||
Public tax history
Tax history is unavailable.
Monthly payment
Est. payment
Payment breakdown
Explore the cost of this home by adjusting the details. Changes won't be saved.Climate risks
Neighborhood: Jefferson/Walker
Nearby schools
GreatSchools rating
- 10/10Washington Elementary SchoolGrades: K-4Distance: 1.3 mi
- 7/10Ramay Junior High SchoolGrades: 7-8Distance: 2 mi
- 7/10Fayetteville High School EastGrades: 9-12Distance: 1.1 mi
Schools provided by the listing agent
- District: Fayetteville
Source: ArkansasOne MLS. This data may not be complete. We recommend contacting the local school district to confirm school assignments for this home.
- $386,100-- bd2 ba1.4k sqft267 E 11th St, Fayetteville, AR 72701Off Market
- $315,100-- bd2 ba1k sqft271 E 11th St, Fayetteville, AR 72701Off Market
- $388,000-- bd2 ba1.4k sqft275 E 11th St, Fayetteville, AR 72701Off Market
- $399,5002 bd2 ba1.4k sqft263 11th St, Fayetteville, AR 72701New Construction

- $360,2002 bd2 ba1.4k sqft251 E 11th St, Fayetteville, AR 72701Off Market
- $1,3952 bd2 ba772 sqft274 E 12th St, Fayetteville, AR 72701For Rent
- $353,300-- bd2 ba1.2k sqft259 E 11th St, Fayetteville, AR 72701Off Market
- $1,3952 bd2 ba772 sqft276 E 12th St, Fayetteville, AR 72701For Rent
A local agent can set up tours, give advice and negotiate with sellers.
Similar homes
- $399,5002 bd2 ba1.4k sqft263 11th St, Fayetteville, AR 72701New ConstructionMLS ID #1349531, Zara Niederman, Keller Williams Market Pro Realty. ArkansasOne MLS
- $407,0003 bd2 ba1.8k sqft2647 S Cobalt Ave, Fayetteville, AR 72701For Sale
 MLS ID #1352832, Mark Moore, Prime Real Estate and Development. ArkansasOne MLS
 - $415,0002 bd3 ba1.2k sqft239 N Fletcher Ave, Fayetteville, AR 72701For Sale
 MLS ID #1343155, Jackson Williams, Navigate Real Estate. ArkansasOne MLS
 - $399,9992 bd3 ba1.2k sqft588 S Willow Ave #2, Fayetteville, AR 72701New Construction
 MLS ID #1351032, Brandon Still, Collier & Associates. ArkansasOne MLS
 - $389,0003 bd2 ba1.7k sqft2741 E Ferguson Ave, Fayetteville, AR 72703For SaleMLS ID #1355989, Esther Graves, Collier & Associates. ArkansasOne MLS
- $469,9004 bd3 ba1.8k sqft1118 S Dunn Ave, Fayetteville, AR 72701For SaleMLS ID #1349797, Sarah Kearney, Better Homes and Gardens Real Estate Journey. ArkansasOne MLS
- $449,9003 bd3 ba1.6k sqft349 E 11th St, Fayetteville, AR 72701New ConstructionMLS ID #1296589, Melissa Sims, First Star Realty. ArkansasOne MLS
- $449,9003 bd3 ba1.6k sqft363 E 11th St, Fayetteville, AR 72701New ConstructionMLS ID #1324018, Melissa Sims, First Star Realty. ArkansasOne MLS
- $375,0003 bd2 ba1.1k sqft3026 W Old Farmington Rd, Fayetteville, AR 72704For SaleMLS ID #1353266, Jackson Hogue, Collier & Associates. ArkansasOne MLS
- $315,0002 bd3 ba1.1k sqft576 S Willow Ave #1, Fayetteville, AR 72701New ConstructionMLS ID #1354621, Brandon Still, Collier & Associates. ArkansasOne MLS
- $349,0002 bd1 ba1k sqft144 N Washington Ave #203, Fayetteville, AR 72701For SaleMLS ID #1302526, Wesley Bates, Flyer Homes Real Estate. ArkansasOne MLS
- $420,0004 bd2 ba2k sqft5803 W Poison Springs Dr, Fayetteville, AR 72704For SaleMLS ID #1352742, Christopher Hutchens, Collier & Associates- Rogers Branch. ArkansasOne MLS
- $391,0004 bd4 ba1.9k sqft233 S Harrogate Ln, Fayetteville, AR 72704For SaleMLS ID #1345418, Heather McDonnell Hastings, Keller Williams Market Pro Realty. ArkansasOne MLS
- $362,0003 bd3 ba1.8k sqft936 S Liberty Dr, Fayetteville, AR 72701New ConstructionMLS ID #1351670, Nova NWA, Standard Real Estate. ArkansasOne MLS
- $450,0004 bd2 ba1.5k sqft900 E Ash St, Fayetteville, AR 72703For SaleMLS ID #1349682, Wesley Bates, Flyer Homes Real Estate. ArkansasOne MLS
- $358,0003 bd2 ba1.5k sqft235 Idaho Ave, Farmington, AR 72730For SaleMLS ID #1356439, Timothy Boudrey, Legend Realty Inc. ArkansasOne MLS
- $330,0002 bd2 ba1.1k sqft1374 S Yampa Bnd, Fayetteville, AR 72701New ConstructionMLS ID #1335035, The Duley Group, Keller Williams Market Pro Realty - Rogers Branch. ArkansasOne MLS
- $330,0002 bd2 ba1.1k sqft1368 S Yampa Bnd, Fayetteville, AR 72701New ConstructionMLS ID #1335021, The Duley Group, Keller Williams Market Pro Realty - Rogers Branch. ArkansasOne MLS
- $330,0002 bd2 ba1.1k sqft1380 S Yampa Bnd, Fayetteville, AR 72701New ConstructionMLS ID #1335043, The Duley Group, Keller Williams Market Pro Realty - Rogers Branch. ArkansasOne MLS
- $330,0002 bd2 ba1.1k sqft1392 S Yampa Bnd, Fayetteville, AR 72701New ConstructionMLS ID #1335070, The Duley Group, Keller Williams Market Pro Realty - Rogers Branch. ArkansasOne MLS
