Welcome to the highly sought-after Hughmount Subdivision! This beautiful all-brick 3-bedroom, 2.5-bath home offers an open-concept floor plan with cathedral ceilings, crown moulding, and abundant natural light. The kitchen features granite countertops, stainless steel appliances, and a pantry, flowing seamlessly into the spacious living and formal dining areas. Enjoy hand-scraped hardwood floors, ceramic tile, and carpet throughout, along with generously sized bedrooms and walk-in closets. Step outside to relax on the screened-in back porch or entertain on the adjoining deck while taking in the beautiful views. Residents enjoy access to a community swimming pool and are just minutes from parks, schools, shopping, and walking and biking trails. Conveniently located near Clabber Creek Trail and only 4 miles from Centennial Park, this home offers easy access to everything Northwest Arkansas has to offer. Don't miss this exceptional opportunity! Seller offering $10,000 in seller credit AND $5,000 in closing cost!
For sale
$479,000
2721 N Grey Squirrel Dr, Fayetteville, AR 72704
3beds
2,218sqft
Single Family Residence
Built in 2018
9,648 Square Feet Lot
$-- Zestimate®
$216/sqft
$50/mo HOA
What's special
- 69 days |
- 81 |
- 9 |
Zillow last checked:
Listing updated:
Listed by:
Jimmy Allen 479-387-7554,
Elite Realty 479-334-5555
Source: ArkansasOne MLS,MLS#: 1352542 Originating MLS: Northwest Arkansas Board of REALTORS MLS
Originating MLS: Northwest Arkansas Board of REALTORS MLSFacts & features
Interior
Bedrooms & bathrooms
- Bedrooms: 3
- Bathrooms: 3
- Full bathrooms: 2
- 1/2 bathrooms: 1
Heating
- Central, Gas
Cooling
- Electric
Appliances
- Included: Dishwasher, Electric Range, Electric Water Heater, Gas Cooktop, Disposal, Microwave, Plumbed For Ice Maker
- Laundry: Washer Hookup, Dryer Hookup
Features
- Ceiling Fan(s), Cathedral Ceiling(s), Eat-in Kitchen, Granite Counters, Pantry, Walk-In Closet(s), Window Treatments
- Flooring: Carpet, Tile, Wood
- Windows: Double Pane Windows, Vinyl, Blinds
- Basement: None
- Number of fireplaces: 1
- Fireplace features: Gas Log, Living Room
Interior area
- Total structure area: 2,218
- Total interior livable area: 2,218 sqft
Video & virtual tour
Property
Parking
- Total spaces: 2
- Parking features: Attached, Garage, Garage Door Opener
- Has attached garage: Yes
- Covered spaces: 2
Features
- Levels: One
- Stories: 1
- Patio & porch: Covered, Enclosed, Porch, Screened
- Exterior features: Concrete Driveway
- Pool features: Indoor, Pool, Community
- Fencing: None
- Waterfront features: None
Lot
- Size: 9,648 Square Feet
- Features: Cleared, City Lot, Near Park, Subdivision
Details
- Additional structures: None
- Parcel number: 76531913000
- Special conditions: None
Construction
Type & style
- Home type: SingleFamily
- Architectural style: Traditional
- Property subtype: Single Family Residence
Materials
- Brick
- Foundation: Slab
- Roof: Asphalt,Shingle
Condition
- New construction: No
- Year built: 2018
Utilities & green energy
- Sewer: Public Sewer
- Water: Public
- Utilities for property: Electricity Available, Natural Gas Available, Sewer Available, Water Available
Community & HOA
Community
- Features: Biking, Curbs, Near Schools, Park, Pool, Sidewalks, Trails/Paths
- Subdivision: Hughmount Village
HOA
- Has HOA: Yes
- Services included: Maintenance Grounds, Maintenance Structure
- HOA fee: $600 annually
Location
- Region: Fayetteville
Financial & listing details
- Price per square foot: $216/sqft
- Tax assessed value: $474,950
- Annual tax amount: $2,733
- Date on market: 6/18/2026
- Cumulative days on market: 69 days
- Road surface type: Paved
Estimated market value
Not available
Estimated sales range
Not available
Not available
Price history
| Date | Event | Price |
|---|---|---|
| 6/18/2026 | Listed for sale | $479,000$216/sqft |
Source:  ArkansasOne MLS #1352542 Report a problem ArkansasOne MLS #1352542 Report a problem | ||
Public tax history
| Year | Property taxes | Tax assessment |
|---|---|---|
| 2025 | $2,733 -3.5% | $58,365 |
| 2024 | $2,833 -2.4% | $58,365 |
| 2023 | $2,902 -1.2% | $58,365 +2.1% |
| 2022 | $2,937 | $57,150 |
| 2021 | $2,937 | $57,150 |
Find assessor info on the county website
Monthly payment
Est. payment
Payment breakdown
Explore the cost of this home by adjusting the details. Changes won't be saved.Climate risks
Neighborhood: 72704
Nearby schools
GreatSchools rating
- 7/10Holt Middle SchoolGrades: 5-6Distance: 1 mi
- 7/10Ramay Junior High SchoolGrades: 7-8Distance: 3.7 mi
- 7/10Fayetteville High School EastGrades: 9-12Distance: 4.4 mi
Schools provided by the listing agent
- District: Fayetteville
Source: ArkansasOne MLS. This data may not be complete. We recommend contacting the local school district to confirm school assignments for this home.
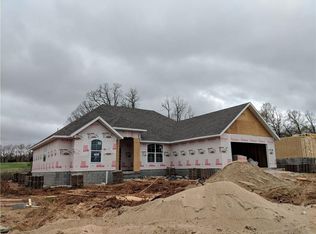
- $465,8003 bd3 ba2.2k sqft2721 N Grey Squirrel Dr, Fayetteville, AR 72704Off Market
- $439,8884 bd2 ba2k sqft2733 N Grey Squirrel Dr, Fayetteville, AR 72704Sold

- $455,600-- bd2 ba2k sqft2733 N Grey Squirrel Dr, Fayetteville, AR 72704Off Market
- $420,0004 bd2 ba2k sqft2704 N Grey Squirrel Dr, Fayetteville, AR 72704Sold

- $425,0004 bd2 ba2k sqft2744 N Grey Squirrel Dr, Fayetteville, AR 72704Sold
- $432,8004 bd2 ba2k sqft2707 N Grey Squirrel Dr, Fayetteville, AR 72704Off Market
- $459,300-- bd2 ba2k sqft2707 N Grey Squirrel Dr, Fayetteville, AR 72704Off Market
- $541,2003 bd3 ba2.6k sqft2747 N Grey Squirrel Dr, Fayetteville, AR 72704Off Market
A local agent can set up tours, give advice and negotiate with sellers.
Similar homes
- $500,0004 bd3 ba2.3k sqft2763 N Chapel Dr, Fayetteville, AR 72704For Sale
 MLS ID #1359125, Jared Smith, Gibson Real Estate. ArkansasOne MLS
 - $460,0003 bd2 ba2.1k sqft2788 N Grey Squirrel Dr, Fayetteville, AR 72704For Sale
 MLS ID #1340406, Mark Hornback, Gibson Real Estate. ArkansasOne MLS
 - $465,0003 bd3 ba2.4k sqft4437 W Castlebury Ln, Fayetteville, AR 72704For Sale
 MLS ID #1359509, John Carpenter, Lindsey & Associates Inc. ArkansasOne MLS
 - $525,0005 bd3 ba2.3k sqft4846 W Townbridge Dr, Fayetteville, AR 72704For Sale
 MLS ID #1349262, House Inc Team, The Agency Northwest Arkansas. ArkansasOne MLS
 - $429,9003 bd3 ba2.1k sqft4180 W Morning Mist Dr, Fayetteville, AR 72704For SaleMLS ID #1357075, John Rhine, REMAX Real Estate Results. ArkansasOne MLS
- $478,9004 bd2 ba2.2k sqft2967 N Grey Squirrel Dr, Fayetteville, AR 72704For SaleMLS ID #1353211, Jackson Hogue, Collier & Associates. ArkansasOne MLS
- $487,2004 bd3 ba2.2k sqft2497 N Glenmoor Dr, Fayetteville, AR 72704New ConstructionArkansasOne MLS
- from $480,0003 bd3 ba2k sqftMagnolia Park Easton Plan, Magnolia Park, Fayetteville, AR 72704New ConstructionBuffington Homes
- $438,0003 bd3 ba2.3k sqft3880 W Morning Mist Dr, Fayetteville, AR 72704For SaleMLS ID #1325155, John Carpenter, Lindsey & Associates Inc. ArkansasOne MLS
- $479,0004 bd3 ba2.5k sqft4826 W Allium St, Fayetteville, AR 72704New ConstructionArkansasOne MLS
- $420,0003 bd3 ba2.3k sqft2433 N Hidden Creek Dr, Fayetteville, AR 72704For SaleMLS ID #1349006, Soho NWA, SoHo eXp NWA Branch. ArkansasOne MLS
- $514,0004 bd3 ba2.5k sqft4839 W Succulent St, Fayetteville, AR 72704New ConstructionArkansasOne MLS
- $495,0003 bd2 ba1.4k sqft5943 W Wheeler Rd, Fayetteville, AR 72704For SaleMLS ID #1328194, Steven Tucker, Berkshire Hathaway HomeServices Solutions Real Est. ArkansasOne MLS
- $529,9005 bd3 ba2.8k sqft2391 N Water Oak Dr, Fayetteville, AR 72704For SaleMLS ID #1353569, Rickey Jones, NWA Residential Real Estate. ArkansasOne MLS
- $495,0005 bd3 ba2.6k sqft4506 W Flagstick Dr, Fayetteville, AR 72704For SaleMLS ID #1356708, Dale Kelsey, Lindsey & Associates Inc. ArkansasOne MLS
- $484,0004 bd3 ba2.2k sqft4824 W Succulent St, Fayetteville, AR 72704New ConstructionDR Horton
- $637,5004 bd3 ba2.8k sqft4697 W Marble Ridge Dr, Fayetteville, AR 72704For SaleMLS ID #1358995, Jordan Frizzell, Collier & Associates. ArkansasOne MLS
- $515,8004 bd3 ba2.4k sqft4853 W Succulent St, Fayetteville, AR 72704New ConstructionArkansasOne MLS
- $514,0004 bd3 ba2.4k sqft4868 W Allium St, Fayetteville, AR 72704New ConstructionArkansasOne MLS
- $514,0004 bd3 ba2.4k sqft4798 W Allium St, Fayetteville, AR 72704New ConstructionArkansasOne MLS
