Beautifully updated 5BR, 3BA, 2,638sf of designed living space on a .26-acre lot! From the striking brick and stone exterior to the impressive 3-car garage, this home delivers exceptional curb appeal and modern comfort. Fresh paint throughout, brand-new cabinetry, and stunning white quartz countertops that create a bright, contemporary feel. Kitchen features a built-in wall oven, smooth cooktop and ample workspace, ideal for everyday living and entertaining. The home offers a formal dining room, spacious family room, and a cozy hearth room w fireplace. Tray ceilings add architectural charm. The private primary suite is a relaxing retreat featuring a luxurious corner garden Jacuzzi tub, double vanity, and walk-in closets. 4 additional BRs and two full BAs provide flexibility for family, guests, or a home office. Enjoy the fully fenced backyard with plenty of room for children, pets, gardening, or outdoor gatherings. With stylish updates, spacious living areas, and an ideal location in Cross Keys Subdivision.
For sale
Price cut: $20K (8/10)
$495,000
4506 W Flagstick Dr, Fayetteville, AR 72704
5beds
2,638sqft
Single Family Residence
Built in 2005
0.26 Acres Lot
$485,100 Zestimate®
$188/sqft
$-- HOA
What's special
Private primary suiteBright contemporary feelStylish updatesWalk-in closetsDouble vanityAmple workspaceSpacious family room
- 28 days |
- 846 |
- 74 |
Likely to sell faster than
Zillow last checked:
Listing updated:
Listed by:
Dale Kelsey dkelsey@lindsey.com,
Lindsey & Associates Inc 479-521-6611,
Benjamin Jackson 870-847-6073,
Lindsey & Associates Inc
Source: ArkansasOne MLS,MLS#: 1356708 Originating MLS: Northwest Arkansas Board of REALTORS MLS
Originating MLS: Northwest Arkansas Board of REALTORS MLSFacts & features
Interior
Bedrooms & bathrooms
- Bedrooms: 5
- Bathrooms: 3
- Full bathrooms: 3
Primary bedroom
- Level: Main
- Dimensions: 15.0x15.011
Bedroom
- Level: Main
- Dimensions: 12.0x11.11
Bedroom
- Level: Main
- Dimensions: 12.0x11.0
Bedroom
- Level: Main
- Dimensions: 12.11x11.2
Bedroom
- Level: Main
- Dimensions: 10.0x11.0
Dining room
- Level: Main
- Dimensions: 11.6x12.0
Eat in kitchen
- Level: Main
- Dimensions: 10.0x24.0
Family room
- Level: Main
- Dimensions: 13.10x18.8
Living room
- Level: Main
- Dimensions: 13.4x15.1
Utility room
- Level: Main
- Dimensions: 5.11x8.0
Heating
- Central, Gas
Cooling
- Central Air, Electric
Appliances
- Included: Built-In Range, Built-In Oven, Electric Cooktop, Electric Oven, Electric Water Heater, Microwave, Refrigerator, Range Hood, Self Cleaning Oven, Plumbed For Ice Maker
- Laundry: Washer Hookup, Dryer Hookup
Features
- Built-in Features, Ceiling Fan(s), Cathedral Ceiling(s), Eat-in Kitchen, Granite Counters, Split Bedrooms, Walk-In Closet(s), Window Treatments
- Flooring: Carpet, Tile, Wood
- Windows: Blinds
- Basement: None
- Number of fireplaces: 1
- Fireplace features: Gas Log
Interior area
- Total structure area: 2,638
- Total interior livable area: 2,638 sqft
Video & virtual tour
Property
Parking
- Total spaces: 3
- Parking features: Attached, Garage, Garage Door Opener
- Has attached garage: Yes
- Covered spaces: 3
Features
- Levels: One
- Stories: 1
- Patio & porch: Covered, Patio, Porch
- Exterior features: Concrete Driveway
- Pool features: None
- Fencing: Back Yard
- Waterfront features: None
Lot
- Size: 0.26 Acres
- Features: Cleared, Landscaped, Level, Near Park, Subdivision
Details
- Additional structures: None
- Parcel number: 76524227000
- Zoning description: Residential
- Special conditions: None
Construction
Type & style
- Home type: SingleFamily
- Architectural style: Traditional
- Property subtype: Single Family Residence
Materials
- Brick, Rock
- Foundation: Slab
- Roof: Fiberglass,Shingle
Condition
- New construction: No
- Year built: 2005
Utilities & green energy
- Sewer: Public Sewer
- Water: Public
- Utilities for property: Electricity Available, Sewer Available, Water Available
Community & HOA
Community
- Features: Curbs, Near Fire Station, Near Schools, Park, Sidewalks
- Security: Smoke Detector(s)
- Subdivision: Cross Keys Sub Ph I
Location
- Region: Fayetteville
Financial & listing details
- Price per square foot: $188/sqft
- Tax assessed value: $445,250
- Annual tax amount: $4,665
- Date on market: 7/27/2026
- Cumulative days on market: 28 days
- Road surface type: Paved
Estimated market value
$485,100
$461,000 - $509,000
$3,228/mo
Price history
| Date | Event | Price |
|---|---|---|
| 8/10/2026 | Price change | $495,000-3.9%$188/sqft |
Source:  ArkansasOne MLS #1356708 Report a problem ArkansasOne MLS #1356708 Report a problem | ||
| 7/27/2026 | Listed for sale | $515,000+80.7%$195/sqft |
Source: ArkansasOne MLS #1356708 Report a problem | ||
| 4/29/2024 | Listing removed | -- |
Source: Zillow Rentals Report a problem | ||
| 4/20/2024 | Listed for rent | $2,900+53%$1/sqft |
Source: Zillow Rentals Report a problem | ||
| 10/1/2019 | Listing removed | $1,895$1/sqft |
Source: Lindsey & Associates #1126365 Report a problem | ||
| 9/21/2019 | Price change | $1,895-5%$1/sqft |
Source: Lindsey & Associates #1126365 Report a problem | ||
| 9/11/2019 | Listed for rent | $1,995+5.3%$1/sqft |
Source: Lindsey & Associates #1126365 Report a problem | ||
| 1/31/2019 | Listing removed | $1,895$1/sqft |
Source: Lindsey & Associates #1097154 Report a problem | ||
| 11/9/2018 | Listed for rent | $1,895-5%$1/sqft |
Source: Lindsey & Associates #1097154 Report a problem | ||
| 11/8/2018 | Listing removed | $285,000$108/sqft |
Source: Fathom Realty AR, LLC #1091229 Report a problem | ||
| 10/19/2018 | Price change | $285,000-1.7%$108/sqft |
Source: Fathom Realty AR, LLC #1091229 Report a problem | ||
| 9/13/2018 | Listing removed | $1,995$1/sqft |
Source: Lindsey & Associates #1082401 Report a problem | ||
| 9/13/2018 | Listed for sale | $290,000+23.4%$110/sqft |
Source: Fathom Realty AR, LLC #1091229 Report a problem | ||
| 8/9/2018 | Price change | $1,995-5%$1/sqft |
Source: Lindsey & Associates #1082401 Report a problem | ||
| 7/5/2018 | Price change | $2,100-12.3%$1/sqft |
Source: Lindsey & Associates #1082401 Report a problem | ||
| 6/12/2018 | Listed for rent | $2,395+20.1%$1/sqft |
Source: Lindsey & Associates #10006997 Report a problem | ||
| 12/14/2017 | Listing removed | $1,995$1/sqft |
Source: Lindsey & Associates #1062267 Report a problem | ||
| 11/1/2017 | Price change | $1,995-13.3%$1/sqft |
Source: Lindsey & Associates #1062267 Report a problem | ||
| 10/14/2017 | Listed for rent | $2,300$1/sqft |
Source: Lindsey & Associates #1062267 Report a problem | ||
| 7/29/2016 | Sold | $235,000-5.6%$89/sqft |
Source: ArkansasOne MLS #1017501 Report a problem | ||
| 6/1/2016 | Pending sale | $249,000$94/sqft |
Source: Springdale - WEICHERT, REALTORS - The Griffin Company #1017501 Report a problem | ||
| 5/24/2016 | Listed for sale | $249,000+5.5%$94/sqft |
Source: Weichert, REALTORS Griffin Company- Springdale #1017501 Report a problem | ||
| 12/11/2009 | Sold | $236,000-16.7%$89/sqft |
Source: Public Record Report a problem | ||
| 7/13/2009 | Sold | $283,394+415.3%$107/sqft |
Source: Public Record Report a problem | ||
| 4/15/2005 | Sold | $55,000$21/sqft |
Source: Public Record Report a problem | ||
Public tax history
| Year | Property taxes | Tax assessment |
|---|---|---|
| 2025 | $4,331 +8.3% | $75,855 +8.3% |
| 2024 | $3,998 +9.3% | $70,020 +9.1% |
| 2023 | $3,659 +8.2% | $64,185 +10% |
| 2022 | $3,381 | $58,350 |
| 2021 | $3,381 | $58,350 |
| 2020 | -- | $58,350 +17.7% |
| 2019 | $2,873 | $49,580 |
| 2018 | $2,873 +0.9% | $49,580 |
| 2017 | $2,848 +14% | $49,580 |
| 2016 | $2,498 +5.7% | $49,580 |
| 2015 | $2,365 | $49,580 -6.8% |
| 2014 | $2,365 -5.7% | $53,170 |
| 2013 | $2,508 | $53,170 |
| 2012 | $2,508 | $53,170 |
| 2011 | -- | $53,170 |
| 2010 | -- | $53,170 -4.6% |
| 2009 | $2,875 -3.6% | $55,720 -3.6% |
| 2008 | $2,982 +7.1% | $57,790 +7.6% |
| 2007 | $2,784 | $53,690 |
| 2006 | -- | -- |
| 2005 | -- | $6,600 |
Find assessor info on the county website
Monthly payment
Est. payment
Payment breakdown
Explore the cost of this home by adjusting the details. Changes won't be saved.Climate risks
Neighborhood: 72704
Nearby schools
GreatSchools rating
- 6/10Owl Creek SchoolGrades: PK-4Distance: 0.5 mi
- 7/10Ramay Junior High SchoolGrades: 7-8Distance: 2.2 mi
- 7/10Fayetteville High School EastGrades: 9-12Distance: 3.1 mi
Schools provided by the listing agent
- District: Fayetteville
Source: ArkansasOne MLS. This data may not be complete. We recommend contacting the local school district to confirm school assignments for this home.
- $580,300-- bd3 ba2.7k sqft4524 W Flagstick Dr, Fayetteville, AR 72704Off Market
- $492,700-- bd2 ba2.1k sqft4482 W Flagstick Dr, Fayetteville, AR 72704Off Market
- $612,1005 bd4 ba2.6k sqft4507 W Lofty Wood Dr, Fayetteville, AR 72704Off Market
- $614,5003 bd4 ba2.9k sqft4483 W Lofty Wood Dr, Fayetteville, AR 72704Off Market
- $518,5004 bd3 ba2.6k sqft4525 W Lofty Wood Dr, Fayetteville, AR 72704Off Market
- $555,7004 bd3 ba2.7k sqft4460 W Flagstick Dr, FAYETTEVILLE, AR 72704Off Market
- $548,200-- bd3 ba2.6k sqft4460 W Flagstick Dr, Fayetteville, AR 72704Off Market
- $522,3004 bd3 ba2.6k sqft4546 W Flagstick Dr, Fayetteville, AR 72704Off Market
A local agent can set up tours, give advice and negotiate with sellers.
Similar homes
- $505,0004 bd3 ba2.3k sqft3907 W Mountain View Dr, Fayetteville, AR 72704For Sale
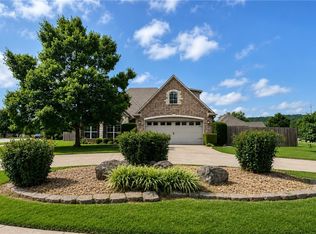 MLS ID #1352517, David Mix, Bassett Mix And Associates, Inc. ArkansasOne MLS
 - $530,0003 bd3 ba2.8k sqft4468 W Lofty Wood Dr, Fayetteville, AR 72704For Sale
 MLS ID #1349720, Cindy Switzer, Coldwell Banker Harris McHaney & Faucette-Rogers. ArkansasOne MLS
 - $544,0004 bd3 ba2.7k sqft6253 W Persimmon St, Fayetteville, AR 72704For Sale
 MLS ID #1357682, Megan Banks, Sudar Group. ArkansasOne MLS
 - $385,0003 bd2 ba1.7k sqft4370 W Anthem Dr, Fayetteville, AR 72704For Sale
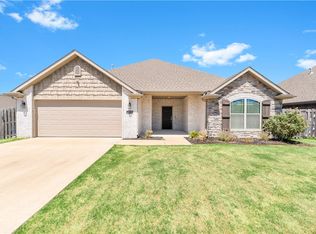 MLS ID #1359664, Laycee Maupin, Local Living Real Estate. ArkansasOne MLS
 - $442,0004 bd3 ba2.2k sqft5824 W Persimmon St, Fayetteville, AR 72704For SaleMLS ID #1352200, Ruby Munoz Sanz, eXp Realty NWA Branch. ArkansasOne MLS
- $380,0003 bd2 ba1.9k sqft4750 W Homespun Dr, Fayetteville, AR 72704For SaleMLS ID #1349746, Michael Sims, Bassett Mix And Associates, Inc. ArkansasOne MLS
- $395,0003 bd3 ba1.7k sqft4511 W Blissful Dr, Fayetteville, AR 72704For SaleMLS ID #1357007, Soho NWA, SoHo eXp NWA Branch. ArkansasOne MLS
- $366,9004 bd2 ba2.1k sqft527 N Country Farm Rd, Fayetteville, AR 72704For SaleMLS ID #1358094, Matt Hutcherson, Lindsey & Associates Inc. ArkansasOne MLS
- $330,0003 bd2 ba1.4k sqft1856 N Salem Rd, Fayetteville, AR 72704For SaleMLS ID #1359332, Margaret Schloss, Collier & Associates. ArkansasOne MLS
- $315,0003 bd2 ba1.5k sqft1493 N Hazeltine Dr, Fayetteville, AR 72704For SaleMLS ID #1357057, Michelle Moore, Berkshire Hathaway HomeServices Solutions Real Est. ArkansasOne MLS
- $345,0003 bd2 ba1.5k sqft1541 N Corsica Dr, Fayetteville, AR 72704For SaleMLS ID #1358026, Melanie Gabel, Gabel Realty. ArkansasOne MLS
- $384,5003 bd2 ba1.7k sqft2555 N Trafalger Dr, Fayetteville, AR 72704For SaleMLS ID #1356532, Bryan Young, Collier & Associates. ArkansasOne MLS
- $435,0003 bd3 ba1.9k sqft833 E Birwin St, Fayetteville, AR 72703For SaleMLS ID #1358101, Helen Carlton, Collier & Associates. ArkansasOne MLS
- $349,9993 bd2 ba1.6k sqft3644 W Clearwood Dr, Fayetteville, AR 72704For SaleMLS ID #1358801, Caleb Hutcherson, Lindsey & Associates Inc. ArkansasOne MLS
- $339,9003 bd2 ba1.5k sqft4678 W Croft Dr, Fayetteville, AR 72704For SaleMLS ID #1356658, Jacki Hudak, Riverwood Home Real Estate. ArkansasOne MLS
- $369,9003 bd2 ba1.6k sqft4479 W Topeka Ave, Fayetteville, AR 72704For SaleMLS ID #1357690, Joseph Schmits, Uptown Real Estate. ArkansasOne MLS
- $520,0003 bd4 ba2.8k sqft4334 E Oakmont Dr, Fayetteville, AR 72701For SaleMLS ID #1358611, Rock Florida, Realty EPIC. ArkansasOne MLS
- $338,0003 bd2 ba1.5k sqft392 N Cold Harbor Ave, Fayetteville, AR 72704For SaleMLS ID #1354460, Brian Dandy, Weichert REALTORS - The Griffin Company Springdale. ArkansasOne MLS
- $435,0004 bd2 ba1.9k sqft1719 N Misty Ln, Fayetteville, AR 72701For SaleMLS ID #1348822, The Ginder Group, Keller Williams Market Pro Realty. ArkansasOne MLS
- $325,0003 bd2 ba1.3k sqft4431 W Wales Dr, Fayetteville, AR 72704For SaleMLS ID #1354769, Alicia Demarest, Lindsey & Associates Inc. ArkansasOne MLS
