Your opportunity to own the model home on large corner lot for under $200 a SF! Gorgeous painted brick against the darker trim and roof makes this home absolutely POP! LVP flooring throughout living spaces and a spectacular dining room, perfect for family dinners. Large living area features floor to ceiling brick fireplace surrounded by windows for natural light that leads to a modern kitchen with white cabinets, granite counters and stainless appliances with gas range. Large island with farmhouse sink makes entertaining a breeze. Split floorplan with a vaulted ceiling primary has ensuite with dual vanities, jacuzzi, tile shower and walk-in-closet. Three more bedrooms on opposite side of home and a bathroom. Front bedroom can serve as an office if you work at home. Upstairs you will find a bonus with endless opportunities as well as full bathroom making this a perfect teenagers dream room or a 5th bedroom. Fenced backyard with raised gardens and covered patio. Home now vacant. Open House this Sat and Sun 8am-3pm.
For sale
Price cut: $8.7K (8/18)
$521,347
6048 W Quinn St, Fayetteville, AR 72704
4beds
2,607sqft
Single Family Residence
Built in 2022
10,018 Square Feet Lot
$515,600 Zestimate®
$200/sqft
$-- HOA
What's special
Spectacular dining roomLarge corner lot
- 38 days |
- 551 |
- 36 |
Zillow last checked:
Listing updated:
Listed by:
Ryan Hill ryan@hogproperties.com,
The Virtual Realty Group 479-422-2935
Source: ArkansasOne MLS,MLS#: 1355572 Originating MLS: Northwest Arkansas Board of REALTORS MLS
Originating MLS: Northwest Arkansas Board of REALTORS MLSFacts & features
Interior
Bedrooms & bathrooms
- Bedrooms: 4
- Bathrooms: 3
- Full bathrooms: 3
Heating
- Central, Gas
Cooling
- Central Air, Electric
Appliances
- Included: Dishwasher, Electric Oven, Electric Water Heater, Gas Cooktop, Disposal, Microwave, ENERGY STAR Qualified Appliances, Plumbed For Ice Maker
- Laundry: Washer Hookup, Dryer Hookup
Features
- Attic, Ceiling Fan(s), Eat-in Kitchen, Pantry, Quartz Counters, Split Bedrooms, Storage, Walk-In Closet(s), Window Treatments
- Flooring: Carpet, Laminate, Simulated Wood, Tile
- Windows: Blinds
- Basement: None
- Number of fireplaces: 1
- Fireplace features: Gas Starter, Living Room
Interior area
- Total structure area: 2,607
- Total interior livable area: 2,607 sqft
Video & virtual tour
Property
Parking
- Total spaces: 2
- Parking features: Attached, Garage, Garage Door Opener
- Has attached garage: Yes
- Covered spaces: 2
Features
- Levels: Two
- Stories: 2
- Patio & porch: Patio
- Exterior features: Concrete Driveway
- Pool features: None
- Fencing: Back Yard,Privacy,Wood
- Waterfront features: None
Lot
- Size: 10,018 Square Feet
- Features: Cleared, Corner Lot, City Lot, Level, None, Subdivision
Details
- Additional structures: None
- Parcel number: 76533117000
- Special conditions: None
Construction
Type & style
- Home type: SingleFamily
- Property subtype: Single Family Residence
Materials
- Brick
- Foundation: Slab
- Roof: Architectural,Shingle
Condition
- New construction: No
- Year built: 2022
Utilities & green energy
- Sewer: Public Sewer
- Water: Public
- Utilities for property: Electricity Available, Natural Gas Available, Sewer Available, Water Available
Green energy
- Energy efficient items: Appliances
Community & HOA
Community
- Features: Curbs, Sidewalks
- Security: Smoke Detector(s)
- Subdivision: Woodridge
HOA
- Has HOA: No
Location
- Region: Fayetteville
Financial & listing details
- Price per square foot: $200/sqft
- Tax assessed value: $411,000
- Annual tax amount: $4,291
- Date on market: 7/17/2026
- Cumulative days on market: 38 days
Estimated market value
$515,600
$490,000 - $541,000
$2,817/mo
Price history
| Date | Event | Price |
|---|---|---|
| 8/18/2026 | Price change | $521,347-1.6%$200/sqft |
Source:  ArkansasOne MLS #1355572 Report a problem ArkansasOne MLS #1355572 Report a problem | ||
| 7/30/2026 | Price change | $530,000-1.7%$203/sqft |
Source: ArkansasOne MLS #1355572 Report a problem | ||
| 7/17/2026 | Listed for sale | $539,000+11.2%$207/sqft |
Source: ArkansasOne MLS #1355572 Report a problem | ||
| 3/28/2023 | Sold | $484,500-1.1%$186/sqft |
Source: ArkansasOne MLS #1217726 Report a problem | ||
| 2/13/2023 | Price change | $490,000-2.6%$188/sqft |
Source: ArkansasOne MLS #1217726 Report a problem | ||
| 12/27/2022 | Listed for sale | $503,000$193/sqft |
Source: ArkansasOne MLS #1217726 Report a problem | ||
| 12/7/2022 | Listing removed | -- |
Source: ArkansasOne MLS #1217726 Report a problem | ||
| 5/12/2022 | Listed for sale | $503,000$193/sqft |
Source: ArkansasOne MLS #1217726 Report a problem | ||
Public tax history
| Year | Property taxes | Tax assessment |
|---|---|---|
| 2025 | $4,291 | $82,200 |
| 2024 | $4,291 -0.6% | $82,200 |
| 2023 | $4,316 +781.4% | $82,200 +813.3% |
| 2022 | $490 | $9,000 |
Find assessor info on the county website
Monthly payment
Est. payment
Payment breakdown
Explore the cost of this home by adjusting the details. Changes won't be saved.Climate risks
Neighborhood: 72704
Nearby schools
GreatSchools rating
- 8/10Jerry Pop Williams Elementary SchoolGrades: K-3Distance: 2.1 mi
- 7/10Farmington Junior High SchoolGrades: 7-9Distance: 3 mi
- 7/10Farmington High SchoolGrades: 10-12Distance: 3.9 mi
Schools provided by the listing agent
- District: Farmington
Source: ArkansasOne MLS. This data may not be complete. We recommend contacting the local school district to confirm school assignments for this home.
- $423,6004 bd2 ba2k sqft6037 W Transit St, Fayetteville, AR 72704Off Market
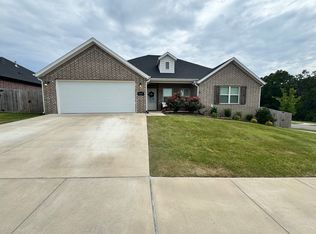
- $359,0003 bd2 ba1.6k sqft6035 W Transit St, Fayetteville, AR 72704Sold

- $320,9003 bd2 ba1.5k sqft6037 Quinn St, Fayetteville, AR 72704Off Market
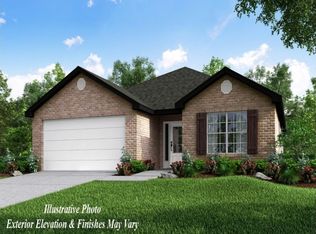
- $397,0003 bd2 ba1.8k sqft6049 W Quinn St, Fayetteville, AR 72704Sold

- $480,9004 bd3 ba2.2k sqft1329 N Quincy Ave, Fayetteville, AR 72704Sold
- $488,100-- bd2 ba2.2k sqft1353 N Quincy Ave, Fayetteville, AR 72704Off Market
- $402,900-- bd2 ba2.1k sqft1497 N Quincy Ave, Fayetteville, AR 72704Off Market
- $411,5004 bd2 ba2k sqft1508 N Quincy Ave, Fayetteville, AR 72704Off Market
A local agent can set up tours, give advice and negotiate with sellers.
Similar homes
- $525,0005 bd3 ba2.3k sqft4846 W Townbridge Dr, Fayetteville, AR 72704For Sale
 MLS ID #1349262, House Inc Team, The Agency Northwest Arkansas. ArkansasOne MLS
 - $515,8004 bd3 ba2.4k sqft4853 W Succulent St, Fayetteville, AR 72704New Construction
 ArkansasOne MLS
 - $515,8004 bd3 ba2.4k sqft4812 W Allium St, Fayetteville, AR 72704New ConstructionArkansasOne MLS
- $458,0003 bd3 ba2.2k sqft5819 W Cane Hill Dr, Fayetteville, AR 72704For Sale
 MLS ID #1353946, House Inc Team, The Agency Northwest Arkansas. ArkansasOne MLS
 - $585,0004 bd3 ba2.3k sqft2823 N Whistle Post Dr, Fayetteville, AR 72704For SaleMLS ID #1354704, Tyrone Parmelee, Lindsey & Assoc Inc Branch. ArkansasOne MLS
- $515,8004 bd3 ba2.3k sqft4854 W Allium St, Fayetteville, AR 72704New ConstructionArkansasOne MLS
- $542,6704 bd3 ba2.6k sqft4867 W Succulent St, Fayetteville, AR 72704New ConstructionArkansasOne MLS
- $615,0004 bd3 ba2.5k sqft3792 W Violet St, Fayetteville, AR 72704For SaleMLS ID #1357598, Tracy Wheeler, Collier & Associates. ArkansasOne MLS
- $615,0004 bd4 ba2.5k sqft2951 N Whistle Post Dr, Fayetteville, AR 72704For SaleMLS ID #1355653, Juliana Carlton, Homes & Spaces Real Estate. ArkansasOne MLS
- $479,9003 bd4 ba2.1k sqft247 N Powderhorn Dr, Fayetteville, AR 72704For SaleMLS ID #1352390, Matthew Dickhut, Collier & Associates. ArkansasOne MLS
- $410,0003 bd2 ba1.9k sqft5736 W Cane Hill Dr, Fayetteville, AR 72704For SaleMLS ID #1354537, Ellie Combs, Better Homes and Gardens Real Estate Journey. ArkansasOne MLS
- $420,0003 bd3 ba2.3k sqft2433 N Hidden Creek Dr, Fayetteville, AR 72704For SaleMLS ID #1349006, Soho NWA, SoHo eXp NWA Branch. ArkansasOne MLS
- $519,9994 bd3 ba2.3k sqft169 N Antelope Ave, Farmington, AR 72730For SaleMLS ID #1354934, Robert Henry, Simplicity Real Estate Solutions. ArkansasOne MLS
- $389,9004 bd4 ba1.9k sqft233 S Harrogate Ln, Fayetteville, AR 72704For SaleMLS ID #1345418, Heather McDonnell Hastings, Keller Williams Market Pro Realty. ArkansasOne MLS
- $399,0004 bd3 ba2.3k sqft4739 W Folsom St, Fayetteville, AR 72704New ConstructionMLS ID #1356489, D.R. Horton Team, D.R. Horton Realty of Arkansas, LLC. ArkansasOne MLS
- $399,0004 bd3 ba2.3k sqft4779 W Folsom St, Fayetteville, AR 72704New ConstructionMLS ID #1356510, D.R. Horton Team, D.R. Horton Realty of Arkansas, LLC. ArkansasOne MLS
- $525,0004 bd3 ba2.2k sqft15475 Greasy Valley Rd, Prairie Grove, AR 72753For SaleMLS ID #1357728, Team Black and Gold, eXp Realty NWA Branch. ArkansasOne MLS
- $549,0004 bd3 ba2.7k sqft2823 S Angels Rd, Fayetteville, AR 72701For SaleMLS ID #1348814, Alice Honea, Coldwell Banker Harris McHaney & Faucette -Fayette. ArkansasOne MLS
- $400,9804 bd3 ba2.3k sqft612 S Neon Ave, Fayetteville, AR 72704New ConstructionArkansasOne MLS
- $411,4004 bd3 ba2.3k sqft435 S Neon Ave, Fayetteville, AR 72704New ConstructionArkansasOne MLS
