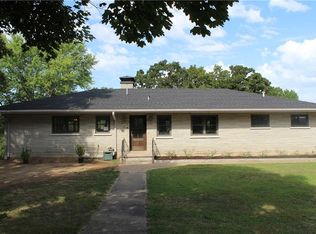
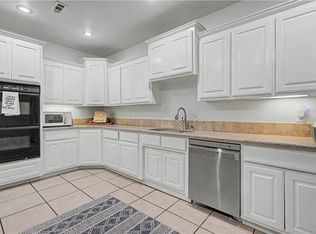
Mature trees, room to breathe, and a five-minute walk to downtown Prairie Grove. Set on 0.86 acres in the heart of town, this brick 5 bed, 2.5 bath home offers 2,970 sq ft with a finished walk-out basement and windows on every side that bring the outdoors in. A 2018-19 remodel laid the groundwork: double-pane windows, fresh interior paint, new flooring upstairs, granite counters, a gas range, an added pantry, and a custom built-in counter in the dining area. The primary bathroom was updated in 2025. Two fireplaces, one wood-burning and one gas log, anchor a layout with a game room, media room, music room, mud room, and second living area. HVAC replaced in 2024, a 220V outlet for EV charging, and an oversized 2-car garage with quiet doors round it out. Deer, foxes, and rabbits visit the yard, and Prairie Grove Battlefield State Park and its trails are just up the road, with Walmart, I-49, and the University of Arkansas an easy drive. No POA.
For sale
$510,000
220 N Summit St, Prairie Grove, AR 72753
5beds
2,970sqft
Single Family Residence
Built in 1961
0.86 Acres Lot
$484,600 Zestimate®
$172/sqft
$-- HOA
What's special
Game roomFinished walk-out basementMedia roomMud roomAdded pantryNew flooring upstairsMusic room
- 4 days
- 248
- 22
Likely to sell faster than
Zillow last checked:
Listing updated:
Listed by:
Ryan Blackstone 479-313-5412,
Blackstone & Company 479-227-2030
Source: ArkansasOne MLS,MLS#: 1363037 Originating MLS: Northwest Arkansas Board of REALTORS MLS
Originating MLS: Northwest Arkansas Board of REALTORS MLSFacts & features
Interior
Bedrooms & bathrooms
- Bedrooms: 5
- Bathrooms: 3
- Full bathrooms: 2
- 1/2 bathrooms: 1
Heating
- Central, Gas
Cooling
- Central Air, Electric
Appliances
- Included: Dishwasher, Exhaust Fan, Electric Water Heater, Disposal, Gas Range, Plumbed For Ice Maker
- Laundry: Washer Hookup, Dryer Hookup
Features
- Attic, Ceiling Fan(s), Eat-in Kitchen, Granite Counters, Pantry, Programmable Thermostat, Window Treatments, Multiple Living Areas, Mud Room, Storage
- Flooring: Luxury Vinyl Plank, Tile
- Windows: Double Pane Windows, Metal, Blinds
- Basement: Finished,Walk-Out Access
- Number of fireplaces: 2
- Fireplace features: Gas Log, Wood Burning
Interior area
- Total structure area: 2,970
- Total interior livable area: 2,970 sqft
Video & virtual tour
Property
Parking
- Total spaces: 2
- Parking features: Attached, Garage Door Opener
- Has garage: Yes
- Covered spaces: 2
Features
- Levels: One
- Stories: 1
- Patio & porch: Patio
- Exterior features: Concrete Driveway
- Pool features: None
- Fencing: None
- Waterfront features: None
Lot
- Size: 0.86 Acres
- Features: City Lot, Near Park, Subdivision
Details
- Additional structures: None
- Parcel number: 80519436001
- Zoning description: Residential
- Special conditions: None
Construction
Type & style
- Home type: SingleFamily
- Property subtype: Single Family Residence
Materials
- Brick
- Foundation: Slab
- Roof: Architectural,Shingle
Condition
- New construction: No
- Year built: 1961
Utilities & green energy
- Water: Public
- Utilities for property: Electricity Available, Natural Gas Available, Water Available
Community & HOA
Community
- Features: Near Schools, Park
- Security: Smoke Detector(s)
- Subdivision: Dormanmorton Sub
HOA
- Has HOA: No
Location
- Region: Prairie Grove
Financial & listing details
- Price per square foot: $172/sqft
- Tax assessed value: $389,850
- Annual tax amount: $2,755
- Date on market: 10/2/2026
- Listing terms: ARM,Conventional,FHA,VA Loan
Estimated market value
$484,600
$460,000 - $509,000
$1,800/mo
Price history
| Date | Event | Price |
|---|---|---|
| 10/2/2026 | Listed for sale | $510,000+82.8%$172/sqft |
Source:  ArkansasOne MLS #1363037 Report a problem ArkansasOne MLS #1363037 Report a problem | ||
| 3/29/2019 | Sold | $279,000+123.2%$94/sqft |
Source: ArkansasOne MLS #1087289 Report a problem | ||
| 11/10/2017 | Sold | $125,000$42/sqft |
Source: ArkansasOne MLS #1059241 Report a problem | ||
Public tax history
| Year | Property taxes | Tax assessment |
|---|---|---|
| 2024 | $2,666 +0.8% | $61,832 +4.8% |
| 2023 | $2,644 -0.6% | $59,021 +5% |
| 2022 | $2,660 | $56,210 |
| 2021 | $2,660 +0.4% | $56,210 |
| 2020 | $2,649 +63.8% | $56,210 +57.7% |
| 2019 | $1,617 | $35,640 |
Find assessor info on the county website
Monthly payment
Est. payment
Payment breakdown
Explore the cost of this home by adjusting the details. Changes won't be saved.Climate risks
Neighborhood: 72753
Nearby schools
Schools provided by the listing agent
- District: Prairie Grove
Source: ArkansasOne MLS. This data may not be complete. We recommend contacting the local school district to confirm school assignments for this home.

Similar homes
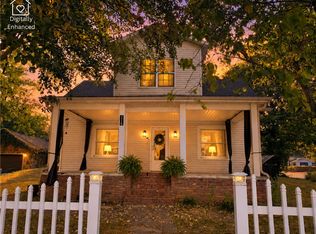
- $398,0003 bd3 ba2.1k sqft218 Kate Smith St, Prairie Grove, AR 72753For Sale
 MLS ID #1358067, Cohen Copeland, Collier & Associates. ArkansasOne MLS
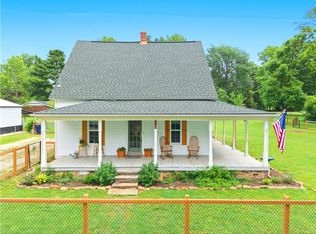
 - $349,0004 bd2 ba2.1k sqft202 W Graham St, Prairie Grove, AR 72753For Sale
 MLS ID #1347141, Matt Ford, Keller Williams Market Pro Realty. ArkansasOne MLS
 - $570,0003 bd3 ba3k sqft15046 Kelly Mountain Rd, Prairie Grove, AR 72753For Sale
 MLS ID #1350986, Stacey Stills, Legend Realty Inc. ArkansasOne MLS
 - $489,0003 bd2 ba1.7k sqft16176 Walnut Trce, Fayetteville, AR 72704For Sale
 MLS ID #1363623, Rachel Jones, Homes & Spaces Real Estate. ArkansasOne MLS
