Can you see yourself here?
Coffee at your favorite little local spot.; a Saturday morning breakfast downtown; walking to the farmers market; a quick trip to the grocery store; dinner at one of Prairie Grove’s local restaurants; an afternoon at the park; a little history at the Battlefield; kids’ school just down the road; and then… home.
218 Kate Smith puts you right in the heart of Prairie Grove — close to schools, shopping, dining, parks, downtown and all the little things that make a town feel like home.
And this isn’t just any home.
It’s a 1921 original with beautiful wood floors, classic trim, built-ins, two ensuite bedrooms, a bonus room, covered front porch, detached garage, storm shelter and a big, mature .52-acre corner lot.
Some houses are new.
Some houses have a story.
This one has both a story AND room for yours.
For sale
Price cut: $22K (9/14)
$398,000
218 Kate Smith St, Prairie Grove, AR 72753
3beds
2,105sqft
Single Family Residence
Built in 1921
0.52 Acres Lot
$384,900 Zestimate®
$189/sqft
$-- HOA
What's special
Detached garageBonus roomClassic trimTwo ensuite bedroomsBeautiful wood floorsCovered front porch
- 60 days
- 696
- 81
Zillow last checked:
Listing updated:
Listed by:
Cohen Copeland 479-841-4044,
Collier & Associates 479-274-0662
Source: ArkansasOne MLS,MLS#: 1358067 Originating MLS: Northwest Arkansas Board of REALTORS MLS
Originating MLS: Northwest Arkansas Board of REALTORS MLSFacts & features
Interior
Bedrooms & bathrooms
- Bedrooms: 3
- Bathrooms: 3
- Full bathrooms: 3
Primary bedroom
- Level: Main
- Dimensions: 22X18
Bedroom
- Level: Main
- Dimensions: 11X13
Bedroom
- Level: Second
- Dimensions: 13.5X13
Bathroom
- Level: Main
Bathroom
- Level: Second
Half bath
- Level: Main
Kitchen
- Level: Main
- Dimensions: 12X18
Living room
- Level: Main
- Dimensions: 14X17
Other
- Level: Main
- Dimensions: 8X10
Utility room
- Level: Main
- Dimensions: 7X8
Heating
- Central, Gas
Cooling
- Central Air, Electric
Appliances
- Included: Counter Top, Double Oven, Dishwasher, Gas Cooktop, Disposal, Gas Water Heater, Microwave, Self Cleaning Oven
- Laundry: Washer Hookup, Dryer Hookup
Features
- Attic, Built-in Features, Ceiling Fan(s), Eat-in Kitchen, Storage, Walk-In Closet(s), Wired for Sound
- Flooring: Tile, Wood
- Windows: Double Pane Windows, Single Pane, Vinyl, Wood Frames
- Basement: Crawl Space
- Number of fireplaces: 1
- Fireplace features: Gas Log, Living Room
Interior area
- Total structure area: 2,105
- Total interior livable area: 2,105 sqft
Video & virtual tour
Property
Parking
- Total spaces: 2
- Parking features: Detached, Garage, Workshop in Garage
- Has garage: Yes
- Covered spaces: 2
Features
- Levels: Two
- Stories: 2
- Patio & porch: Patio, Porch, Stone
- Exterior features: Gravel Driveway
- Pool features: None
- Fencing: Back Yard,Chain Link,Picket,Privacy,Stone,Wall,Wood
- Waterfront features: None
Lot
- Size: 0.52 Acres
- Dimensions: 0.430
- Features: Corner Lot, City Lot, Industrial Park, Level, Near Park, Subdivision
Details
- Additional structures: Outbuilding
- Parcel number: 80520068000
- Special conditions: None
- Other equipment: Satellite Dish
Construction
Type & style
- Home type: SingleFamily
- Architectural style: Historic/Antique
- Property subtype: Single Family Residence
Materials
- Brick, Vinyl Siding
- Foundation: Crawlspace, Slab
- Roof: Asphalt,Shingle
Condition
- New construction: No
- Year built: 1921
Utilities & green energy
- Sewer: Public Sewer
- Water: Public
- Utilities for property: Cable Available, Electricity Available, Natural Gas Available, Phone Available, Sewer Available, Water Available, Recycling Collection
Community & HOA
Community
- Features: Near State Park, Near Schools, Park, Shopping
- Security: Smoke Detector(s)
- Subdivision: Prairie Grove Outlots
HOA
- Has HOA: No
Location
- Region: Prairie Grove
Financial & listing details
- Price per square foot: $189/sqft
- Tax assessed value: $251,250
- Annual tax amount: $1,465
- Date on market: 8/14/2026
- Cumulative days on market: 61 days
- Road surface type: Paved
Estimated market value
$384,900
$366,000 - $404,000
$1,929/mo
Price history
| Date | Event | Price |
|---|---|---|
| 9/14/2026 | Price change | $398,000-5.2%$189/sqft |
Source:  ArkansasOne MLS #1358067 Report a problem ArkansasOne MLS #1358067 Report a problem | ||
| 8/14/2026 | Listed for sale | $420,000+189.7%$200/sqft |
Source: ArkansasOne MLS #1358067 Report a problem | ||
| 8/29/2014 | Sold | $145,000-2%$69/sqft |
Source: ArkansasOne MLS #680592 Report a problem | ||
| 7/26/2014 | Listed for sale | $147,900$70/sqft |
Source: Weichert Realtors- The Grffin company #680592 Report a problem | ||
| 6/10/2014 | Listing removed | $147,900$70/sqft |
Source: Springdale - WEICHERT, REALTORS - The Griffin Company #680592 Report a problem | ||
| 5/16/2013 | Listed for sale | $147,900-0.7%$70/sqft |
Source: Weichert Realtors- The Grffin company #680592 Report a problem | ||
| 10/25/2012 | Listing removed | $149,000$71/sqft |
Source: Springdale - WEICHERT, REALTORS - The Griffin Company #655154 Report a problem | ||
| 5/4/2012 | Listed for sale | $149,000+325.7%$71/sqft |
Source: Vflyer Homes #655154 Report a problem | ||
| 2/11/2010 | Sold | $35,000-68.5%$17/sqft |
Source: Public Record Report a problem | ||
| 7/8/2009 | Sold | $111,000$53/sqft |
Source: Public Record Report a problem | ||
Public tax history
| Year | Property taxes | Tax assessment |
|---|---|---|
| 2025 | $1,465 +1.1% | $39,780 +4.5% |
| 2024 | $1,448 -1.1% | $38,050 +0% |
| 2023 | $1,464 -21.6% | $38,049 +10% |
| 2022 | $1,868 +1.9% | $34,590 +1.9% |
| 2021 | $1,834 +9.5% | $33,960 -1.8% |
| 2020 | $1,675 +5.9% | $34,590 +22.2% |
| 2019 | $1,582 +2.8% | $28,300 |
| 2018 | $1,540 +0.9% | $28,300 |
| 2017 | $1,525 | $28,300 |
| 2016 | $1,525 | $28,300 |
| 2015 | $1,525 | $28,300 +9.9% |
| 2014 | $1,525 +72.7% | $25,750 |
| 2013 | $883 -28.4% | $25,750 |
| 2012 | $1,233 | $25,750 +0.4% |
| 2011 | -- | $25,650 |
| 2010 | -- | $25,650 -2.7% |
| 2009 | $1,039 +8.3% | $26,351 +3.1% |
| 2008 | $959 +79.3% | $25,562 +61.3% |
| 2007 | $535 | $15,850 |
| 2006 | -- | -- |
| 2005 | -- | $15,683 -46.2% |
| 2004 | -- | $29,150 |
| 2003 | -- | -- |
Find assessor info on the county website
Monthly payment
Est. payment
Payment breakdown
Explore the cost of this home by adjusting the details. Changes won't be saved.Climate risks
Neighborhood: 72753
Nearby schools
Schools provided by the listing agent
- District: Prairie Grove
Source: ArkansasOne MLS. This data may not be complete. We recommend contacting the local school district to confirm school assignments for this home.
- $377,300-- bd2 ba1.7k sqft205 W Bush St, Prairie Grove, AR 72753Off Market
- $391,3008 bd4 ba4.5k sqft219 Kate Smith St, Prairie Grove, AR 72753Off Market
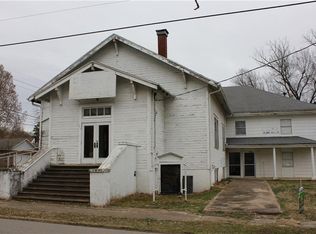
- $281,800-- bd2 ba1.7k sqft200 W Bush St, Prairie Grove, AR 72753Off Market
- $281,3003 bd2 ba1.8k sqft214 Kate Smith St, Prairie Grove, AR 72753Off Market
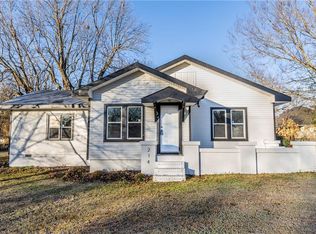
Similar homes
- $349,0004 bd2 ba2.1k sqft202 W Graham St, Prairie Grove, AR 72753For Sale
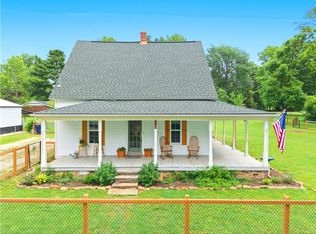 MLS ID #1347141, Matt Ford, Keller Williams Market Pro Realty. ArkansasOne MLS
 - $375,0004 bd3 ba2.2k sqft16882 W Highway 62, Prairie Grove, AR 72753For Sale
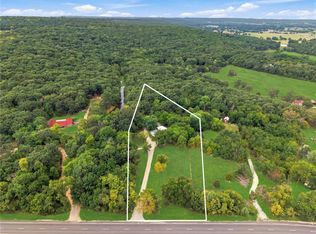 MLS ID #1358334, Team Black and Gold, eXp Realty NWA Branch. ArkansasOne MLS
 - $510,0005 bd3 ba2.9k sqft220 N Summit St, Prairie Grove, AR 72753For Sale
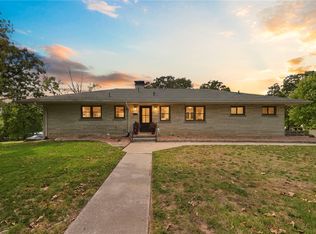 MLS ID #1363037, Ryan Blackstone, Blackstone & Company. ArkansasOne MLS
 - $330,0004 bd2 ba1.8k sqft1421 Colonel McNeil Dr, Prairie Grove, AR 72753For Sale
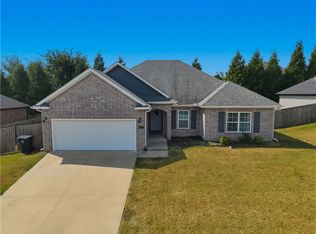 MLS ID #1360339, Matt Ford, Keller Williams Market Pro Realty. ArkansasOne MLS
