Enjoy the charm of Prairie Grove with parks, local shops, and historic downtown nearby! Located in the established Battlefield Estates neighborhood, this 3-bedroom, 2-bath home offers approximately 1,279 square feet on a 0.28-acre lot. Spend your weekends exploring Prairie Grove Battlefield State Park, enjoying nearby walking trails, or visiting the shops and restaurants downtown, then come home to a welcoming living room with a gas-log fireplace. The kitchen features a breakfast bar, and the primary bedroom includes a private bath and walk-in closet. A fenced backyard provides space to garden, entertain, or unwind outdoors. The attached two-car garage includes built-in shelving and workbenches for convenient storage and projects. Refrigerator, washer, and dryer convey with the sale, adding practical value to your move. Built in 2016, this home offers an inviting place to settle into an established community and enjoy all that Prairie Grove has to offer.
For sale
$275,000
1260 Sebastian Ln, Prairie Grove, AR 72753
3beds
1,279sqft
Single Family Residence
Built in 2016
0.28 Acres Lot
$271,000 Zestimate®
$215/sqft
$-- HOA
What's special
Gas-log fireplaceAttached two-car garageFenced backyard
- 13 days
- 425
- 43
Likely to sell faster than
Zillow last checked:
Listing updated:
Listed by:
Kassandra Pineda 479-435-3835,
PAK Home Realty 479-278-7146
Source: ArkansasOne MLS,MLS#: 1364307 Originating MLS: Northwest Arkansas Board of REALTORS MLS
Facts & features
Interior
Bedrooms & bathrooms
- Bedrooms: 3
- Bathrooms: 2
- Full bathrooms: 2
Heating
- Central
Cooling
- Central Air, ENERGY STAR Qualified Equipment
Appliances
- Included: Dishwasher, Electric Range, Electric Water Heater, Microwave, Refrigerator, Washer, ENERGY STAR Qualified Appliances, Plumbed For Ice Maker
- Laundry: Washer Hookup, Dryer Hookup
Features
- Ceiling Fan(s), Granite Counters, Pantry, Window Treatments
- Flooring: Vinyl
- Windows: Double Pane Windows, ENERGY STAR Qualified Windows, Vinyl, Blinds
- Basement: None
- Number of fireplaces: 1
- Fireplace features: Gas Log, Living Room
Interior area
- Total structure area: 1,279
- Total interior livable area: 1,279 sqft
Video & virtual tour
Property
Parking
- Total spaces: 2
- Parking features: Attached, Garage, Garage Door Opener
- Has attached garage: Yes
- Covered spaces: 2
Features
- Levels: One
- Stories: 1
- Patio & porch: Covered, Deck, Patio, Porch
- Exterior features: Concrete Driveway
- Pool features: None
- Fencing: Partial
- Waterfront features: None
Lot
- Size: 0.28 Acres
- Features: City Lot, Level, Subdivision
Details
- Additional structures: None
- Parcel number: 80521027000
- Zoning description: Residential
- Special conditions: None
Construction
Type & style
- Home type: SingleFamily
- Property subtype: Single Family Residence
Materials
- Brick, Vinyl Siding
- Foundation: Slab
- Roof: Architectural,Shingle
Condition
- New construction: No
- Year built: 2016
Utilities & green energy
- Sewer: Public Sewer
- Water: Public
- Utilities for property: Electricity Available, Natural Gas Available, Sewer Available, Water Available
Green energy
- Energy efficient items: Appliances
Community & HOA
Community
- Features: Curbs, Near Fire Station, Near State Park, Near Schools, Sidewalks
- Subdivision: Battle Field Estates Ph Ii
HOA
- Has HOA: No
Location
- Region: Prairie Grove
Financial & listing details
- Price per square foot: $215/sqft
- Tax assessed value: $220,400
- Annual tax amount: $1,039
- Date on market: 10/6/2026
- Cumulative days on market: 14 days
- Road surface type: Paved
Estimated market value
$271,000
$257,000 - $285,000
$1,470/mo
Price history
| Date | Event | Price |
|---|---|---|
| 10/6/2026 | Listed for sale | $275,000+1.9%$215/sqft |
Source:  ArkansasOne MLS #1364307 Report a problem | ||
| 6/10/2025 | Sold | $270,000+1.9%$211/sqft |
Source: ArkansasOne MLS #1304299 Report a problem | ||
| 5/12/2025 | Pending sale | $264,900$207/sqft |
Source:  MLS Technology, Inc. #2517940 Report a problem | ||
| 4/29/2025 | Listed for sale | $264,900+79.1%$207/sqft |
Source: ArkansasOne MLS #1304299 Report a problem | ||
| 5/15/2017 | Sold | $147,900$116/sqft |
Source: Public Record Report a problem | ||
Public tax history
| Year | Property taxes | Tax assessment |
|---|---|---|
| 2025 | $1,039 -1.1% | $31,581 +4.3% |
| 2024 | $1,050 -2.9% | $30,283 +4.5% |
| 2023 | $1,082 +5.4% | $28,985 +11.7% |
| 2022 | $1,027 +6.3% | $25,957 +4.5% |
| 2021 | $966 +7.3% | $24,828 -10.9% |
| 2020 | $900 +1.5% | $27,880 +23.5% |
| 2019 | $887 +1% | $22,570 |
| 2018 | $878 +1.3% | $22,570 |
| 2017 | $867 +301.9% | $22,570 +464.3% |
| 2016 | $216 | $4,000 |
| 2015 | $216 | $4,000 |
| 2014 | $216 +12.5% | $4,000 |
| 2013 | $192 +900% | $4,000 |
| 2012 | $19 | $4,000 |
| 2011 | -- | $4,000 |
| 2010 | -- | $4,000 -42.9% |
| 2009 | $358 | $7,000 |
| 2008 | $358 +224.1% | $7,000 +233.3% |
| 2007 | $111 | $2,100 |
Find assessor info on the county website
Monthly payment
Est. payment
Payment breakdown
Explore the cost of this home by adjusting the details. Changes won't be saved.Climate risks
Neighborhood: 72753
Nearby schools
Schools provided by the listing agent
- District: Prairie Grove
Source: ArkansasOne MLS. This data may not be complete. We recommend contacting the local school district to confirm school assignments for this home.
- $292,200-- bd2 ba1.2k sqft1280 Sebastian Ln, Prairie Grove, AR 72753Off Market

- $291,200-- bd2 ba1.4k sqft1240 Sebastian Ln, Prairie Grove, AR 72753Off Market
- $272,100-- bd2 ba1.2k sqft1300 Sebastian Ln, Prairie Grove, AR 72753Off Market

- $278,800-- bd2 ba1.4k sqft1220 Sebastian Ln, Prairie Grove, AR 72753Off Market
Similar homes
- $279,9003 bd2 ba1.3k sqft1742 Charismatic Dr, Prairie Grove, AR 72753For Sale
 MLS ID #1365486, Jennifer Cristofaro, Mission House Real Estate. ArkansasOne MLS
- $280,0003 bd2 ba1.3k sqft1640 Seattle Slew St, Prairie Grove, AR 72753For Sale
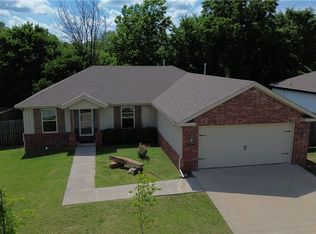 MLS ID #1353105, Nicole Chervenyak, Coldwell Banker Harris McHaney & Faucette-Rogers. ArkansasOne MLS
- $289,9003 bd2 ba1.4k sqft1749 Charismatic Dr, Prairie Grove, AR 72753For Sale
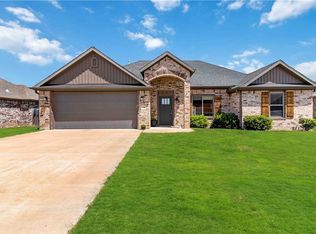 MLS ID #1359041, Jon Pianalto, Mission House Real Estate. ArkansasOne MLS
- $315,0003 bd2 ba1.7k sqft710 Bonnie Scotland Dr, Prairie Grove, AR 72753For Sale
 MLS ID #1343175, Robin Hesington, Main St. Real Estate. ArkansasOne MLS
