Looking for a move-in-ready, almost-new 3-bedroom, 2-bath home? Just over a year old and meticulously cared for, this home offers newer construction without the wait. The split floor plan provides privacy, while the open-concept living, kitchen, and dining areas feature 10-foot ceilings and abundant natural light. The kitchen includes quartz countertops, stainless steel appliances, pantry, and a new coffee bar with built-in drink refrigerator. The primary suite features a walk-in shower, soaker tub, two separate vanities, and large walk-in closet. Large closets in each bedroom provide ample storage. Tile flooring runs throughout the main living areas with carpet in the bedrooms. Golden fixtures add a modern touch. Enjoy the landscaped front porch and welcoming exterior. Close to everything Prairie Grove has to offer and approximately 20 minutes from the University of Arkansas. Seller offers $5,000 Buyer Credit for Rate Buy Down or closing costs. 1% Preferred Lender credit subject to terms and approval.
For sale
$319,999
141 Keaton St, Prairie Grove, AR 72753
3beds
1,645sqft
Single Family Residence
Built in 2025
6,098 Square Feet Lot
$319,300 Zestimate®
$195/sqft
$25/mo HOA
What's special
Large walk-in closetTwo separate vanitiesCarpet in the bedroomsSoaker tubWelcoming exteriorAbundant natural lightLandscaped front porch
- 7 days
- 164
- 5
Likely to sell faster than
Zillow last checked:
Listing updated:
Listed by:
Vincent McNerlin 479-445-9389,
1 Percent Lists Arkansas Real Estate 479-445-9389,
Catherine Pollock 479-295-5863,
1 Percent Lists Arkansas Real Estate
Source: ArkansasOne MLS,MLS#: 1363612 Originating MLS: Northwest Arkansas Board of REALTORS MLS
Originating MLS: Northwest Arkansas Board of REALTORS MLSFacts & features
Interior
Bedrooms & bathrooms
- Bedrooms: 3
- Bathrooms: 2
- Full bathrooms: 2
Primary bedroom
- Level: Main
- Dimensions: 15.9x16.5
Bedroom
- Level: Main
- Dimensions: 12.9x11.3
Bedroom
- Level: Main
- Dimensions: 13.10x12.9
Primary bathroom
- Level: Main
- Dimensions: 11.10x10
Bathroom
- Level: Main
- Dimensions: 9.1x4.11
Eat in kitchen
- Level: Main
- Dimensions: 11.7x6.6
Garage
- Level: Main
- Dimensions: 22x18.5
Kitchen
- Level: Main
- Dimensions: 11.2x15.10
Living room
- Level: Main
- Dimensions: 18.8x13.9
Heating
- Central, Gas
Cooling
- Central Air, Electric, Heat Pump
Appliances
- Included: Dishwasher, Electric Water Heater, Disposal, Gas Oven, Gas Range, Microwave
- Laundry: Washer Hookup, Dryer Hookup
Features
- Attic, Built-in Features, Ceiling Fan(s), Pantry, Quartz Counters, Storage, Walk-In Closet(s), Window Treatments
- Flooring: Carpet, Tile
- Windows: Blinds
- Has basement: No
- Has fireplace: No
- Fireplace features: None
Interior area
- Total structure area: 1,645
- Total interior livable area: 1,645 sqft
Video & virtual tour
Property
Parking
- Total spaces: 2
- Parking features: Attached, Garage, Garage Door Opener
- Has attached garage: Yes
- Covered spaces: 2
Features
- Levels: One
- Stories: 1
- Patio & porch: Covered, Patio, Porch
- Exterior features: Concrete Driveway
- Pool features: None
- Fencing: Fenced,Partial,Privacy,Wood
- Waterfront features: None
Lot
- Size: 6,098 Square Feet
- Features: Cleared, City Lot, Near Park, Subdivision
Details
- Additional structures: None
- Parcel number: 80522404000
- Special conditions: None
Construction
Type & style
- Home type: SingleFamily
- Property subtype: Single Family Residence
Materials
- Brick
- Foundation: Slab
- Roof: Architectural,Shingle
Condition
- New construction: No
- Year built: 2025
Details
- Warranty included: Yes
Utilities & green energy
- Sewer: Public Sewer
- Water: Public
- Utilities for property: Electricity Available, Natural Gas Available, Sewer Available, Water Available
Community & HOA
Community
- Features: Near State Park, Near Schools, Park
- Security: Security System, Smoke Detector(s)
- Subdivision: Wagnon Springs
HOA
- Has HOA: Yes
- Services included: Other
- HOA fee: $300 annually
- HOA name: Robson Property Management
- HOA phone: 918-994-6562
Location
- Region: Prairie Grove
Financial & listing details
- Price per square foot: $195/sqft
- Annual tax amount: $2,324
- Date on market: 10/2/2026
- Cumulative days on market: 8 days
Estimated market value
$319,300
$303,000 - $335,000
$1,770/mo
Price history
| Date | Event | Price |
|---|---|---|
| 10/2/2026 | Listed for sale | $319,999+10.5%$195/sqft |
Source:  ArkansasOne MLS #1363612 Report a problem ArkansasOne MLS #1363612 Report a problem | ||
| 5/23/2025 | Sold | $289,467-5%$176/sqft |
Source: ArkansasOne MLS #1288684 Report a problem | ||
| 12/17/2024 | Price change | $304,702+1%$185/sqft |
Source: ArkansasOne MLS #1288684 Report a problem | ||
| 9/29/2024 | Listed for sale | $301,689$183/sqft |
Source:  Schuber Mitchell Homes Report a problem Schuber Mitchell Homes Report a problem | ||
Public tax history
Tax history is unavailable.
Monthly payment
Est. payment
Payment breakdown
Explore the cost of this home by adjusting the details. Changes won't be saved.Climate risks
Neighborhood: 72753
Nearby schools
Schools provided by the listing agent
- District: Prairie Grove
Source: ArkansasOne MLS. This data may not be complete. We recommend contacting the local school district to confirm school assignments for this home.


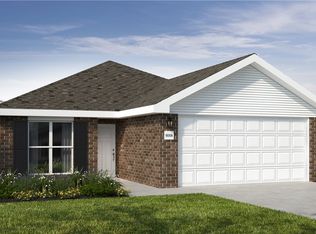
Similar homes
- $320,0003 bd2 ba2k sqft808 E Parks St, Prairie Grove, AR 72753For Sale
 MLS ID #1360701, Allen Dietzschold, eXp Realty NWA Branch. ArkansasOne MLS
 - $345,0004 bd2 ba1.8k sqft641 Hayden James St, Prairie Grove, AR 72753For Sale
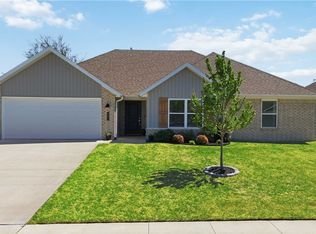 MLS ID #1341499, Christine Cook, Collier & Associates. ArkansasOne MLS
 - $338,0003 bd2 ba1.7k sqft872 Round Top St, Prairie Grove, AR 72753For Sale
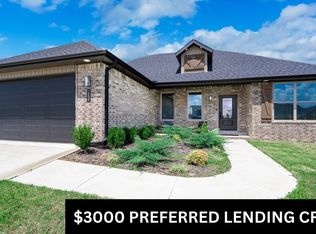 MLS ID #1361905, Lizette Bradley, Collier & Associates. ArkansasOne MLS
 - $309,9003 bd2 ba1.7k sqft761 Captain Stockton St, Prairie Grove, AR 72753For Sale
 MLS ID #1359977, Curtis Realty Group, Keller Williams Market Pro Realty - Rogers Branch. ArkansasOne MLS
