808 E Parks offers a great opportunity to own a well-maintained home in a growing Prairie Grove, without paying the new-construction price. This home has been carefully cared for and offers the kind of value that is getting harder to find. The HVAC system and water heater are approximately 5 years old, and the roof is approximately 10 years old, giving buyers confidence in several of the home’s major components. Well priced for today’s market, this home is a smart option for buyers who want an established property in an area seeing continued growth and investment. An additional opportunity for qualified veterans is the existing 2.875% interest VA loan, which may be assumable subject to lender and VA approval. If you have been comparing nearby new homes, be sure to put this one on your list. The combination of condition, location, updates, and price makes 808 E Parks one you will want to see.
For sale
Price cut: $20K (10/3)
$320,000
808 E Parks St, Prairie Grove, AR 72753
3beds
2,003sqft
Single Family Residence
Built in 2003
0.34 Acres Lot
$315,200 Zestimate®
$160/sqft
$-- HOA
What's special
Well-maintained home
- 32 days
- 175
- 15
Zillow last checked:
Listing updated:
Listed by:
Allen Dietzschold 479-365-0660,
eXp Realty NWA Branch 866-720-5056,
Brent Farmer 479-305-1403,
eXp Realty NWA Branch
Source: ArkansasOne MLS,MLS#: 1360701 Originating MLS: Northwest Arkansas Board of REALTORS MLS
Originating MLS: Northwest Arkansas Board of REALTORS MLSFacts & features
Interior
Bedrooms & bathrooms
- Bedrooms: 3
- Bathrooms: 2
- Full bathrooms: 2
Primary bedroom
- Level: Main
- Dimensions: 18.8x12.8
Bedroom
- Level: Main
- Dimensions: 14x11.6
Bedroom
- Level: Main
- Dimensions: 12.6x11.6
Primary bathroom
- Level: Main
- Dimensions: 12x10.5
Bathroom
- Level: Main
- Dimensions: 11x6
Eat in kitchen
- Level: Main
- Dimensions: 25x16
Living room
- Level: Main
- Dimensions: 30x16
Utility room
- Level: Main
- Dimensions: 12x6
Heating
- Central, Gas
Cooling
- Central Air, Electric
Appliances
- Included: Dishwasher, Electric Range, Gas Cooktop, Disposal, Gas Water Heater, Refrigerator, Plumbed For Ice Maker
- Laundry: Washer Hookup, Dryer Hookup
Features
- Attic, Ceiling Fan(s), Eat-in Kitchen, Storage, Smart Home, Walk-In Closet(s), Window Treatments
- Flooring: Carpet, Tile, Wood
- Windows: Double Pane Windows, Vinyl, Blinds
- Basement: None
- Number of fireplaces: 1
- Fireplace features: Gas Log, Living Room
Interior area
- Total structure area: 2,003
- Total interior livable area: 2,003 sqft
Video & virtual tour
Property
Parking
- Total spaces: 2
- Parking features: Attached, Garage, Garage Door Opener
- Has attached garage: Yes
- Covered spaces: 2
Accessibility
- Accessibility features: Accessible Doors
Features
- Levels: One
- Stories: 1
- Patio & porch: Covered, Patio
- Exterior features: Concrete Driveway
- Pool features: None
- Fencing: Back Yard,Partial,Privacy,Wood
- Has view: Yes
- Waterfront features: None
Lot
- Size: 0.34 Acres
- Dimensions: 96 x 130 x 121 x 130
- Features: Central Business District, Cleared, City Lot, Not In Subdivision, Views
Details
- Additional structures: None
- Parcel number: 80520242001
- Special conditions: None
- Other equipment: Satellite Dish
Construction
Type & style
- Home type: SingleFamily
- Architectural style: Traditional
- Property subtype: Single Family Residence
Materials
- Brick
- Foundation: Slab
- Roof: Architectural,Shingle
Condition
- New construction: No
- Year built: 2003
Utilities & green energy
- Utilities for property: Cable Available, Sewer Available
Community & HOA
Community
- Features: Near State Park
- Security: Security System, Fire Alarm, Smoke Detector(s)
- Subdivision: Prairie Grove Outlots
HOA
- Has HOA: No
Location
- Region: Prairie Grove
Financial & listing details
- Price per square foot: $160/sqft
- Tax assessed value: $343,650
- Annual tax amount: $1,715
- Date on market: 9/4/2026
- Cumulative days on market: 33 days
- Listing terms: ARM,Conventional,FHA,USDA Loan,VA Loan
- Road surface type: Paved
Estimated market value
$315,200
$299,000 - $331,000
$1,914/mo
Price history
| Date | Event | Price |
|---|---|---|
| 10/3/2026 | Price change | $320,000-5.9%$160/sqft |
Source:  ArkansasOne MLS #1360701 Report a problem ArkansasOne MLS #1360701 Report a problem | ||
| 9/4/2026 | Listed for sale | $340,000+53.5%$170/sqft |
Source: ArkansasOne MLS #1360701 Report a problem | ||
| 8/5/2020 | Sold | $221,500$111/sqft |
Source: ArkansasOne MLS #1148197 Report a problem | ||
| 6/28/2020 | Pending sale | $221,500$111/sqft |
Source: Fayetteville - WEICHERT, REALTORS The Griffin Company #1148197 Report a problem | ||
| 6/2/2020 | Listed for sale | $221,500+28.8%$111/sqft |
Source: Weichert REALTORS - The Griffin Company Fayettevil #1148197 Report a problem | ||
| 10/14/2016 | Sold | $172,000$86/sqft |
Source: ArkansasOne MLS #1015532 Report a problem | ||
| 4/28/2016 | Listed for sale | $172,000+1.8%$86/sqft |
Source: Lindsey & Associates #1015532 Report a problem | ||
| 5/22/2015 | Listing removed | $169,000$84/sqft |
Source: Owner Report a problem | ||
| 2/6/2015 | Listed for sale | $169,000-4.5%$84/sqft |
Source: Owner Report a problem | ||
| 12/9/2008 | Listing removed | $177,000$88/sqft |
Source: Coldwell Banker** #552195 Report a problem | ||
| 9/30/2008 | Price change | $177,000-1.6%$88/sqft |
Source: Coldwell Banker** #552195 Report a problem | ||
| 8/6/2008 | Listed for sale | $179,900-2.8%$90/sqft |
Source: Coldwell Banker** #552195 Report a problem | ||
| 5/24/2008 | Listing removed | $185,000$92/sqft |
Source: Listhub #498659 Report a problem | ||
| 3/15/2008 | Listed for sale | $185,000+704.3%$92/sqft |
Source: Listhub #498659 Report a problem | ||
| 11/15/2002 | Sold | $23,000$11/sqft |
Source: Agent Provided Report a problem | ||
Public tax history
| Year | Property taxes | Tax assessment |
|---|---|---|
| 2025 | $1,715 +1.8% | $44,610 +4.5% |
| 2024 | $1,685 -0.5% | $42,670 +4.8% |
| 2023 | $1,693 -1.6% | $40,730 +5% |
| 2022 | $1,720 | $38,790 |
| 2021 | $1,720 +22.7% | $38,790 |
| 2020 | $1,402 +1.3% | $38,790 +23.3% |
| 2019 | $1,383 -19.2% | $31,450 |
| 2018 | $1,711 +0.9% | $31,450 |
| 2017 | $1,695 +26% | $31,450 |
| 2016 | $1,345 | $31,450 |
| 2015 | $1,345 | $31,450 +0.9% |
| 2014 | $1,345 +17.7% | $31,170 |
| 2013 | $1,143 | $31,170 |
| 2012 | $1,143 | $31,170 |
| 2011 | -- | $31,170 |
| 2010 | -- | $31,170 +1.1% |
| 2009 | $1,275 +3.8% | $30,830 |
| 2008 | $1,229 -7.7% | $30,830 -0.5% |
| 2007 | $1,331 | $30,970 |
| 2006 | -- | -- |
| 2005 | -- | $31,150 +816.2% |
| 2004 | -- | $3,400 |
| 2003 | -- | -- |
Find assessor info on the county website
Monthly payment
Est. payment
Payment breakdown
Explore the cost of this home by adjusting the details. Changes won't be saved.Climate risks
Neighborhood: 72753
Nearby schools
Schools provided by the listing agent
- District: Prairie Grove
Source: ArkansasOne MLS. This data may not be complete. We recommend contacting the local school district to confirm school assignments for this home.
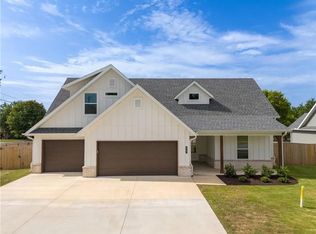
- $412,3004 bd3 ba2.2k sqft804 E Parks St, Prairie Grove, AR 72753Off Market

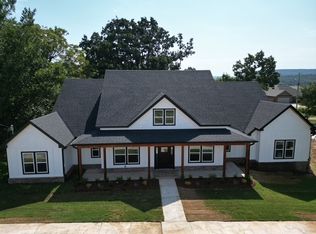
- $484,7004 bd3 ba2.7k sqft807 Mueller Way, Prairie Grove, AR 72753Off Market
- $445,6003 bd3 ba2.1k sqft800 E Parks St, Prairie Grove, AR 72753Off Market

- $750,0005 bd5 ba3.2k sqft241 Wayne Villines Rd, Prairie Grove, AR 72753New Construction
Similar homes
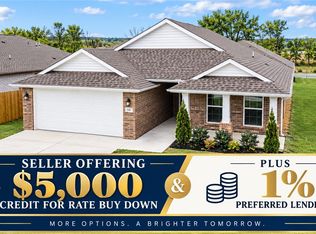
- $319,9993 bd2 ba1.6k sqft141 Keaton St, Prairie Grove, AR 72753For Sale
 MLS ID #1363612, Vincent McNerlin, 1 Percent Lists Arkansas Real Estate. ArkansasOne MLS
 - $315,0003 bd2 ba1.7k sqft710 Bonnie Scotland Dr, Prairie Grove, AR 72753For Sale
 MLS ID #1343175, Robin Hesington, Main St. Real Estate. ArkansasOne MLS
 - $307,5003 bd2 ba1.4k sqft1621 Citation, Prairie Grove, AR 72753For Sale
 MLS ID #1360488, Jessica Chrisp, Crye-Leike REALTORS Rogers. ArkansasOne MLS
 - $369,5003 bd2 ba1.8k sqft1130 Musket St, Prairie Grove, AR 72753For Sale
 MLS ID #1349281, Laura Maxwell, Sudar Group. ArkansasOne MLS
