Enjoy a brand-new custom build in Prairie Grove, set on an oversized .41 acre corner lot. This beautiful 3,200 sqft home offers 4 bedrooms and 5 bathrooms, plus a bonus room that can serve as a second primary suite with its own full bathroom and walk-in closet. Inside, you will find solid wood floors throughout, built-ins, quartz counters, and custom cabinets. The home includes a dedicated office with a full wall of built-ins, a fireplace, and wood beams in the living area and primary bedroom. A walk-in pantry adds everyday convenience. Step outside to a 500sqft covered back patio and private backyard. Walking distance to the Battlefield Park and the historic downtown antique district. Back on Market no fault of Seller.
New construction
$750,000
241 Wayne Villines Rd, Prairie Grove, AR 72753
5beds
3,200sqft
Single Family Residence
Built in 2026
0.41 Acres Lot
$747,800 Zestimate®
$234/sqft
$-- HOA
What's special
Private backyardQuartz countersWalk-in pantryCustom cabinetsSolid wood floors throughout
- 32 days
- 455
- 14
Zillow last checked:
Listing updated:
Listed by:
Marc Pirolo 360-610-1020,
Keller Williams Market Pro Realty Branch Office 479-657-6797
Source: ArkansasOne MLS,MLS#: 1358214 Originating MLS: Northwest Arkansas Board of REALTORS MLS
Originating MLS: Northwest Arkansas Board of REALTORS MLSFacts & features
Interior
Bedrooms & bathrooms
- Bedrooms: 5
- Bathrooms: 5
- Full bathrooms: 4
- 1/2 bathrooms: 1
Heating
- Central, Ductless
Cooling
- Central Air, Ductless
Appliances
- Included: Dishwasher, Electric Water Heater, Disposal, Gas Range, Microwave, Range Hood
- Laundry: Washer Hookup, Dryer Hookup
Features
- Attic, Built-in Features, Ceiling Fan(s), Cathedral Ceiling(s), None, Pantry, Quartz Counters, Split Bedrooms, Storage, Walk-In Closet(s)
- Flooring: Tile, Wood
- Has basement: No
- Number of fireplaces: 1
- Fireplace features: Gas Log
Interior area
- Total structure area: 3,200
- Total interior livable area: 3,200 sqft
Video & virtual tour
Property
Parking
- Total spaces: 2
- Parking features: Attached, Garage
- Has attached garage: Yes
- Covered spaces: 2
Features
- Levels: Two
- Stories: 2
- Patio & porch: Covered, Patio, Porch
- Exterior features: Concrete Driveway
- Pool features: None
- Fencing: Partial
- Waterfront features: None
Lot
- Size: 0.41 Acres
- Features: Corner Lot, City Lot
Details
- Additional structures: None
- Parcel number: 80520241001
- Special conditions: None
Construction
Type & style
- Home type: SingleFamily
- Architectural style: Craftsman
- Property subtype: Single Family Residence
Materials
- Concrete
- Foundation: Slab
- Roof: Architectural,Shingle
Condition
- New construction: Yes
- Year built: 2026
Utilities & green energy
- Sewer: Public Sewer
- Water: Public
- Utilities for property: Electricity Available, Natural Gas Available, Sewer Available, Water Available
Community & HOA
Community
- Features: Near State Park, Shopping
- Subdivision: Brandon Estates
HOA
- Has HOA: No
Location
- Region: Prairie Grove
Financial & listing details
- Price per square foot: $234/sqft
- Annual tax amount: $1,358
- Date on market: 8/12/2026
- Cumulative days on market: 28 days
Estimated market value
$747,800
$710,000 - $785,000
$3,576/mo
Price history
| Date | Event | Price |
|---|---|---|
| 8/12/2026 | Listed for sale | $750,000$234/sqft |
Source:  ArkansasOne MLS #1358214 Report a problem ArkansasOne MLS #1358214 Report a problem | ||
Public tax history
Tax history is unavailable.
Monthly payment
Est. payment
Payment breakdown
Explore the cost of this home by adjusting the details. Changes won't be saved.Climate risks
Neighborhood: 72753
Nearby schools
Schools provided by the listing agent
- District: Prairie Grove
Source: ArkansasOne MLS. This data may not be complete. We recommend contacting the local school district to confirm school assignments for this home.
Similar homes
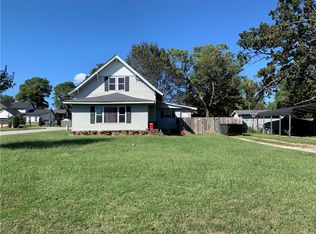
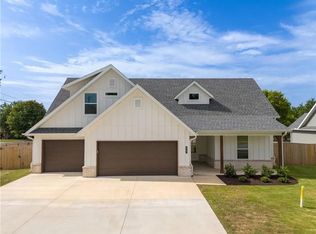
- $540,0004 bd3 ba2.8k sqft806 Mueller Way, Prairie Grove, AR 72753For Sale
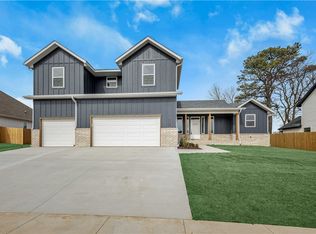 MLS ID #1333299, Somer Adams, Lindsey & Assoc Inc Branch. ArkansasOne MLS
 - $795,0005 bd4 ba3.4k sqft562 Rheas Mill Rd, Farmington, AR 72730For Sale
 MLS ID #1347594, Nicole Shepard, Collier & Associates - Farmington Branch. ArkansasOne MLS
 - $850,0005 bd5 ba3.5k sqft509 Waterfalls Ct, Farmington, AR 72730For Sale
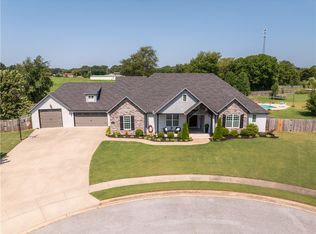 MLS ID #1356596, Amanda Wells, Collier & Associates. ArkansasOne MLS
 - $459,9005 bd3 ba2.4k sqft605 Phyllis Farm Rd, Prairie Grove, AR 72753New Construction
 MLS ID #1355881, Janet Snyder, Real Estate Pro NWA. ArkansasOne MLS
