$8000.00 in Seller credits for closing costs!! Come on home to Snyder Grove! This home has an open concept that will be great for large gatherings. The kitchen has a large 9' x 4' island with upgraded Quartz countertops , soft close hardware, slide out dual trash, top 3rd row dishwasher , slide in gas range, lots of counter space for food while entertaining. Walk in pantry with appliance stack and adjustable shelves. The primary downstairs is a large room with lovely full bathroom -split vanities, private toilet room, and very roomy tiled shower with dual shower heads. Nice walk in closet primary closet that is attached directly to the laundry. Drop Zone by the garage entry door for all the books and bags. A 2nd bedroom downstairs with another FULL bath is off of the foyer. 3 large bedrooms upstairs with hall bathroom . Did you see the picture of the Walk In ATTIC? So much space for storage. 3 car garage and a nice flat yard. No POA. Taxes are based on new construction. Agent is related to the seller.
New construction
$459,900
605 Phyllis Farm Rd, Prairie Grove, AR 72753
5beds
2,427sqft
Single Family Residence
Built in 2026
7,840 Square Feet Lot
$-- Zestimate®
$189/sqft
$-- HOA
What's special
Slide out dual trashPrivate toilet roomNice flat yardSoft close hardwareSlide in gas range
- 58 days
- 179
- 16
Zillow last checked:
Listing updated:
Listed by:
Janet Snyder 479-283-5195,
Real Estate Pro NWA 479-333-2041
Source: ArkansasOne MLS,MLS#: 1355881 Originating MLS: Northwest Arkansas Board of REALTORS MLS
Originating MLS: Northwest Arkansas Board of REALTORS MLSFacts & features
Interior
Bedrooms & bathrooms
- Bedrooms: 5
- Bathrooms: 3
- Full bathrooms: 3
Heating
- Central, Electric
Cooling
- Central Air, Zoned
Appliances
- Included: Dishwasher, Electric Water Heater, Disposal, Gas Range, Microwave, Range Hood, Plumbed For Ice Maker
Features
- Attic, Ceiling Fan(s), Eat-in Kitchen, Granite Counters, Pantry, Programmable Thermostat, Quartz Counters, Storage, Window Treatments
- Flooring: Carpet, Luxury Vinyl Plank, Tile
- Windows: Blinds
- Has basement: No
- Number of fireplaces: 1
- Fireplace features: Electric
Interior area
- Total structure area: 2,427
- Total interior livable area: 2,427 sqft
Video & virtual tour
Property
Parking
- Total spaces: 3
- Parking features: Attached, Garage, Garage Door Opener
- Has attached garage: Yes
- Covered spaces: 3
Features
- Levels: Two
- Stories: 2
- Patio & porch: Patio, Porch
- Exterior features: Concrete Driveway
- Pool features: None
- Fencing: Back Yard
- Waterfront features: None
Lot
- Size: 7,840 Square Feet
- Features: Central Business District, City Lot, Level, Subdivision
Details
- Additional structures: None
- Parcel number: 80522345000
- Zoning description: Residential
- Special conditions: None
Construction
Type & style
- Home type: SingleFamily
- Architectural style: Craftsman
- Property subtype: Single Family Residence
Materials
- Brick, Vinyl Siding
- Foundation: Slab
- Roof: Architectural,Shingle
Condition
- New construction: Yes
- Year built: 2026
Details
- Warranty included: Yes
Utilities & green energy
- Sewer: Public Sewer
- Water: Public
- Utilities for property: Cable Available, Electricity Available, Natural Gas Available, Sewer Available, Water Available
Community & HOA
Community
- Features: Curbs, Near State Park, Near Schools, Sidewalks
- Security: Smoke Detector(s)
- Subdivision: Snyder Grove Ph 5
HOA
- Has HOA: No
Location
- Region: Prairie Grove
Financial & listing details
- Price per square foot: $189/sqft
- Tax assessed value: $56,000
- Annual tax amount: $581
- Date on market: 7/31/2026
- Cumulative days on market: 58 days
- Listing terms: Conventional,FHA,USDA Loan,VA Loan
Estimated market value
Not available
Estimated sales range
Not available
Not available
Price history
| Date | Event | Price |
|---|---|---|
| 7/31/2026 | Listed for sale | $459,900$189/sqft |
Source:  ArkansasOne MLS #1355881 Report a problem ArkansasOne MLS #1355881 Report a problem | ||
Public tax history
| Year | Property taxes | Tax assessment |
|---|---|---|
| 2025 | $581 +1.4% | $11,200 |
| 2024 | $573 -1.5% | $11,200 |
| 2023 | $582 | $11,200 |
Find assessor info on the county website
Monthly payment
Est. payment
Payment breakdown
Explore the cost of this home by adjusting the details. Changes won't be saved.Climate risks
Neighborhood: 72753
Nearby schools
Schools provided by the listing agent
- District: Prairie Grove
Source: ArkansasOne MLS. This data may not be complete. We recommend contacting the local school district to confirm school assignments for this home.
Similar homes
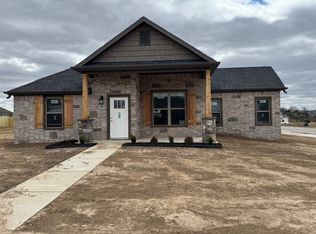
- $459,9005 bd3 ba2.4k sqft662 S Baggett St, Prairie Grove, AR 72753New Construction
 MLS ID #1340136, Janet Snyder, Real Estate Pro NWA. ArkansasOne MLS
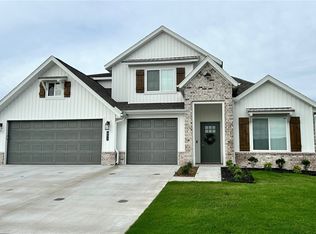
 - $489,9004 bd3 ba2.6k sqft823 Mueller Way, Prairie Grove, AR 72753For Sale
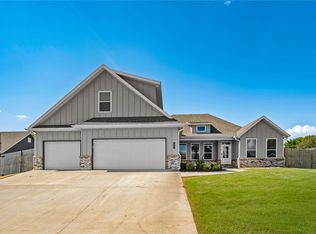 MLS ID #1354597, Danielle Jurado, Keyrenter Arkansas. ArkansasOne MLS
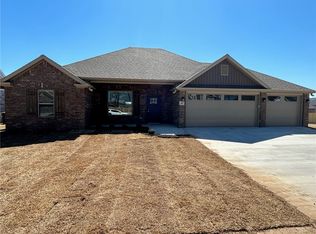
 - $374,9004 bd2 ba1.8k sqft511 Westwood Ave, Prairie Grove, AR 72753New Construction
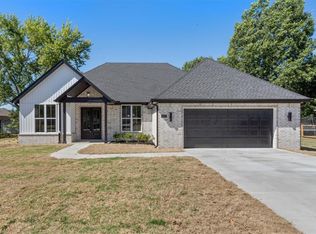 MLS ID #1361149, Miranda Cash, HomeView Real Estate. ArkansasOne MLS
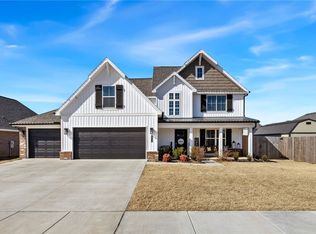
 - $495,9004 bd2 ba2k sqft13006 Rocky Hill Rd, Prairie Grove, AR 72753New Construction
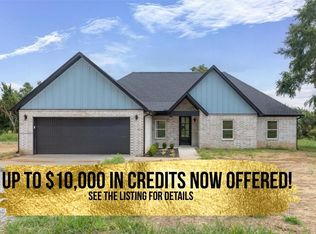 MLS ID #1337640, Briana Ruff, Realty ONE Group Sapphire. ArkansasOne MLS
