**Easy to Show!** Welcome to this beautifully maintained all-brick home in the desirable Mountain View Estates Subdivision, built in 2023! This newer construction home offers a stylish, comfortable design with custom cabinetry, granite countertops, luxury vinyl plank flooring, and quality finishes throughout. The inviting layout provides plenty of space for everyday living and entertaining. Enjoy the convenience of being close to shopping, schools, parks, and other area amenities. Located in a wonderful neighborhood with a welcoming community atmosphere, this home is move-in ready and waiting for its new owners! POA dues are $300 for the first year, then $100 annually thereafter. **Come see all this beautiful home and neighborhood have to offer!
For sale
Price cut: $10K (9/19)
$315,000
121 Magazine St, Prairie Grove, AR 72753
3beds
1,694sqft
Single Family Residence
Built in 2023
7,840 Square Feet Lot
$-- Zestimate®
$186/sqft
$25/mo HOA
What's special
Stylish comfortable designInviting layoutQuality finishes throughoutAll-brick homeGranite countertopsCustom cabinetryLuxury vinyl plank flooring
- 36 days
- 64
- 4
Zillow last checked:
Listing updated:
Listed by:
Cammi Hevener 479-427-0240,
Keller Williams Market Pro Realty - Siloam Springs 479-718-2800
Source: ArkansasOne MLS,MLS#: 1360677 Originating MLS: Northwest Arkansas Board of REALTORS MLS
Originating MLS: Northwest Arkansas Board of REALTORS MLSFacts & features
Interior
Bedrooms & bathrooms
- Bedrooms: 3
- Bathrooms: 2
- Full bathrooms: 2
Heating
- Central, Gas
Cooling
- Central Air, Electric
Appliances
- Included: Dishwasher, Disposal, Gas Range, Gas Water Heater, Microwave Hood Fan, Microwave, Plumbed For Ice Maker
- Laundry: Washer Hookup, Dryer Hookup
Features
- Attic, Ceiling Fan(s), Eat-in Kitchen, Granite Counters, Pantry, Programmable Thermostat, Storage, Walk-In Closet(s), Window Treatments
- Flooring: Luxury Vinyl Plank
- Windows: Blinds
- Basement: None
- Has fireplace: No
Interior area
- Total structure area: 1,694
- Total interior livable area: 1,694 sqft
Video & virtual tour
Property
Parking
- Total spaces: 2
- Parking features: Attached, Garage, Garage Door Opener
- Has attached garage: Yes
- Covered spaces: 2
Features
- Levels: One
- Stories: 1
- Patio & porch: Covered, Patio, Porch
- Exterior features: Concrete Driveway
- Pool features: None
- Fencing: Back Yard,Partial,Privacy,Wood
- Waterfront features: None
Lot
- Size: 7,840 Square Feet
- Features: Central Business District, Cleared, Near Park, Subdivision
Details
- Additional structures: None
- Parcel number: 80522082000
- Special conditions: None
Construction
Type & style
- Home type: SingleFamily
- Property subtype: Single Family Residence
Materials
- Brick
- Foundation: Slab
- Roof: Architectural,Shingle
Condition
- New construction: No
- Year built: 2023
Utilities & green energy
- Sewer: Public Sewer
- Water: Public
- Utilities for property: Electricity Available, Natural Gas Available, Sewer Available, Water Available
Community & HOA
Community
- Features: Near Schools, Park, Sidewalks
- Security: Security System, Smoke Detector(s)
- Subdivision: Mountain View Estates Sub
HOA
- Has HOA: Yes
- Services included: See Agent
- HOA fee: $300 annually
Location
- Region: Prairie Grove
Financial & listing details
- Price per square foot: $186/sqft
- Tax assessed value: $329,800
- Annual tax amount: $3,423
- Date on market: 9/1/2026
- Cumulative days on market: 37 days
- Road surface type: Paved
Estimated market value
Not available
Estimated sales range
Not available
Not available
Price history
| Date | Event | Price |
|---|---|---|
| 9/19/2026 | Price change | $315,000-3.1%$186/sqft |
Source:  ArkansasOne MLS #1360677 Report a problem ArkansasOne MLS #1360677 Report a problem | ||
| 9/1/2026 | Listed for sale | $325,000+1.6%$192/sqft |
Source: ArkansasOne MLS #1360677 Report a problem | ||
| 12/6/2024 | Sold | $320,000-5.9%$189/sqft |
Source: ArkansasOne MLS #1281783 Report a problem | ||
| 8/6/2024 | Price change | $340,000-0.7%$201/sqft |
Source: ArkansasOne MLS #1281783 Report a problem | ||
| 7/19/2024 | Listed for sale | $342,368+7%$202/sqft |
Source: ArkansasOne MLS #1281783 Report a problem | ||
| 8/18/2023 | Sold | $319,900$189/sqft |
Source: ArkansasOne MLS #1250968 Report a problem | ||
| 7/11/2023 | Listed for sale | $319,900$189/sqft |
Source: ArkansasOne MLS #1250968 Report a problem | ||
Public tax history
| Year | Property taxes | Tax assessment |
|---|---|---|
| 2025 | $3,423 +19% | $65,960 |
| 2024 | $2,877 +320.4% | $65,960 +371.1% |
| 2023 | $684 +126.3% | $14,000 +150% |
| 2022 | $302 | $5,600 |
Find assessor info on the county website
Monthly payment
Est. payment
Payment breakdown
Explore the cost of this home by adjusting the details. Changes won't be saved.Climate risks
Neighborhood: 72753
Nearby schools
Schools provided by the listing agent
- District: Prairie Grove
Source: ArkansasOne MLS. This data may not be complete. We recommend contacting the local school district to confirm school assignments for this home.
- $333,450-- bd2 ba1.7k sqft131 Magazine St, Prairie Grove, AR 72753Off Market
- $330,8004 bd2 ba1.7k sqft111 Magazine St, Prairie Grove, AR 72753Off Market
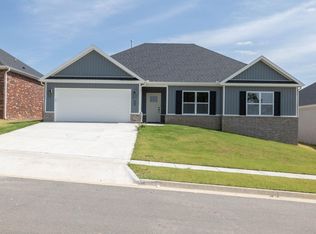
- $352,2004 bd2 ba1.9k sqft120 N Eagle Mountain St, Prairie Grove, AR 72753Off Market
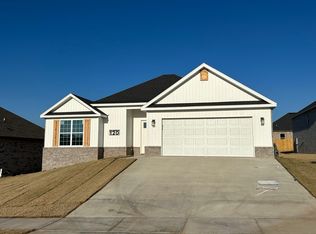
- $305,3003 bd2 ba1.4k sqft141 Magazine St, Prairie Grove, AR 72753Off Market
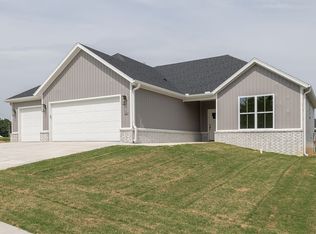
Similar homes
- $338,0003 bd2 ba1.7k sqft872 Round Top St, Prairie Grove, AR 72753For Sale
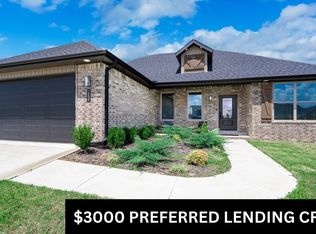 MLS ID #1361905, Lizette Bradley, Collier & Associates. ArkansasOne MLS
 - $302,9253 bd2 ba1.5k sqft163 S Eagle Mountain St, Prairie Grove, AR 72753New Construction
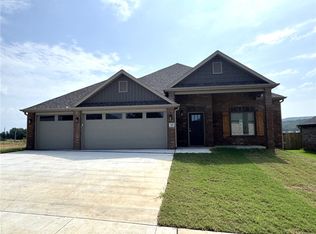 MLS ID #1357135, Keith Marrs, Legend Realty Inc. ArkansasOne MLS
 - $300,4003 bd2 ba1.5k sqft223 S Eagle Mountain St, Prairie Grove, AR 72753New Construction
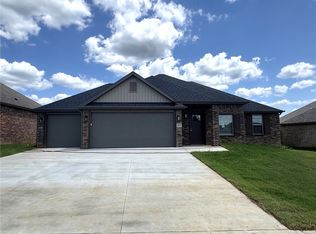 MLS ID #1358535, Keith Marrs, Legend Realty Inc. ArkansasOne MLS
 - $340,0004 bd2 ba1.8k sqft1421 Colonel McNeil Dr, Prairie Grove, AR 72753For Sale
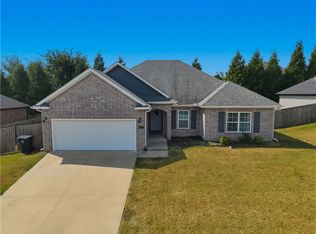 MLS ID #1360339, Matt Ford, Keller Williams Market Pro Realty. ArkansasOne MLS
