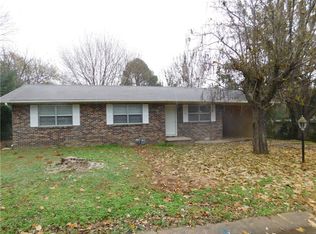
This charming 4-bedroom, 2-bath home in the established Royal Oaks community, right in the heart of Prairie Grove features a spacious living area and an updated kitchen with a gas range. Step out the back door to a large, secluded backyard surrounded by mature trees—perfect for relaxing, entertaining, or enjoying a little extra privacy. This home offers plenty of potential and just needs a little TLC to make it your own.
For sale
$239,900
204 Kennan St, Prairie Grove, AR 72753
4beds
1,465sqft
Single Family Residence
Built in 1961
0.37 Acres Lot
$235,900 Zestimate®
$164/sqft
$-- HOA
What's special
- 5 days
- 269
- 21
Likely to sell faster than
Zillow last checked:
Listing updated:
Listed by:
Tami Gaddis 479-305-9383,
Collier & Associates - Farmington Branch 479-274-0977
Source: ArkansasOne MLS,MLS#: 1363973 Originating MLS: Northwest Arkansas Board of REALTORS MLS
Originating MLS: Northwest Arkansas Board of REALTORS MLSFacts & features
Interior
Bedrooms & bathrooms
- Bedrooms: 4
- Bathrooms: 2
- Full bathrooms: 2
Heating
- Central, Gas
Cooling
- Gas
Appliances
- Included: Gas Range, Gas Water Heater, Refrigerator, Range Hood
- Laundry: Washer Hookup, Dryer Hookup
Features
- Granite Counters
- Flooring: Luxury Vinyl Plank, Tile
- Basement: Crawl Space
- Has fireplace: No
Interior area
- Total structure area: 1,465
- Total interior livable area: 1,465 sqft
Video & virtual tour
Property
Features
- Levels: One
- Stories: 1
- Exterior features: Concrete Driveway
- Pool features: None
- Fencing: Back Yard,Chain Link,Partial
- Waterfront features: None
Lot
- Size: 0.37 Acres
- Features: City Lot, Subdivision
Details
- Additional structures: Storage, Well House
- Parcel number: 80519780000
- Zoning description: Residential
- Special conditions: None
Construction
Type & style
- Home type: SingleFamily
- Architectural style: Ranch
- Property subtype: Single Family Residence
Materials
- Brick
- Foundation: Crawlspace, Slab
- Roof: Metal
Condition
- New construction: No
- Year built: 1961
Utilities & green energy
- Utilities for property: Electricity Available, Natural Gas Available
Community & HOA
Community
- Features: Near Schools
- Security: Smoke Detector(s)
- Subdivision: Royal Oaks Sub
HOA
- Has HOA: No
Location
- Region: Prairie Grove
Financial & listing details
- Price per square foot: $164/sqft
- Tax assessed value: $155,800
- Annual tax amount: $1,283
- Date on market: 10/1/2026
- Listing terms: ARM,Conventional,FHA,VA Loan
- Exclusions: Seller's personal property and staging items not attached
- Road surface type: Paved
Estimated market value
$235,900
$224,000 - $248,000
$1,662/mo
Price history
| Date | Event | Price |
|---|---|---|
| 10/2/2026 | Listed for sale | $239,900$164/sqft |
Source:  ArkansasOne MLS #1363973 Report a problem ArkansasOne MLS #1363973 Report a problem | ||
| 3/24/2021 | Listing removed | -- |
Source: Owner Report a problem | ||
| 5/14/2018 | Listing removed | $975$1/sqft |
Source: Owner Report a problem | ||
| 5/6/2018 | Listed for rent | $975$1/sqft |
Source: Owner Report a problem | ||
Public tax history
| Year | Property taxes | Tax assessment |
|---|---|---|
| 2025 | $1,283 +9.8% | $24,725 +8.3% |
| 2024 | $1,169 +7.4% | $22,823 +9.1% |
| 2023 | $1,088 +5.9% | $20,921 +10% |
| 2022 | $1,027 +8.3% | $19,019 +8.3% |
| 2021 | $948 +9.5% | $17,556 -14.1% |
| 2020 | $866 +5.9% | $20,430 +39.6% |
| 2019 | $818 +2.8% | $14,630 |
| 2018 | $796 +0.9% | $14,630 |
| 2017 | $789 | $14,630 |
| 2016 | $789 | $14,630 |
| 2015 | $789 | $14,630 -3.5% |
| 2014 | $789 +8.6% | $15,160 |
| 2013 | $726 | $15,160 |
| 2012 | $726 | $15,160 |
| 2011 | -- | $15,160 |
| 2010 | -- | $15,160 -12.6% |
| 2009 | $914 +11.5% | $17,342 +8.3% |
| 2008 | $820 +16.7% | $16,008 +20% |
| 2007 | $702 | $13,340 |
| 2006 | -- | -- |
| 2005 | -- | $13,340 -44.9% |
| 2004 | -- | $24,210 |
| 2003 | -- | -- |
Find assessor info on the county website
Monthly payment
Est. payment
Payment breakdown
Explore the cost of this home by adjusting the details. Changes won't be saved.Climate risks
Neighborhood: 72753
Nearby schools
Schools provided by the listing agent
- District: Prairie Grove
Source: ArkansasOne MLS. This data may not be complete. We recommend contacting the local school district to confirm school assignments for this home.
Similar homes
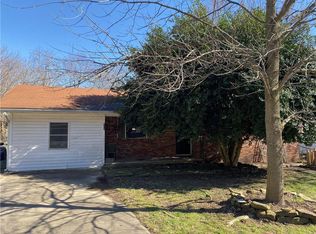
- $245,0003 bd2 ba1.6k sqft11834 S Highway 265, Prairie Grove, AR 72753For Sale
 MLS ID #1357932, Alberto Garcia-Mejia, PAK Home Realty. ArkansasOne MLS
 - $273,0004 bd2 ba1.4k sqft1280 General Parson Dr, Prairie Grove, AR 72753For Sale
 MLS ID #1356255, Regina Bennish, Coldwell Banker Harris McHaney & Faucette-Rogers. ArkansasOne MLS
 - $284,5003 bd2 ba976 sqft114 N Ozark St, Prairie Grove, AR 72753For Sale
 MLS ID #1348431, Tina Parker, Legend Realty Inc. ArkansasOne MLS
 - $299,0003 bd2 ba1.3k sqft102 Jenkins Rd, Prairie Grove, AR 72753For Sale
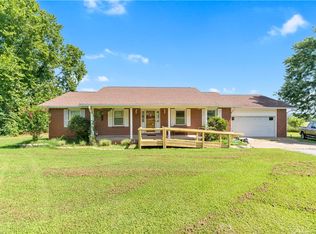 MLS ID #1356557, Coby Snyder, Keller Williams Market Pro Realty. ArkansasOne MLS
