3BR, 2BA home located in Lincoln, built in 2007 offering approximately 1,441 sq ft per appraisal. This home is in excellent condition and has been well maintained by the current owners. Features include an open living area, large closets, ceiling fans, washer/dryer connections, covered patio, privacy fence, and attached one car garage. Kitchen includes a pantry, good cabinet space, electric range, oven, dishwasher, garbage disposal, microwave w/t vent, & tile floors. Fridge may or may not be conveyed. Home has central heat & air, gas furnace, 2-year-old tankless water heater, double pane vinyl windows, architectural shingle roof and public utilities. Situated on a level 0.25-acre lot in an established subdivision near schools, parks, emergency services, shopping & more. Property offers convenient access to Hwy 62 and local amenities.
For sale
Price cut: $6K (9/15)
$249,000
502 S Carter Ave, Lincoln, AR 72744
3beds
1,441sqft
Single Family Residence
Built in 2006
0.26 Acres Lot
$241,700 Zestimate®
$173/sqft
$-- HOA
What's special
Privacy fenceAttached one car garageLarge closetsGood cabinet spaceGarbage disposalCentral heat and airCovered patio
- 162 days
- 78
- 6
Zillow last checked:
Listing updated:
Listed by:
Matthew Jones 479-267-5911,
Legend Realty Inc 479-267-5911
Source: ArkansasOne MLS,MLS#: 1347675 Originating MLS: Northwest Arkansas Board of REALTORS MLS
Originating MLS: Northwest Arkansas Board of REALTORS MLSFacts & features
Interior
Bedrooms & bathrooms
- Bedrooms: 3
- Bathrooms: 2
- Full bathrooms: 2
Heating
- Central, Gas
Cooling
- Central Air, Electric
Appliances
- Included: Dishwasher, Electric Cooktop, Electric Oven, Electric Water Heater, Disposal, Microwave Hood Fan, Microwave, Tankless Water Heater, Plumbed For Ice Maker
- Laundry: Washer Hookup, Dryer Hookup
Features
- Ceiling Fan(s), Eat-in Kitchen, Pantry, Programmable Thermostat, Solid Surface Counters, Window Treatments
- Flooring: Carpet, Laminate, Simulated Wood, Tile
- Windows: Blinds
- Has basement: No
- Has fireplace: No
Interior area
- Total structure area: 1,441
- Total interior livable area: 1,441 sqft
Video & virtual tour
Property
Parking
- Total spaces: 1
- Parking features: Attached, Garage
- Has attached garage: Yes
- Covered spaces: 1
Features
- Levels: One
- Stories: 1
- Patio & porch: Covered, Patio, Porch
- Exterior features: Concrete Driveway
- Fencing: Back Yard,Picket,Privacy,Wood
- Waterfront features: None
Lot
- Size: 0.26 Acres
- Features: Central Business District, Cleared, Landscaped, Level, Near Park, Rural Lot, Subdivision
Details
- Additional structures: None
- Parcel number: 79018925001
- Zoning description: Residential
- Special conditions: None
- Wooded area: 0
Construction
Type & style
- Home type: SingleFamily
- Property subtype: Single Family Residence
Materials
- Brick, Vinyl Siding
- Foundation: Slab
- Roof: Architectural,Shingle
Condition
- New construction: No
- Year built: 2006
Utilities & green energy
- Water: Public
- Utilities for property: Cable Available, Electricity Available, Fiber Optic Available, Natural Gas Available, Phone Available, Sewer Available, Water Available
Community & HOA
Community
- Features: Near Fire Station, Near Schools, Park, Shopping
- Security: Smoke Detector(s)
- Subdivision: Lincoln Outlots
Location
- Region: Lincoln
Financial & listing details
- Price per square foot: $173/sqft
- Tax assessed value: $191,400
- Annual tax amount: $786
- Date on market: 5/14/2026
- Cumulative days on market: 164 days
- Road surface type: Paved
Estimated market value
$241,700
$230,000 - $254,000
$1,529/mo
Price history
| Date | Event | Price |
|---|---|---|
| 9/15/2026 | Price change | $249,000-2.4%$173/sqft |
Source:  ArkansasOne MLS #1347675 Report a problem ArkansasOne MLS #1347675 Report a problem | ||
| 8/3/2026 | Price change | $255,000-1.9%$177/sqft |
Source: ArkansasOne MLS #1347675 Report a problem | ||
| 5/15/2026 | Listed for sale | $260,000+3308%$180/sqft |
Source: ArkansasOne MLS #1347675 Report a problem | ||
| 12/20/2013 | Sold | $7,629$5/sqft |
Source: Public Record Report a problem | ||
Public tax history
| Year | Property taxes | Tax assessment |
|---|---|---|
| 2025 | $786 -11.3% | $25,960 |
| 2024 | $886 -7.8% | $25,960 |
| 2023 | $961 -6.9% | $25,960 |
| 2022 | $1,032 -26.7% | $25,960 |
| 2021 | $1,407 +9.5% | $25,960 |
| 2020 | $1,285 +7% | $25,960 +20.5% |
| 2019 | $1,200 +2.8% | $21,550 |
| 2018 | $1,168 +0.9% | $21,550 |
| 2017 | $1,157 | $21,550 |
| 2016 | $1,157 | $21,550 |
| 2015 | $1,157 | $21,550 +6.6% |
| 2014 | $1,157 +6.6% | $20,220 |
| 2013 | $1,086 | $20,220 |
| 2012 | $1,086 | $20,220 |
| 2011 | -- | $20,220 |
| 2010 | -- | $20,220 -58.3% |
| 2009 | $2,483 -4.5% | $48,500 -3.6% |
| 2008 | $2,601 +1997.9% | $50,310 +1996.2% |
| 2007 | $124 | $2,400 |
| 2006 | -- | -- |
Find assessor info on the county website
Monthly payment
Est. payment
Payment breakdown
Explore the cost of this home by adjusting the details. Changes won't be saved.Climate risks
Neighborhood: 72744
Nearby schools
Schools provided by the listing agent
- District: Lincoln
Source: ArkansasOne MLS. This data may not be complete. We recommend contacting the local school district to confirm school assignments for this home.
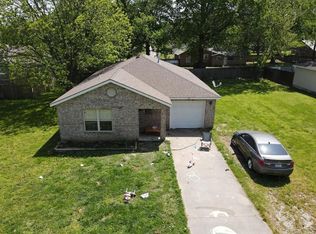
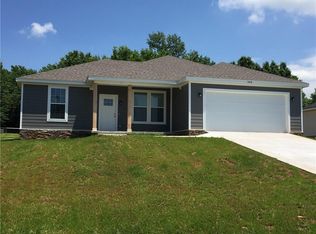
Similar homes
- $249,9003 bd2 ba1.5k sqft409 S Main Ave, Lincoln, AR 72744For Sale
 MLS ID #1355420, Adam Steenken, Coldwell Banker Harris McHaney & Faucette -Fayette. ArkansasOne MLS
 - $234,0003 bd2 ba1.3k sqft728 Applegate Ln, Lincoln, AR 72744For Sale
 MLS ID #1365474, Kaci Johnson, Realty Mart. ArkansasOne MLS
 - $260,0003 bd2 ba1.5k sqft711 Applegate Ln, Lincoln, AR 72744For SaleMLS ID #1348033, Misti Stephens, Crye-Leike REALTORS, Siloam Springs. ArkansasOne MLS
- $239,9004 bd2 ba1.4k sqft204 Kennan St, Prairie Grove, AR 72753For Sale
 MLS ID #1363973, Tami Gaddis, Collier & Associates - Farmington Branch. ArkansasOne MLS
