$5,000 SELLER'S CREDIT!!! Charming historical remodeled farm house located on a 0.41 acre, more or less, lot in the heart of Lincoln. With 3 bedrooms and 2 bathrooms all on one level, this home is move in ready. The kitchen has LVP flooring, butcher block counters and ample space to entertain. The large living room has a gas fireplace and an attached flex room for additional living room, office or play area. The primary suite features a custom walk-in tile shower and closet. The covered back porch is perfect for grilling, entertaining and/or enjoying a peaceful morning cup of coffee. The large lot is prime for a garden, shop building, ADU or play yard for the family. Near everything in Lincoln yet still has a country feel. RD Loan eligible. Prairie Grove Zing broadband internet.
For sale
Price cut: $5.1K (10/2)
$249,900
409 S Main Ave, Lincoln, AR 72744
3beds
1,508sqft
Farm, Single Family Residence
Built in 1927
0.41 Acres Lot
$-- Zestimate®
$166/sqft
$-- HOA
What's special
Ample space to entertainGas fireplaceButcher block counters
- 90 days
- 287
- 30
Zillow last checked:
Listing updated:
Listed by:
Adam Steenken 479-445-7099,
Coldwell Banker Harris McHaney & Faucette -Fayette 479-521-0220
Source: ArkansasOne MLS,MLS#: 1355420 Originating MLS: Northwest Arkansas Board of REALTORS MLS
Originating MLS: Northwest Arkansas Board of REALTORS MLSFacts & features
Interior
Bedrooms & bathrooms
- Bedrooms: 3
- Bathrooms: 2
- Full bathrooms: 2
Primary bedroom
- Level: Main
- Dimensions: 11 x 15
Bedroom
- Level: Main
- Dimensions: 10 x 10
Bedroom
- Level: Main
- Dimensions: 11'8" x 9'9"
Primary bathroom
- Level: Main
- Dimensions: 11 x 6'6"
Den
- Level: Main
- Dimensions: 15 x 7'5"
Kitchen
- Level: Main
- Dimensions: 15x 16
Living room
- Level: Main
- Dimensions: 14'8" x 15'1"
Heating
- Gas
Cooling
- Electric
Appliances
- Included: Electric Range, Electric Water Heater, Ice Maker
Features
- None, Window Treatments
- Flooring: Carpet, Luxury Vinyl Plank, Tile
- Windows: Double Pane Windows, Blinds
- Basement: Crawl Space
- Number of fireplaces: 1
- Fireplace features: Gas Log
Interior area
- Total structure area: 1,508
- Total interior livable area: 1,508 sqft
Video & virtual tour
Property
Features
- Levels: One
- Stories: 1
- Patio & porch: Balcony, Deck
- Exterior features: Gravel Driveway, Unpaved Driveway
- Pool features: None
- Fencing: None
- Waterfront features: None
Lot
- Size: 0.41 Acres
- Features: Central Business District, Cleared
Details
- Additional structures: Storage
- Parcel number: 79018910000
- Special conditions: Corporate Listing
Construction
Type & style
- Home type: SingleFamily
- Architectural style: Farmhouse
- Property subtype: Farm, Single Family Residence
Materials
- Vinyl Siding
- Foundation: Crawlspace
- Roof: Metal
Condition
- New construction: No
- Year built: 1927
Utilities & green energy
- Sewer: Public Sewer
- Water: Public
- Utilities for property: Cable Available, Electricity Available, Natural Gas Available, Sewer Available, Water Available
Community & HOA
Community
- Subdivision: Lincoln Outlots
HOA
- Has HOA: No
Location
- Region: Lincoln
Financial & listing details
- Price per square foot: $166/sqft
- Tax assessed value: $213,600
- Annual tax amount: $1,069
- Date on market: 7/15/2026
- Cumulative days on market: 91 days
- Listing terms: FHA,USDA Loan
Estimated market value
Not available
Estimated sales range
Not available
Not available
Price history
| Date | Event | Price |
|---|---|---|
| 10/2/2026 | Price change | $249,900-2%$166/sqft |
Source:  ArkansasOne MLS #1355420 Report a problem ArkansasOne MLS #1355420 Report a problem | ||
| 8/14/2026 | Price change | $255,000-1.9%$169/sqft |
Source: ArkansasOne MLS #1355420 Report a problem | ||
| 7/15/2026 | Listed for sale | $260,000+165.3%$172/sqft |
Source: ArkansasOne MLS #1355420 Report a problem | ||
| 1/28/2021 | Sold | $98,000-6.7%$65/sqft |
Source: ArkansasOne MLS #1171360 Report a problem | ||
| 1/20/2021 | Pending sale | $105,000$70/sqft |
Source: ArkansasOne MLS #1171360 Report a problem | ||
| 1/17/2021 | Listed for sale | $105,000+16.7%$70/sqft |
Source: ArkansasOne MLS #1171360 Report a problem | ||
| 6/18/2009 | Sold | $90,000$60/sqft |
Source: Public Record Report a problem | ||
Public tax history
| Year | Property taxes | Tax assessment |
|---|---|---|
| 2025 | $1,069 -2.5% | $31,247 +4.5% |
| 2024 | $1,096 -0.2% | $29,888 +4.8% |
| 2023 | $1,098 +0.1% | $28,529 +5% |
| 2022 | $1,098 +99.1% | $27,170 +59% |
| 2021 | $551 -35.1% | $17,088 -3% |
| 2020 | $849 +7% | $17,610 +23.7% |
| 2019 | $793 +2.8% | $14,240 |
| 2018 | $772 +0.9% | $14,240 |
| 2017 | $765 | $14,240 |
| 2016 | $765 | $14,240 |
| 2015 | $765 | $14,240 +8.8% |
| 2014 | $765 +116.7% | $13,090 |
| 2013 | $353 | $13,090 |
| 2012 | $353 | $13,090 |
| 2011 | -- | $13,090 |
| 2010 | -- | $13,090 +103.3% |
| 2009 | $339 +4.6% | $6,440 +2.6% |
| 2008 | $324 +20.1% | $6,276 +20% |
| 2007 | $270 | $5,230 |
| 2006 | -- | -- |
| 2005 | -- | $5,120 -48.5% |
| 2004 | -- | $9,940 |
| 2003 | -- | -- |
Find assessor info on the county website
Monthly payment
Est. payment
Payment breakdown
Explore the cost of this home by adjusting the details. Changes won't be saved.Climate risks
Neighborhood: 72744
Nearby schools
Schools provided by the listing agent
- District: Lincoln
Source: ArkansasOne MLS. This data may not be complete. We recommend contacting the local school district to confirm school assignments for this home.
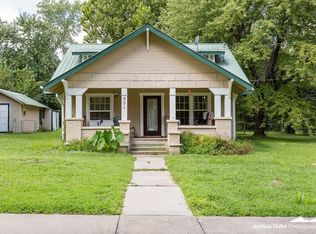

Similar homes
- $270,0004 bd3 ba1.7k sqft1601 Central Ave, Lincoln, AR 72744For Sale
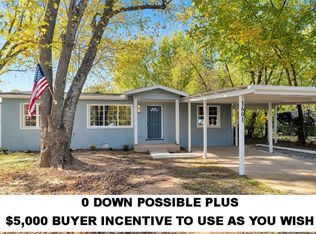 MLS ID #1328162, Gary Boyle, Lindsey & Associates Inc. ArkansasOne MLS
 - $275,0003 bd2 ba1.2k sqft1260 Sebastian Ln, Prairie Grove, AR 72753For Sale
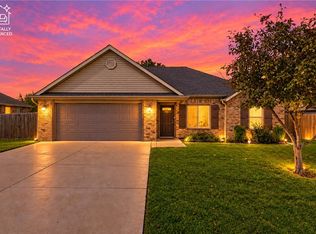 MLS ID #1364307, Kassandra Pineda, PAK Home Realty. ArkansasOne MLS
 - $248,0003 bd2 ba1.2k sqft192 Maple Ave, West Fork, AR 72774For Sale
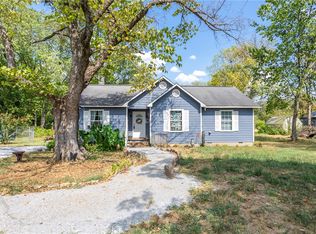 MLS ID #1360548, Tamera Holmes, Sanderson & Associates Real Estate. ArkansasOne MLS
 - $285,0003 bd2 ba1.6k sqft81232 S 4775th Rd, Stilwell, OK 74960For Sale
 MLS ID #1361301, Amy McDonald, Keller Williams Market Pro Realty - OK. ArkansasOne MLS
