Are you looking for that perfect home, that has a rural feel but is situated between Farmington and Prairie Grove? This home just had a birthday and turned 3 years old, so it has been babied. With 3 bedrooms and 2 bath's on the 2nd floor, along with a bonus area, you can keep your bedrooms private when you are entertaining. Downstairs you will have plenty of space to entertain and relax. The living room, kitchen, dining nook and half bath have the space you need to not feel cramped. The kitchen has stainless steel appliances and the backyard had a privacy fence installed so you can play with your fur babies. Currently this home still has a 2-10 warranty that is in place. This home will not last long, call to set up your private showing.
For sale
Price cut: $5K (8/22)
$339,900
3310 Red Tail Way, Farmington, AR 72730
3beds
1,689sqft
Single Family Residence
Built in 2023
6,098 Square Feet Lot
$337,500 Zestimate®
$201/sqft
$25/mo HOA
What's special
Bonus areaHalf bathDining nook
- 66 days
- 41
- 1
Zillow last checked:
Listing updated:
Listed by:
Milton Lamar mllsmb7@gmail.com,
Infinity Real Estate Group 479-935-2093,
Stacie Bonomo-Lamar 479-263-9891,
Infinity Real Estate Group
Source: ArkansasOne MLS,MLS#: 1357941 Originating MLS: Northwest Arkansas Board of REALTORS MLS
Originating MLS: Northwest Arkansas Board of REALTORS MLSFacts & features
Interior
Bedrooms & bathrooms
- Bedrooms: 3
- Bathrooms: 3
- Full bathrooms: 2
- 1/2 bathrooms: 1
Heating
- Central, Electric
Cooling
- Central Air, Electric
Appliances
- Included: Dishwasher, ENERGY STAR Qualified Appliances, Electric Cooktop, Electric Oven, Electric Range, Electric Water Heater, Disposal, Microwave Hood Fan, Microwave, Smooth Cooktop, Self Cleaning Oven, Plumbed For Ice Maker
- Laundry: Washer Hookup, Dryer Hookup
Features
- Ceiling Fan(s), Pantry, Split Bedrooms, Walk-In Closet(s), Window Treatments
- Flooring: Carpet, Luxury Vinyl Plank
- Windows: Blinds
- Has basement: No
- Has fireplace: No
Interior area
- Total structure area: 1,689
- Total interior livable area: 1,689 sqft
Video & virtual tour
Property
Parking
- Total spaces: 2
- Parking features: Attached, Garage
- Has attached garage: Yes
- Covered spaces: 2
Features
- Levels: Two
- Stories: 2
- Patio & porch: Patio
- Exterior features: Concrete Driveway
- Fencing: Privacy,Wood
- Waterfront features: None
Lot
- Size: 6,098 Square Feet
- Features: City Lot, Subdivision
Details
- Additional structures: None
- Parcel number: 80522239000
- Special conditions: None
Construction
Type & style
- Home type: SingleFamily
- Property subtype: Single Family Residence
Materials
- Brick, Vinyl Siding
- Foundation: Slab
- Roof: Architectural,Shingle
Condition
- New construction: No
- Year built: 2023
Utilities & green energy
- Sewer: Public Sewer
- Water: Public
- Utilities for property: Electricity Available, Fiber Optic Available, Sewer Available, Water Available
Green energy
- Energy efficient items: Appliances
Community & HOA
Community
- Features: Near Fire Station, Sidewalks
- Security: Smoke Detector(s)
- Subdivision: Prairie View Sub
HOA
- Has HOA: Yes
- Services included: Association Management
- HOA fee: $295 annually
Location
- Region: Farmington
Financial & listing details
- Price per square foot: $201/sqft
- Annual tax amount: $2,092
- Date on market: 8/6/2026
- Cumulative days on market: 67 days
- Road surface type: Paved
Estimated market value
$337,500
$321,000 - $354,000
$1,853/mo
Price history
| Date | Event | Price |
|---|---|---|
| 8/22/2026 | Price change | $339,900-1.4%$201/sqft |
Source:  ArkansasOne MLS #1357941 Report a problem ArkansasOne MLS #1357941 Report a problem | ||
| 8/6/2026 | Listed for sale | $344,900+25.4%$204/sqft |
Source: ArkansasOne MLS #1357941 Report a problem | ||
| 8/18/2023 | Sold | $274,990$163/sqft |
Source: ArkansasOne MLS #1245167 Report a problem | ||
| 7/17/2023 | Price change | $274,990-3.5%$163/sqft |
Source: ArkansasOne MLS #1245167 Report a problem | ||
| 6/7/2023 | Price change | $284,990-1.7%$169/sqft |
Source: ArkansasOne MLS #1245167 Report a problem | ||
| 5/5/2023 | Price change | $289,965+1.8%$172/sqft |
Source: ArkansasOne MLS #1245167 Report a problem | ||
| 4/26/2023 | Listed for sale | $284,965-1.7%$169/sqft |
Source: Rausch Coleman Homes Report a problem | ||
| 4/25/2023 | Listing removed | -- |
Source: ArkansasOne MLS #1243028 Report a problem | ||
| 4/16/2023 | Price change | $289,965+1.8%$172/sqft |
Source: ArkansasOne MLS #1243028 Report a problem | ||
| 4/7/2023 | Listed for sale | $284,965$169/sqft |
Source: ArkansasOne MLS #1243028 Report a problem | ||
Public tax history
Tax history is unavailable.
Monthly payment
Est. payment
Payment breakdown
Explore the cost of this home by adjusting the details. Changes won't be saved.Climate risks
Neighborhood: 72730
Nearby schools
Schools provided by the listing agent
- District: Prairie Grove
Source: ArkansasOne MLS. This data may not be complete. We recommend contacting the local school district to confirm school assignments for this home.
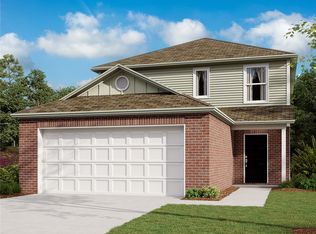
- $277,1003 bd3 ba1.5k sqft3340 Red Tail Way, Farmington, AR 72730Off Market
- $282,400-- bd2 ba1.5k sqft3311 Red Tail Way, Prairie Grove, AR 72753Off Market
- $277,100-- bd2 ba1.5k sqft3321 Red Tail Way, Prairie Grove, AR 72753Off Market
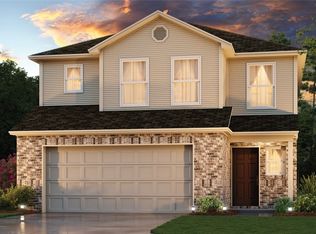
- $285,0003 bd3 ba1.6k sqft3350 Red Tail Way, Farmington, AR 72730Off Market
Similar homes
- $297,5003 bd2 ba1.5k sqft3050 Hook Ln, Farmington, AR 72730For Sale
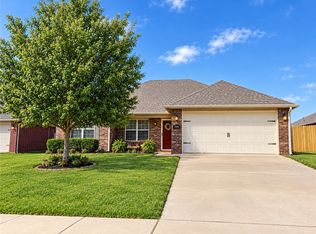 MLS ID #1362057, McKenzie Hart, Southern Tradition Real Estate, LLC. ArkansasOne MLS
 - $338,0003 bd2 ba1.5k sqft235 Idaho Ave, Farmington, AR 72730For Sale
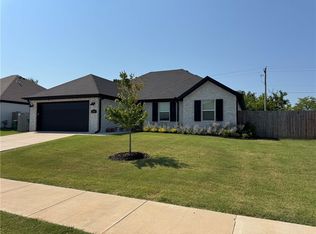 MLS ID #1356439, Timothy Boudrey, Legend Realty Inc. ArkansasOne MLS
 - $289,5003 bd2 ba1.5k sqft2520 Iron Ave, Farmington, AR 72730For Sale
 MLS ID #1358183, William Payne, Flat Fee Realty. ArkansasOne MLS
 - $349,9993 bd2 ba1.7k sqft56 E Loveland Loop, Farmington, AR 72730For Sale
 MLS ID #1356389, Russell Kidwell, Weichert, REALTORS Griffin Company Bentonville. ArkansasOne MLS
