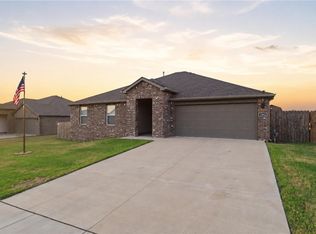
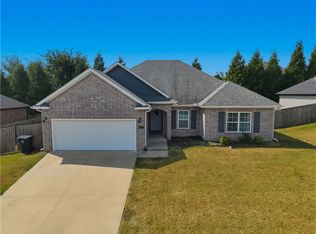
Why wait for new construction when this move-in-ready Hudson Heights home already delivers the updates, space & extras buyers are looking for? Offering 1,940 square feet, the open living & kitchen area creates an easy flow for everyday living & entertaining, while the kitchen features quartz countertops, stainless steel appliances, pantry & eat-in dining area. The primary suite offers a dual vanity, walk-in shower & spacious walk-in closets. New interior paint, updated landscaping, newly planted maple & apple trees, operable living room windows & added shoe molding add to the move-in-ready appeal. Refrigerator, washer & dryer convey, and seller-paid closing costs are negotiable with an acceptable offer, making this home highly competitive with new construction. Just beyond the neighborhood, enjoy Prairie Grove’s inviting small-town setting with schools, the aquatic park & splash pad, skate park, Prairie Grove Battlefield State Park & historic downtown Main Street all nearby.
For sale
Price cut: $15K (9/22)
$349,900
1022 Emerald St, Prairie Grove, AR 72753
4beds
1,940sqft
Single Family Residence
Built in 2023
9,583 Square Feet Lot
$348,700 Zestimate®
$180/sqft
$21/mo HOA
What's special
Spacious walk-in closetsPrimary suiteAdded shoe moldingWalk-in showerDual vanityEat-in dining areaUpdated landscaping
- 49 days
- 69
- 6
Zillow last checked:
Listing updated:
Listed by:
Becky Lynch becky@bassettmix.com,
Bassett Mix And Associates, Inc 479-521-5600
Source: ArkansasOne MLS,MLS#: 1360016 Originating MLS: Northwest Arkansas Board of REALTORS MLS
Originating MLS: Northwest Arkansas Board of REALTORS MLSFacts & features
Interior
Bedrooms & bathrooms
- Bedrooms: 4
- Bathrooms: 2
- Full bathrooms: 2
Primary bedroom
- Level: Main
Bedroom
- Level: Main
Bedroom
- Level: Main
Bedroom
- Level: Main
Bathroom
- Level: Main
Bathroom
- Level: Main
Dining room
- Level: Main
Eat in kitchen
- Level: Main
Utility room
- Level: Main
Heating
- Central
Cooling
- Central Air
Appliances
- Included: Dryer, Dishwasher, Electric Water Heater, Disposal, Microwave Hood Fan, Microwave, Smooth Cooktop, Washer
Features
- Attic, Ceiling Fan(s), Granite Counters, Storage
- Flooring: Vinyl
- Windows: Double Pane Windows, Other, See Remarks
- Basement: None
- Has fireplace: No
- Fireplace features: None
Interior area
- Total structure area: 1,940
- Total interior livable area: 1,940 sqft
Video & virtual tour
Property
Parking
- Total spaces: 2
- Parking features: Garage
- Has garage: Yes
- Covered spaces: 2
Features
- Levels: One
- Stories: 1
- Patio & porch: Covered, Patio, Porch
- Exterior features: Concrete Driveway
- Fencing: Partial
- Waterfront features: None
Lot
- Size: 9,583 Square Feet
- Features: City Lot, Landscaped, Level, Outside City Limits
Details
- Additional structures: None
- Parcel number: 80522455000
- Zoning description: Residential
- Special conditions: None
Construction
Type & style
- Home type: SingleFamily
- Property subtype: Single Family Residence
Materials
- Brick, Vinyl Siding
- Foundation: Slab
- Roof: Architectural,Shingle
Condition
- New construction: No
- Year built: 2023
Utilities & green energy
- Water: Public
- Utilities for property: Cable Available, Electricity Available, Natural Gas Available, Sewer Available, Water Available
Community & HOA
Community
- Features: Curbs, Near Schools, Sidewalks
- Security: Smoke Detector(s)
- Subdivision: Hudson Heights Sub Ph 1
HOA
- Services included: Other
- HOA fee: $250 annually
Location
- Region: Prairie Grove
Financial & listing details
- Price per square foot: $180/sqft
- Annual tax amount: $2,525
- Date on market: 8/26/2026
- Cumulative days on market: 50 days
- Road surface type: Paved
Estimated market value
$348,700
$331,000 - $366,000
$2,005/mo
Price history
| Date | Event | Price |
|---|---|---|
| 9/22/2026 | Price change | $349,900-4.1%$180/sqft |
Source:  ArkansasOne MLS #1360016 Report a problem ArkansasOne MLS #1360016 Report a problem | ||
| 8/26/2026 | Listed for sale | $364,900+14%$188/sqft |
Source: ArkansasOne MLS #1360016 Report a problem | ||
| 2/15/2024 | Sold | $320,000$165/sqft |
Source: ArkansasOne MLS #1257480 Report a problem | ||
| 1/8/2024 | Pending sale | $320,000$165/sqft |
Source:  DR Horton Report a problem DR Horton Report a problem | ||
| 12/22/2023 | Price change | $320,000+3.2%$165/sqft |
Source: ArkansasOne MLS #1257480 Report a problem | ||
| 11/14/2023 | Price change | $310,000-7.2%$160/sqft |
Source: DR Horton Report a problem | ||
| 11/1/2023 | Price change | $334,000+1.5%$172/sqft |
Source: DR Horton Report a problem | ||
| 10/14/2023 | Price change | $329,000-0.3%$170/sqft |
Source: ArkansasOne MLS #1257480 Report a problem | ||
| 9/30/2023 | Listed for sale | $330,000$170/sqft |
Source: ArkansasOne MLS #1257480 Report a problem | ||
Public tax history
Tax history is unavailable.
Monthly payment
Est. payment
Payment breakdown
Explore the cost of this home by adjusting the details. Changes won't be saved.Climate risks
Neighborhood: 72753
Nearby schools
Schools provided by the listing agent
- District: Prairie Grove
Source: ArkansasOne MLS. This data may not be complete. We recommend contacting the local school district to confirm school assignments for this home.

Similar homes

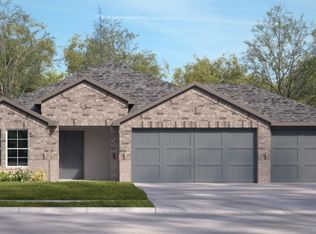
- $350,0003 bd2 ba1.6k sqft1001 Pepperwood Dr, Prairie Grove, AR 72753New Construction
 ArkansasOne MLS
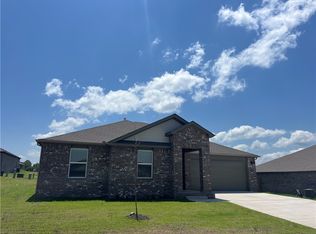
 - $337,0003 bd2 ba1.6k sqft972 Pepperwood Dr, Prairie Grove, AR 72753New ConstructionArkansasOne MLS
- $330,0004 bd2 ba1.8k sqft1421 Colonel McNeil Dr, Prairie Grove, AR 72753For Sale
 MLS ID #1360339, Matt Ford, Keller Williams Market Pro Realty. ArkansasOne MLS
 - from $342,0003 bd2 ba1.6k sqftDENTON Plan, Hudson Heights, Prairie Grove, AR 72753New Construction
 DR Horton
