
Welcome to 1002 Emerald Street! Built in 2023 and located in Prairie Grove’s Hudson Heights subdivision, this well-maintained 3-bedroom, 2-bath home offers 1,742 square feet of comfortable, modern living space. Step inside to a bright, open-concept layout featuring a spacious living area that flows seamlessly into the kitchen. The kitchen offers abundant cabinet space, a large center island, stainless steel appliances, and a walk-in pantry—perfect for everyday living and entertaining. The spacious primary suite features a large bedroom, walk-in closet, dual-sink vanity, and walk-in shower. Outside, enjoy a covered back patio overlooking the fenced backyard, plus a storage building for additional space. A 2-car garage, dedicated laundry room, and clean modern finishes throughout complete the package. Schedule your showing today!
For sale
Price cut: $1K (10/5)
$328,990
1002 Emerald St, Prairie Grove, AR 72753
3beds
1,742sqft
Single Family Residence
Built in 2023
9,583 Square Feet Lot
$327,500 Zestimate®
$189/sqft
$-- HOA
What's special
Spacious primary suiteClean modern finishes throughoutDedicated laundry roomWalk-in closetWalk-in showerDual-sink vanityBright open-concept layout
- 55 days
- 68
- 7
Zillow last checked:
Listing updated:
Listed by:
Caleb Hutcherson chutcherson@lindsey.com,
Lindsey & Associates Inc 479-521-6611
Source: ArkansasOne MLS,MLS#: 1359615 Originating MLS: Northwest Arkansas Board of REALTORS MLS
Originating MLS: Northwest Arkansas Board of REALTORS MLSFacts & features
Interior
Bedrooms & bathrooms
- Bedrooms: 3
- Bathrooms: 2
- Full bathrooms: 2
Heating
- Central, Gas
Cooling
- Central Air, Electric
Appliances
- Included: Dishwasher, Gas Cooktop, Gas Water Heater, Microwave, Tankless Water Heater
Features
- Eat-in Kitchen, None, Window Treatments
- Flooring: Carpet, Luxury Vinyl Plank
- Windows: Blinds
- Has basement: No
- Has fireplace: No
- Fireplace features: None
Interior area
- Total structure area: 1,742
- Total interior livable area: 1,742 sqft
Video & virtual tour
Property
Parking
- Total spaces: 2
- Parking features: Attached, Garage
- Has attached garage: Yes
- Covered spaces: 2
Features
- Levels: One
- Stories: 1
- Patio & porch: Patio, Porch
- Exterior features: Concrete Driveway
- Fencing: Back Yard
- Waterfront features: None
Lot
- Size: 9,583 Square Feet
- Features: None, Open Lot, Subdivision
Details
- Additional structures: Storage
- Parcel number: 80522456000
- Special conditions: None
Construction
Type & style
- Home type: SingleFamily
- Property subtype: Single Family Residence
Materials
- Brick
- Foundation: Slab
- Roof: Architectural,Shingle
Condition
- New construction: No
- Year built: 2023
Utilities & green energy
- Sewer: Public Sewer
- Water: Public
- Utilities for property: Electricity Available, Natural Gas Available, Sewer Available, Water Available
Community & HOA
Community
- Subdivision: Hudson Heights S/D Ph 1
Location
- Region: Prairie Grove
Financial & listing details
- Price per square foot: $189/sqft
- Annual tax amount: $2,353
- Date on market: 8/21/2026
- Cumulative days on market: 56 days
- Road surface type: Paved
Estimated market value
$327,500
$311,000 - $344,000
$1,804/mo
Price history
| Date | Event | Price |
|---|---|---|
| 10/5/2026 | Price change | $328,990-0.3%$189/sqft |
Source:  ArkansasOne MLS #1359615 Report a problem ArkansasOne MLS #1359615 Report a problem | ||
| 8/21/2026 | Listed for sale | $329,990+6.4%$189/sqft |
Source: ArkansasOne MLS #1359615 Report a problem | ||
| 5/17/2024 | Sold | $310,000$178/sqft |
Source: ArkansasOne MLS #1259140 Report a problem | ||
| 3/5/2024 | Price change | $310,000+0.3%$178/sqft |
Source:  DR Horton Report a problem DR Horton Report a problem | ||
| 1/28/2024 | Price change | $309,000+0.3%$177/sqft |
Source: ArkansasOne MLS #1259140 Report a problem | ||
| 12/22/2023 | Price change | $308,000+3.4%$177/sqft |
Source: ArkansasOne MLS #1259140 Report a problem | ||
| 11/14/2023 | Price change | $298,000-5.1%$171/sqft |
Source: DR Horton Report a problem | ||
| 11/1/2023 | Price change | $314,000+1.6%$180/sqft |
Source: DR Horton Report a problem | ||
| 10/27/2023 | Listed for sale | $309,000$177/sqft |
Source: ArkansasOne MLS #1259140 Report a problem | ||
Public tax history
Tax history is unavailable.
Monthly payment
Est. payment
Payment breakdown
Explore the cost of this home by adjusting the details. Changes won't be saved.Climate risks
Neighborhood: 72753
Nearby schools
Schools provided by the listing agent
- District: Prairie Grove
Source: ArkansasOne MLS. This data may not be complete. We recommend contacting the local school district to confirm school assignments for this home.


Similar homes
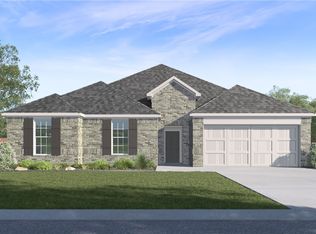
- $350,0003 bd2 ba1.6k sqft1022 Pepperwood Dr, Prairie Grove, AR 72753New Construction
 ArkansasOne MLS
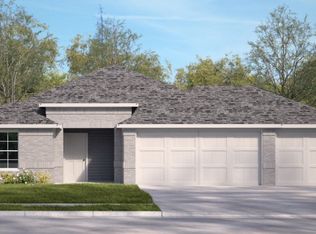
 - $350,0003 bd2 ba1.6k sqft1031 Pepperwood Dr, Prairie Grove, AR 72753New Construction
 ArkansasOne MLS
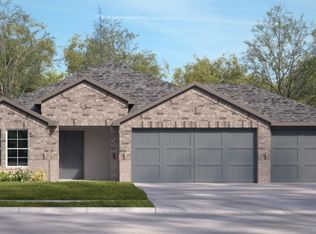
 - $325,0003 bd2 ba1.9k sqft604 Aspen Pl, Prairie Grove, AR 72753For Sale
 MLS ID #1364510, Christopher Erstine, Weichert REALTORS - The Griffin Company Springdale. ArkansasOne MLS
 - $311,9003 bd2 ba1.8k sqft400 Beca Ln, Prairie Grove, AR 72753For Sale
 MLS ID #1361216, Joanie Hannah, Realty Mart. ArkansasOne MLS
