Step inside to a bright, open layout featuring stylish LVP flooring, sleek quartz countertops, and stainless-steel appliances — a clean, contemporary look perfect for entertaining or just relaxing at home.
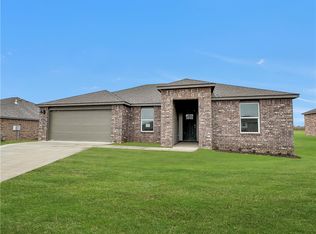
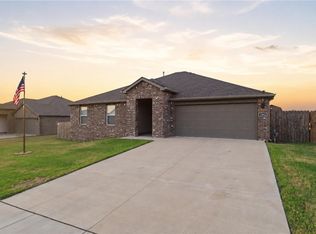

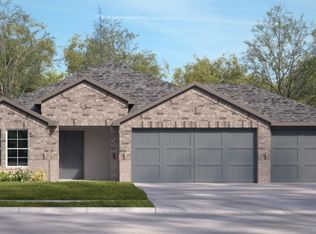
The 4-sided brick exterior adds durability and timeless appeal, while the covered patio offers a relaxing spot for morning coffee or evening get-togethers. A tankless water heater provides endless hot water, and the installed window blinds add move-in convenience and privacy.
Full Privacy Fence — Perfect for pets, kids, and backyard enjoyment.
Whole-House Gutters — Added protection and long-term peace of mind.
Refrigerator, Washer and Dryer are included!
This move-in-ready home blends charm, functionality, and modern style for an exceptional living experience. Whether you’re searching for your first home, a family-friendly space, or a peaceful retreat, this property delivers comfort and endless possibilities. Don’t wait—make it yours before it’s gone!
For sale
Price cut: $14K (9/19)
$325,000
1032 Emerald St, Prairie Grove, AR 72753
3beds
1,788sqft
Single Family Residence
Built in 2024
9,583 Square Feet Lot
$-- Zestimate®
$182/sqft
$21/mo HOA
What's special
Full privacy fenceInstalled window blindsCovered patioBright open layoutTankless water heaterStylish lvp flooringWhole-house gutters
- 90 days
- 62
- 11
Zillow last checked:
Listing updated:
Listed by:
David Hart 479-283-1075,
Better Homes and Gardens Real Estate Journey 479-251-7800
Source: ArkansasOne MLS,MLS#: 1355649 Originating MLS: Northwest Arkansas Board of REALTORS MLS
Originating MLS: Northwest Arkansas Board of REALTORS MLSFacts & features
Interior
Bedrooms & bathrooms
- Bedrooms: 3
- Bathrooms: 2
- Full bathrooms: 2
Primary bedroom
- Level: Main
- Dimensions: 13'10" x 17'7"
Bedroom
- Level: Main
- Dimensions: 10'7" x 10'0"
Bedroom
- Level: Main
- Dimensions: 9'11" x 11'8"
Heating
- Central, Gas
Cooling
- Central Air, Electric
Appliances
- Included: Dryer, Dishwasher, Gas Cooktop, Disposal, Gas Water Heater, Microwave, Refrigerator, Tankless Water Heater, Washer, Plumbed For Ice Maker
- Laundry: Washer Hookup, Dryer Hookup
Features
- Ceiling Fan(s), Pantry, Programmable Thermostat, Quartz Counters, Split Bedrooms, Window Treatments
- Flooring: Carpet, Luxury Vinyl Plank
- Windows: Blinds
- Has basement: No
- Has fireplace: No
Interior area
- Total structure area: 1,788
- Total interior livable area: 1,788 sqft
Video & virtual tour
Property
Parking
- Total spaces: 2
- Parking features: Attached, Garage
- Has attached garage: Yes
- Covered spaces: 2
Features
- Levels: One
- Stories: 1
- Patio & porch: Covered, Patio
- Exterior features: Concrete Driveway
- Pool features: None
- Fencing: Back Yard,Privacy,Wood
- Waterfront features: None
Lot
- Size: 9,583 Square Feet
- Features: City Lot, Subdivision
Details
- Additional structures: None
- Parcel number: 80522454000
- Special conditions: None
Construction
Type & style
- Home type: SingleFamily
- Property subtype: Single Family Residence
Materials
- Brick
- Foundation: Slab
- Roof: Architectural,Shingle
Condition
- New construction: No
- Year built: 2024
Utilities & green energy
- Sewer: Public Sewer
- Water: Public
- Utilities for property: Electricity Available, Natural Gas Available, Sewer Available, Water Available
Community & HOA
Community
- Features: Near Schools
- Security: Security System
- Subdivision: Hudson Heights Sub Ph 1
HOA
- Services included: Other
- HOA fee: $250 annually
Location
- Region: Prairie Grove
Financial & listing details
- Price per square foot: $182/sqft
- Annual tax amount: $3,012
- Date on market: 7/17/2026
- Cumulative days on market: 91 days
Estimated market value
Not available
Estimated sales range
Not available
Not available
Price history
| Date | Event | Price |
|---|---|---|
| 9/19/2026 | Price change | $325,000-4.1%$182/sqft |
Source:  ArkansasOne MLS #1355649 Report a problem ArkansasOne MLS #1355649 Report a problem | ||
| 7/17/2026 | Listed for sale | $339,000+4.5%$190/sqft |
Source: ArkansasOne MLS #1355649 Report a problem | ||
| 2/28/2024 | Sold | $324,500+5%$181/sqft |
Source: ArkansasOne MLS #1257655 Report a problem | ||
| 12/22/2023 | Price change | $309,000+3.3%$173/sqft |
Source: ArkansasOne MLS #1257655 Report a problem | ||
| 11/14/2023 | Price change | $299,000-5.1%$167/sqft |
Source:  DR Horton Report a problem DR Horton Report a problem | ||
| 11/1/2023 | Price change | $315,000+1.6%$176/sqft |
Source: DR Horton Report a problem | ||
| 10/14/2023 | Price change | $310,000-1.3%$173/sqft |
Source: ArkansasOne MLS #1257655 Report a problem | ||
| 10/1/2023 | Listed for sale | $314,000$176/sqft |
Source: ArkansasOne MLS #1257655 Report a problem | ||
Public tax history
Tax history is unavailable.
Monthly payment
Est. payment
Payment breakdown
Explore the cost of this home by adjusting the details. Changes won't be saved.Climate risks
Neighborhood: 72753
Nearby schools
Schools provided by the listing agent
- District: Prairie Grove
Source: ArkansasOne MLS. This data may not be complete. We recommend contacting the local school district to confirm school assignments for this home.

Similar homes
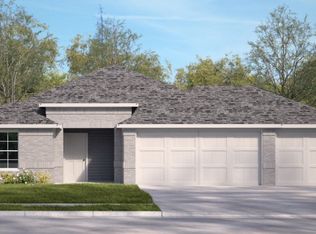
- $350,0003 bd2 ba1.6k sqft1022 Pepperwood Dr, Prairie Grove, AR 72753New Construction
 ArkansasOne MLS
 - $350,0003 bd2 ba1.6k sqft1031 Pepperwood Dr, Prairie Grove, AR 72753New Construction
 ArkansasOne MLS
 - $325,0003 bd2 ba1.9k sqft604 Aspen Pl, Prairie Grove, AR 72753For Sale
 MLS ID #1364510, Christopher Erstine, Weichert REALTORS - The Griffin Company Springdale. ArkansasOne MLS
 - $316,2003 bd2 ba1.8k sqft340 Beca Ln, Prairie Grove, AR 72753For Sale
 MLS ID #1358788, Gary Boyle, Lindsey & Associates Inc. ArkansasOne MLS
