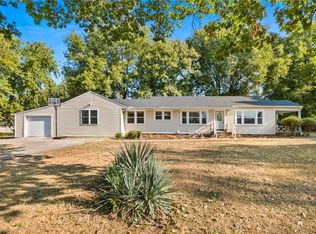
Some homes are simply easy to love, and this has been one of them. Built in 2020, this 3-bedroom, 2-bath home with a 2-car garage offers an open, comfortable floor plan filled with natural light. The home feels manageable without sacrificing space, while the extra-large lot provides something increasingly hard to find—room to enjoy the outdoors with a surprising sense of privacy. The backyard offers plenty of possibilities for creating your own outdoor retreat. Inside, the spacious primary suite features a walk-in closet, dual sinks, tiled shower and a large jetted tub that has been a favorite of the current owner. Out front, a beautiful mature tree adds character and shade to a lawn and landscape that have been lovingly maintained. The seller has watched the neighborhood grow and become more walkable over the years and says she would have happily stayed much longer if life weren't simply taking her into a new season. A well-loved home, ready for its next story.
For sale
$335,000
330 W Taverner Xing, Farmington, AR 72730
3beds
1,624sqft
Single Family Residence
Built in 2020
0.29 Acres Lot
$330,700 Zestimate®
$206/sqft
$17/mo HOA
What's special
Spacious primary suiteWalk-in closetTiled showerDual sinksLarge jetted tubExtra-large lot
- 3 days
- 185
- 42
Likely to sell faster than
Zillow last checked:
Listing updated:
Listed by:
Dawn Yates 479-790-9790,
Coldwell Banker Harris McHaney & Faucette -Fayette 479-521-0220
Source: ArkansasOne MLS,MLS#: 1361937 Originating MLS: Northwest Arkansas Board of REALTORS MLS
Originating MLS: Northwest Arkansas Board of REALTORS MLSFacts & features
Interior
Bedrooms & bathrooms
- Bedrooms: 3
- Bathrooms: 2
- Full bathrooms: 2
Primary bedroom
- Level: Main
- Dimensions: 15'4 x 13'7
Bedroom
- Level: Main
- Dimensions: 10'10 x 9'6
Bedroom
- Level: Main
- Dimensions: 9'7 x 10/2
Bathroom
- Level: Main
- Dimensions: 8'6 x 4'8
Eat in kitchen
- Level: Main
- Dimensions: 10'3" x 28'11"
Living room
- Level: Main
- Dimensions: 22'10" x 15'4"
Heating
- Central, Gas
Cooling
- Central Air, Electric
Appliances
- Included: Dishwasher, Electric Water Heater, Disposal, Gas Range, Microwave, Plumbed For Ice Maker
- Laundry: Washer Hookup, Dryer Hookup
Features
- Attic, Built-in Features, Ceiling Fan(s), Eat-in Kitchen, Granite Counters, Pantry, Split Bedrooms, Storage, Walk-In Closet(s), Window Treatments
- Flooring: Carpet, Laminate, Simulated Wood, Tile
- Windows: Double Pane Windows, Blinds
- Basement: None
- Number of fireplaces: 1
- Fireplace features: Gas Log, Living Room
Interior area
- Total structure area: 1,624
- Total interior livable area: 1,624 sqft
Property
Parking
- Total spaces: 2
- Parking features: Attached, Garage, Garage Door Opener
- Has attached garage: Yes
- Covered spaces: 2
Features
- Levels: One
- Stories: 1
- Patio & porch: Covered, Patio
- Exterior features: Concrete Driveway
- Pool features: None
- Fencing: None
- Waterfront features: None
Lot
- Size: 0.29 Acres
- Features: Cleared, City Lot, None, Subdivision
Details
- Additional structures: None
- Parcel number: 76004077000
- Zoning description: Residential
- Special conditions: None
Construction
Type & style
- Home type: SingleFamily
- Architectural style: Traditional
- Property subtype: Single Family Residence
Materials
- Brick
- Foundation: Slab
- Roof: Asphalt,Shingle
Condition
- New construction: No
- Year built: 2020
Utilities & green energy
- Sewer: Public Sewer
- Water: Public
- Utilities for property: Electricity Available, Natural Gas Available, Sewer Available, Water Available
Community & HOA
Community
- Features: Curbs, Sidewalks
- Security: Smoke Detector(s)
- Subdivision: Goose Creek Village
HOA
- Has HOA: Yes
- Services included: Common Areas
- HOA fee: $200 annually
Location
- Region: Farmington
Financial & listing details
- Price per square foot: $206/sqft
- Tax assessed value: $322,350
- Annual tax amount: $288,700
- Date on market: 9/14/2026
- Cumulative days on market: 4 days
- Listing terms: Conventional,FHA,VA Loan
Estimated market value
$330,700
$314,000 - $347,000
$1,990/mo
Price history
| Date | Event | Price |
|---|---|---|
| 9/14/2026 | Listed for sale | $335,000+44%$206/sqft |
Source:  ArkansasOne MLS #1361937 Report a problem ArkansasOne MLS #1361937 Report a problem | ||
| 2/12/2021 | Sold | $232,677$143/sqft |
Source: ArkansasOne MLS #1145809 Report a problem | ||
Public tax history
| Year | Property taxes | Tax assessment |
|---|---|---|
| 2024 | $2,665 +8% | $52,356 +9.1% |
| 2023 | $2,467 +5.5% | $47,993 +10% |
| 2022 | $2,339 -0.6% | $43,630 |
| 2021 | $2,352 | $43,630 |
Find assessor info on the county website
Monthly payment
Est. payment
Payment breakdown
Explore the cost of this home by adjusting the details. Changes won't be saved.Climate risks
Neighborhood: 72730
Nearby schools
Schools provided by the listing agent
- District: Farmington
Source: ArkansasOne MLS. This data may not be complete. We recommend contacting the local school district to confirm school assignments for this home.
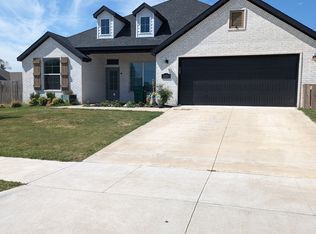

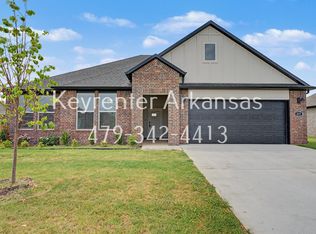
Similar homes
- from $356,0003 bd2 ba1.6k sqftDENTON Plan, Goose Creek Village, Farmington, AR 72730New Construction
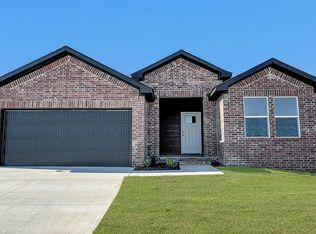 DR Horton
 - $346,9003 bd2 ba1.6k sqft370 Taverner Xing, Farmington, AR 72730For Sale
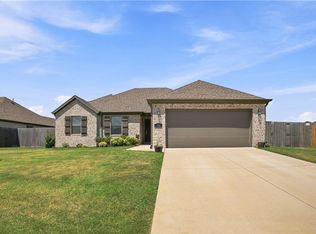 MLS ID #1357198, Michael Distefano, Arkansas Real Estate Group Fayetteville. ArkansasOne MLS
 - $340,0004 bd2 ba1.8k sqft148 White St, Farmington, AR 72730For Sale
 MLS ID #1360885, Lisa Darling, Keller Williams Market Pro Realty. ArkansasOne MLS
 - $315,0003 bd2 ba1.3k sqft4456 W Wales Dr, Fayetteville, AR 72704For Sale
 MLS ID #1361204, McNaughton Team, McNaughton Real Estate. ArkansasOne MLS
