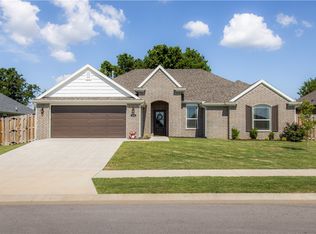
Okay, you have to see this Farmington gem on Tyler Rd! Built in 2023, it's a 3 bed, 2 bath one-level with 1,757 sq ft and a split floor plan that keeps everyone's space private. Crown molding runs throughout, the kitchen has granite counters, a gas range, and an eat-in nook that's perfect for morning coffee. There's a gas fireplace for cozy nights and a covered back porch overlooking a fully privacy-fenced yard on three sides — great for pets or kids. Two-car garage, gas heat, central AC, and it's just minutes from Bob Folsom Elementary. Homes in this neighborhood move fast, so if you know someone house hunting, send them this one!
For sale
$380,000
310 W Tyler Rd, Farmington, AR 72730
3beds
1,732sqft
Single Family Residence
Built in 2023
9,147 Square Feet Lot
$375,300 Zestimate®
$219/sqft
$8/mo HOA
What's special
Two-car garageCovered back porchKitchen has granite countersCrown molding runs throughoutGas range
- 13 days
- 95
- 8
Likely to sell faster than
Zillow last checked:
Listing updated:
Listed by:
The Limbird Team 855-755-7653,
Limbird Real Estate Group 855-755-7653
Source: ArkansasOne MLS,MLS#: 1360840 Originating MLS: Northwest Arkansas Board of REALTORS MLS
Originating MLS: Northwest Arkansas Board of REALTORS MLSFacts & features
Interior
Bedrooms & bathrooms
- Bedrooms: 3
- Bathrooms: 2
- Full bathrooms: 2
Heating
- Central, Gas
Cooling
- Central Air, Electric
Appliances
- Included: Dishwasher, Disposal, Gas Range, Gas Water Heater, Microwave, Refrigerator, Plumbed For Ice Maker
- Laundry: Washer Hookup, Dryer Hookup
Features
- Ceiling Fan(s), Eat-in Kitchen, Granite Counters, Pantry, Walk-In Closet(s)
- Flooring: Carpet, Luxury Vinyl Plank, Tile
- Has basement: No
- Number of fireplaces: 1
- Fireplace features: Gas Log
Interior area
- Total structure area: 1,732
- Total interior livable area: 1,732 sqft
Video & virtual tour
Property
Parking
- Total spaces: 2
- Parking features: Attached, Garage, Garage Door Opener
- Has attached garage: Yes
- Covered spaces: 2
Features
- Levels: One
- Stories: 1
- Patio & porch: Covered
- Exterior features: Concrete Driveway
- Pool features: None
- Fencing: Privacy,Wood
- Waterfront features: None
Lot
- Size: 9,147 Square Feet
- Dimensions: 70 x 129
- Features: Subdivision
Details
- Additional structures: None
- Parcel number: 76004817000
- Zoning description: Residential
- Special conditions: None
Construction
Type & style
- Home type: SingleFamily
- Architectural style: Traditional
- Property subtype: Single Family Residence
Materials
- Brick
- Foundation: Slab
- Roof: Architectural,Shingle
Condition
- New construction: No
- Year built: 2023
Utilities & green energy
- Sewer: Public Sewer
- Water: Public
- Utilities for property: Electricity Available, Natural Gas Available, Sewer Available, Water Available
Community & HOA
Community
- Features: Near Fire Station, Near Schools
- Security: Smoke Detector(s)
- Subdivision: Grove At Engles Mill Ph Iii
HOA
- Services included: Other
- HOA fee: $100 annually
Location
- Region: Farmington
Financial & listing details
- Price per square foot: $219/sqft
- Tax assessed value: $330,050
- Annual tax amount: $3,360
- Date on market: 9/2/2026
- Cumulative days on market: 14 days
Estimated market value
$375,300
$357,000 - $394,000
$1,949/mo
Price history
| Date | Event | Price |
|---|---|---|
| 9/2/2026 | Listed for sale | $380,000+4.1%$219/sqft |
Source:  ArkansasOne MLS #1360840 Report a problem ArkansasOne MLS #1360840 Report a problem | ||
| 8/27/2026 | Listing removed | $2,295$1/sqft |
Source: Zillow Rentals Report a problem | ||
| 7/21/2026 | Listed for rent | $2,295-0.2%$1/sqft |
Source: Zillow Rentals Report a problem | ||
| 9/19/2024 | Listing removed | $2,300$1/sqft |
Source: Zillow Rentals Report a problem | ||
| 7/8/2024 | Price change | $2,300+7%$1/sqft |
Source: Zillow Rentals Report a problem | ||
| 7/1/2024 | Listed for rent | $2,150$1/sqft |
Source: Zillow Rentals Report a problem | ||
| 2/17/2024 | Listing removed | -- |
Source: ArkansasOne MLS #1265386 Report a problem | ||
| 1/25/2024 | Listed for sale | $364,900+5.8%$211/sqft |
Source: ArkansasOne MLS #1265386 Report a problem | ||
| 1/25/2024 | Listing removed | -- |
Source: Zillow Rentals Report a problem | ||
| 1/21/2024 | Listed for rent | $2,150$1/sqft |
Source: Zillow Rentals Report a problem | ||
| 11/7/2023 | Sold | $344,950$199/sqft |
Source: ArkansasOne MLS #1246025 Report a problem | ||
| 9/12/2023 | Price change | $344,950+0.6%$199/sqft |
Source: ArkansasOne MLS #1246025 Report a problem | ||
| 5/18/2023 | Listed for sale | $342,950$198/sqft |
Source: ArkansasOne MLS #1246025 Report a problem | ||
Public tax history
| Year | Property taxes | Tax assessment |
|---|---|---|
| 2025 | $3,360 | $66,010 |
| 2024 | $3,360 +1352.6% | $66,010 +1366.9% |
| 2023 | $231 | $4,500 |
Find assessor info on the county website
Monthly payment
Est. payment
Payment breakdown
Explore the cost of this home by adjusting the details. Changes won't be saved.Climate risks
Neighborhood: 72730
Nearby schools
Schools provided by the listing agent
- District: Farmington
Source: ArkansasOne MLS. This data may not be complete. We recommend contacting the local school district to confirm school assignments for this home.
Similar homes
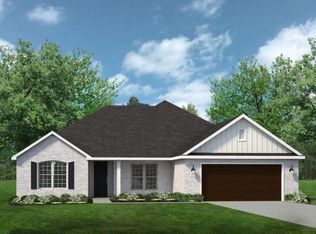
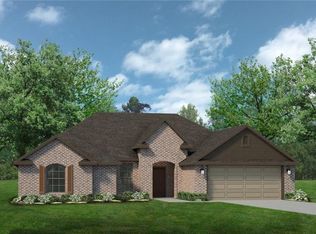
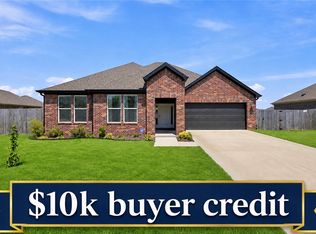
- $394,0003 bd2 ba1.8k sqft292 W Tyler Rd, Farmington, AR 72730For Sale
 MLS ID #1358956, Bryan Young, Collier & Associates. ArkansasOne MLS
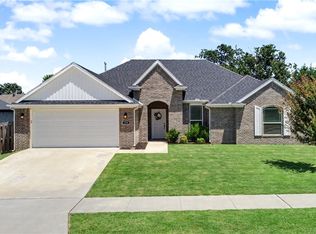
 - $412,0003 bd2 ba1.8k sqft316 W Tyler Rd, Farmington, AR 72730For Sale
 MLS ID #1353719, David McKellips, M. Overton Realty and Property Management, LLC. ArkansasOne MLS
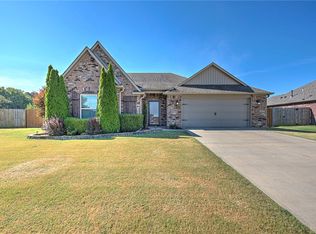
 - $375,0004 bd2 ba1.9k sqft264 Idaho Ave, Farmington, AR 72730For Sale
 MLS ID #1358643, Matthew Dickhut, Collier & Associates. ArkansasOne MLS
 - $407,9503 bd2 ba2k sqft12889 Canopy Oaks Rd, Farmington, AR 72730For Sale
 MLS ID #1360567, Melissa Lord, Coldwell Banker Harris McHaney & Faucette-Rogers. ArkansasOne MLS
