This well-maintained 3-bed, 2-bath home in Prairie Grove comes with vaulted ceilings offering a thoughtfully designed living space. The open-concept floor plan provides a seamless flow between the living, dining, and kitchen areas, providing a functional layout for everyday living and entertainment. Built in 2021, this property offers quality construction, modern finishes, and an energy-efficient design to create a home that's both comfortable and low-maintenance. Move-in ready with a privately fenced backyard. Schedule your showing today!
For sale
Price cut: $12.1K (10/1)
$327,900
1361 Cavalry Ln, Prairie Grove, AR 72753
3beds
1,612sqft
Single Family Residence
Built in 2021
9,365 Square Feet Lot
$326,400 Zestimate®
$203/sqft
$-- HOA
What's special
Modern finishesVaulted ceilingsOpen-concept floor planPrivately fenced backyard
- 71 days
- 225
- 32
Zillow last checked:
Listing updated:
Listed by:
Jack Gillison 870-265-1405,
Coldwell Banker Harris McHaney & Faucette -Fayette 479-521-0220
Source: ArkansasOne MLS,MLS#: 1357348 Originating MLS: Northwest Arkansas Board of REALTORS MLS
Originating MLS: Northwest Arkansas Board of REALTORS MLSFacts & features
Interior
Bedrooms & bathrooms
- Bedrooms: 3
- Bathrooms: 2
- Full bathrooms: 2
Primary bedroom
- Level: Main
Bedroom
- Level: Main
Bedroom
- Level: Main
Primary bathroom
- Level: Main
Bathroom
- Level: Main
Heating
- Central
Cooling
- Central Air
Appliances
- Included: Dishwasher, Electric Oven, Disposal, Gas Water Heater, Microwave, Smooth Cooktop, ENERGY STAR Qualified Appliances
- Laundry: Washer Hookup, Dryer Hookup
Features
- Attic, Built-in Features, Ceiling Fan(s), Cathedral Ceiling(s), Eat-in Kitchen, Granite Counters, Pantry, Split Bedrooms, Storage, Walk-In Closet(s), Window Treatments
- Flooring: Laminate, Simulated Wood
- Windows: Double Pane Windows, Blinds
- Has basement: No
- Number of fireplaces: 1
- Fireplace features: Gas Log
Interior area
- Total structure area: 1,612
- Total interior livable area: 1,612 sqft
Video & virtual tour
Property
Parking
- Total spaces: 2
- Parking features: Attached, Garage, Garage Door Opener
- Has attached garage: Yes
- Covered spaces: 2
Features
- Levels: One
- Stories: 1
- Patio & porch: Patio
- Exterior features: Concrete Driveway
- Pool features: None
- Fencing: Back Yard
- Waterfront features: None
Lot
- Size: 9,365 Square Feet
- Features: Cleared, City Lot, Landscaped, Level, Subdivision
Details
- Additional structures: None
- Parcel number: 80520811000
- Zoning description: Residential
- Special conditions: None
Construction
Type & style
- Home type: SingleFamily
- Architectural style: Traditional
- Property subtype: Single Family Residence
Materials
- Masonite
- Foundation: Slab
- Roof: Fiberglass,Shingle
Condition
- New construction: No
- Year built: 2021
Utilities & green energy
- Sewer: Public Sewer
- Water: Public
- Utilities for property: Electricity Available, Natural Gas Available, Sewer Available, Water Available
Green energy
- Energy efficient items: Appliances
Community & HOA
Community
- Features: Near Schools, Shopping, Sidewalks, Trails/Paths
- Security: Fire Alarm
- Subdivision: Sundowner Sub Ph 1 Sec 2
HOA
- Has HOA: No
Location
- Region: Prairie Grove
Financial & listing details
- Price per square foot: $203/sqft
- Tax assessed value: $314,200
- Annual tax amount: $1,705
- Date on market: 7/31/2026
- Cumulative days on market: 72 days
- Listing terms: Conventional,FHA,USDA Loan,VA Loan
Estimated market value
$326,400
$310,000 - $343,000
$1,759/mo
Price history
| Date | Event | Price |
|---|---|---|
| 10/1/2026 | Price change | $327,900-3.6%$203/sqft |
Source:  ArkansasOne MLS #1357348 Report a problem ArkansasOne MLS #1357348 Report a problem | ||
| 7/31/2026 | Listed for sale | $340,000$211/sqft |
Source: ArkansasOne MLS #1357348 Report a problem | ||
Public tax history
| Year | Property taxes | Tax assessment |
|---|---|---|
| 2025 | $1,681 +1.7% | $43,943 +4.5% |
| 2024 | $1,652 -0.6% | $42,032 +4.8% |
| 2023 | $1,661 -1.6% | $40,121 +5% |
| 2022 | $1,688 +421.1% | $38,210 +536.8% |
| 2021 | $324 +9.5% | $6,000 |
| 2020 | $296 +5.9% | $6,000 +20% |
| 2019 | $280 +2.8% | $5,000 |
| 2018 | $272 +0.9% | $5,000 |
| 2017 | $270 | $5,000 |
| 2016 | $270 | $5,000 |
| 2015 | $270 | $5,000 +66.7% |
| 2014 | $270 +87.5% | $3,000 |
| 2013 | $144 +900% | $3,000 |
| 2012 | $14 | $3,000 +20% |
| 2011 | -- | $2,500 -50% |
| 2010 | -- | $5,000 -37.5% |
| 2009 | $410 | $8,000 |
| 2008 | $410 +94.5% | $8,000 +100% |
| 2007 | $211 | $4,000 |
| 2006 | -- | -- |
Find assessor info on the county website
Monthly payment
Est. payment
Payment breakdown
Explore the cost of this home by adjusting the details. Changes won't be saved.Climate risks
Neighborhood: 72753
Nearby schools
Schools provided by the listing agent
- District: Prairie Grove
Source: ArkansasOne MLS. This data may not be complete. We recommend contacting the local school district to confirm school assignments for this home.
- $299,0003 bd2 ba1.5k sqft1381 Cavalry Ln, Prairie Grove, AR 72753Off Market
- $362,600-- bd2 ba1.6k sqft1341 Cavalry Ln, Prairie Grove, AR 72753Off Market
- $336,3004 bd2 ba1.8k sqft1360 Colonel McNeil Dr, Prairie Grove, AR 72753Off Market
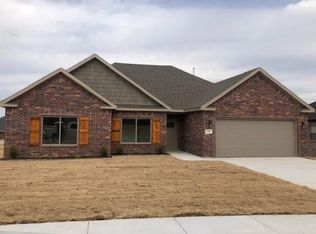
- $417,0003 bd2 ba2.1k sqft1340 Colonel McNeil Dr, Prairie Grove, AR 72753Off Market
Similar homes
- $340,0004 bd2 ba1.8k sqft1421 Colonel McNeil Dr, Prairie Grove, AR 72753For Sale
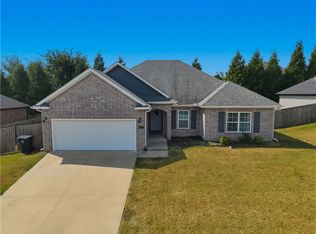 MLS ID #1360339, Matt Ford, Keller Williams Market Pro Realty. ArkansasOne MLS
 - $309,9003 bd2 ba1.7k sqft761 Captain Stockton St, Prairie Grove, AR 72753For Sale
 MLS ID #1359977, Curtis Realty Group, Keller Williams Market Pro Realty - Rogers Branch. ArkansasOne MLS
 - $309,9003 bd2 ba1.7k sqft571 Captain Stockton St, Prairie Grove, AR 72753For Sale
 MLS ID #1359968, Curtis Realty Group, Keller Williams Market Pro Realty - Rogers Branch. ArkansasOne MLS
 - $320,0003 bd2 ba2k sqft808 E Parks St, Prairie Grove, AR 72753For Sale
 MLS ID #1360701, Allen Dietzschold, eXp Realty NWA Branch. ArkansasOne MLS
