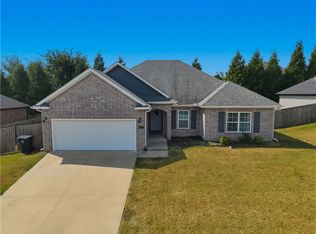
Come take a look at this charming 3-bedroom, 2-bath home in Sundowner Subdivision! Built in 2019, this 1,714 sq ft home offers a practical floor plan with features designed for everyday comfort. The living area includes a gas-log fireplace, while the eat-in kitchen comes equipped with a dishwasher, electric range, garbage disposal, microwave vent, and pantry. A walk-in closet in the primary bedroom, plus attic storage, blinds, ceiling fans, and washer/dryer connections, adds plenty of practical touches throughout the home. Step outside to a covered patio and a private backyard with wood privacy fencing. The attached 2-car garage provides easy parking and extra storage. With a classic brick exterior, this Prairie Grove home is a great opportunity to make your own. Schedule a showing today! Pics with furniture are virtually staged.
For sale
Price cut: $5K (9/24)
$315,000
571 Captain Stockton St, Prairie Grove, AR 72753
3beds
1,714sqft
Single Family Residence
Built in 2019
8,276 Square Feet Lot
$313,900 Zestimate®
$184/sqft
$-- HOA
What's special
Gas-log fireplaceAttic storageGarbage disposalClassic brick exteriorCovered patioEat-in kitchenCeiling fans
- 42 days
- 166
- 33
Zillow last checked:
Listing updated:
Listed by:
Curtis Realty Group 479-777-4774,
Keller Williams Market Pro Realty - Rogers Branch 479-718-2800
Source: ArkansasOne MLS,MLS#: 1359968 Originating MLS: Northwest Arkansas Board of REALTORS MLS
Originating MLS: Northwest Arkansas Board of REALTORS MLSFacts & features
Interior
Bedrooms & bathrooms
- Bedrooms: 3
- Bathrooms: 2
- Full bathrooms: 2
Heating
- Gas
Cooling
- Central Air
Appliances
- Included: Dishwasher, Electric Range, Disposal, Gas Water Heater, Microwave Hood Fan, Microwave, Plumbed For Ice Maker
- Laundry: Washer Hookup, Dryer Hookup
Features
- Attic, Ceiling Fan(s), Eat-in Kitchen, Pantry, Storage, Walk-In Closet(s), Window Treatments
- Flooring: Laminate, Simulated Wood
- Windows: Blinds
- Has basement: No
- Number of fireplaces: 1
- Fireplace features: Gas Log
Interior area
- Total structure area: 1,714
- Total interior livable area: 1,714 sqft
Video & virtual tour
Property
Parking
- Total spaces: 2
- Parking features: Attached, Garage, Garage Door Opener
- Has attached garage: Yes
- Covered spaces: 2
Features
- Levels: One
- Stories: 1
- Patio & porch: Covered
- Exterior features: Concrete Driveway
- Fencing: Partial,Privacy,Wood
- Waterfront features: None
Lot
- Size: 8,276 Square Feet
- Features: None, Subdivision
Details
- Additional structures: None
- Parcel number: 80521576000
- Special conditions: None
Construction
Type & style
- Home type: SingleFamily
- Property subtype: Single Family Residence
Materials
- Brick
- Foundation: Slab
- Roof: Architectural,Shingle
Condition
- New construction: No
- Year built: 2019
Utilities & green energy
- Sewer: Public Sewer
- Water: Public
- Utilities for property: Cable Available, Electricity Available, Natural Gas Available, Sewer Available, Water Available
Community & HOA
Community
- Security: Smoke Detector(s)
- Subdivision: Sundowner Sub Ph 3
Location
- Region: Prairie Grove
Financial & listing details
- Price per square foot: $184/sqft
- Tax assessed value: $331,800
- Annual tax amount: $3,444
- Date on market: 8/25/2026
- Cumulative days on market: 43 days
Estimated market value
$313,900
$298,000 - $330,000
$1,775/mo
Price history
| Date | Event | Price |
|---|---|---|
| 9/24/2026 | Price change | $315,000-1.6%$184/sqft |
Source:  ArkansasOne MLS #1359968 Report a problem ArkansasOne MLS #1359968 Report a problem | ||
| 9/14/2026 | Price change | $320,000-3%$187/sqft |
Source: ArkansasOne MLS #1359968 Report a problem | ||
| 8/25/2026 | Listed for sale | $330,000+13.6%$193/sqft |
Source: ArkansasOne MLS #1359968 Report a problem | ||
| 7/29/2022 | Listing removed | -- |
Source: Zillow Rental Network Premium Report a problem | ||
| 7/21/2022 | Listed for rent | $1,650+4.8%$1/sqft |
Source: Zillow Rental Network Premium Report a problem | ||
| 1/24/2022 | Sold | $290,500$169/sqft |
Source: ArkansasOne MLS #1205808 Report a problem | ||
| 12/29/2021 | Listed for sale | $290,500$169/sqft |
Source: ArkansasOne MLS #1205808 Report a problem | ||
| 5/11/2021 | Listing removed | -- |
Source: Zillow Rental Manager Report a problem | ||
| 5/8/2021 | Listed for rent | $1,575+12.9%$1/sqft |
Source: Zillow Rental Manager Report a problem | ||
| 5/23/2020 | Listing removed | $1,395$1/sqft |
Source: Owner Report a problem | ||
| 3/13/2020 | Listed for rent | $1,395$1/sqft |
Source: C Report a problem | ||
Public tax history
| Year | Property taxes | Tax assessment |
|---|---|---|
| 2025 | $3,444 +1.4% | $66,360 |
| 2024 | $3,398 -1.5% | $66,360 |
| 2023 | $3,451 +55.9% | $66,360 +61.9% |
| 2022 | $2,213 | $40,980 |
| 2021 | $2,213 +55.5% | $40,980 +54.9% |
| 2020 | $1,423 +409.1% | $26,450 +429% |
| 2019 | $280 +2.8% | $5,000 |
| 2018 | $272 +0.9% | $5,000 |
| 2017 | $270 +66.7% | $5,000 +66.7% |
| 2016 | $162 | $3,000 |
| 2015 | $162 | $3,000 |
| 2014 | $162 +12.5% | $3,000 |
| 2013 | $144 +900% | $3,000 |
| 2012 | $14 | $3,000 +20% |
| 2011 | -- | $2,500 |
| 2010 | -- | $2,500 -16.7% |
| 2009 | $154 | $3,000 |
| 2008 | -- | -- |
Find assessor info on the county website
Monthly payment
Est. payment
Payment breakdown
Explore the cost of this home by adjusting the details. Changes won't be saved.Climate risks
Neighborhood: 72753
Nearby schools
Schools provided by the listing agent
- District: Prairie Grove
Source: ArkansasOne MLS. This data may not be complete. We recommend contacting the local school district to confirm school assignments for this home.
- $321,6003 bd2 ba1.7k sqft551 Captain Stockton St, Prairie Grove, AR 72753Off Market
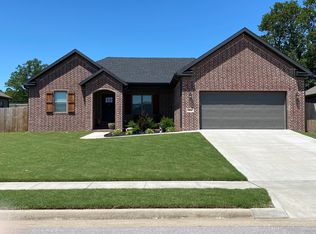
- $331,0003 bd2 ba1.7k sqft611 Captain Stockton St, Prairie Grove, AR 72753Off Market
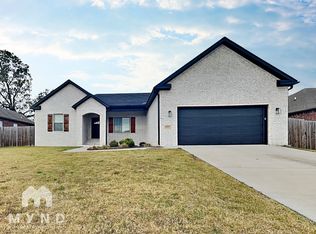
- $331,000-- bd2 ba1.7k sqft631 Captain Stockton St, Prairie Grove, AR 72753Off Market
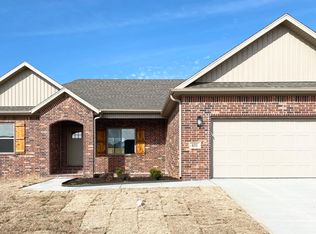
- $334,0003 bd2 ba1.7k sqft531 Captain Stockton St, Prairie Grove, AR 72753Off Market
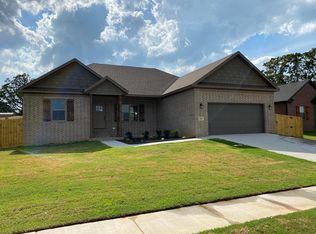
Similar homes
- $315,0003 bd2 ba1.7k sqft761 Captain Stockton St, Prairie Grove, AR 72753For Sale
 MLS ID #1359977, Curtis Realty Group, Keller Williams Market Pro Realty - Rogers Branch. ArkansasOne MLS
 - $327,9003 bd2 ba1.6k sqft1361 Cavalry Ln, Prairie Grove, AR 72753For Sale
 MLS ID #1357348, Jack Gillison, Coldwell Banker Harris McHaney & Faucette -Fayette. ArkansasOne MLS
 - $340,0004 bd2 ba1.8k sqft1421 Colonel McNeil Dr, Prairie Grove, AR 72753For Sale
 MLS ID #1360339, Matt Ford, Keller Williams Market Pro Realty. ArkansasOne MLS
 - $307,5003 bd2 ba1.4k sqft1621 Citation, Prairie Grove, AR 72753For Sale
 MLS ID #1360488, Jessica Chrisp, Crye-Leike REALTORS Rogers. ArkansasOne MLS
