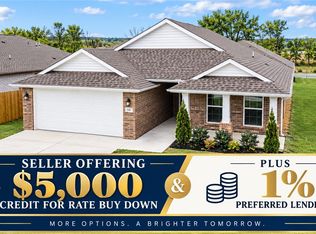
More upgrades. More finished spaces. More value from day one. This Prairie Grove home offers the features and finishes buyers are looking for, with thoughtful upgrades already in place.
This 3-bedroom, 2-bath home offers 1,713 square feet with luxury vinyl plank flooring, soaring vaulted ceilings, custom built-in storage, spacious walk-in closets, and a beautiful kitchen featuring an oversized granite island. The split-bedroom floor plan provides privacy and flexibility, while the covered patio and fenced backyard create an outdoor space that is already ready to enjoy.
Just 10 miles from the University of Arkansas, you'll have convenient access to campus and Northwest Arkansas while enjoying the relaxed setting of Prairie Grove.
If you're comparing your options, take a closer look at what is already here—upgraded finishes, a completed fenced yard, and thoughtful features that add comfort and value.
For sale
Price cut: $4K (9/19)
$338,000
872 Round Top St, Prairie Grove, AR 72753
3beds
1,713sqft
Single Family Residence
Built in 2023
9,147 Square Feet Lot
$-- Zestimate®
$197/sqft
$8/mo HOA
What's special
Spacious walk-in closetsCustom built-in storageSoaring vaulted ceilingsCovered patioCompleted fenced yardLuxury vinyl plank flooringUpgraded finishes
- 33 days
- 202
- 17
Zillow last checked:
Listing updated:
Listed by:
Lizette Bradley 479-531-1012,
Collier & Associates 479-274-0662
Source: ArkansasOne MLS,MLS#: 1361905 Originating MLS: Northwest Arkansas Board of REALTORS MLS
Originating MLS: Northwest Arkansas Board of REALTORS MLSFacts & features
Interior
Bedrooms & bathrooms
- Bedrooms: 3
- Bathrooms: 2
- Full bathrooms: 2
Heating
- Central, Gas
Cooling
- Central Air
Appliances
- Included: Dishwasher, Electric Range, Disposal, Gas Water Heater, Microwave
- Laundry: Washer Hookup, Dryer Hookup
Features
- Attic, Ceiling Fan(s), Eat-in Kitchen, Pantry, Quartz Counters, Split Bedrooms, Storage, Walk-In Closet(s), Window Treatments
- Flooring: Luxury Vinyl Plank
- Windows: Blinds
- Has basement: No
- Has fireplace: No
Interior area
- Total structure area: 1,713
- Total interior livable area: 1,713 sqft
Video & virtual tour
Property
Parking
- Total spaces: 2
- Parking features: Attached, Garage, Garage Door Opener
- Has attached garage: Yes
- Covered spaces: 2
Features
- Levels: One
- Stories: 1
- Patio & porch: Covered, Patio
- Exterior features: Concrete Driveway
- Fencing: Back Yard
- Waterfront features: None
Lot
- Size: 9,147 Square Feet
- Features: City Lot, Near Park, Subdivision
Details
- Additional structures: None
- Parcel number: 80522105000
- Special conditions: None
Construction
Type & style
- Home type: SingleFamily
- Property subtype: Single Family Residence
Materials
- Brick
- Foundation: Slab
- Roof: Architectural,Shingle
Condition
- New construction: No
- Year built: 2023
Utilities & green energy
- Water: Public
- Utilities for property: Cable Available, Electricity Available, Water Available
Community & HOA
Community
- Features: Near Schools, Park, Shopping
- Security: Smoke Detector(s)
- Subdivision: Mountain View Estates Sub
HOA
- Services included: Other
- HOA fee: $100 annually
Location
- Region: Prairie Grove
Financial & listing details
- Price per square foot: $197/sqft
- Tax assessed value: $333,300
- Annual tax amount: $3,460
- Date on market: 9/11/2026
- Cumulative days on market: 34 days
Estimated market value
Not available
Estimated sales range
Not available
Not available
Price history
| Date | Event | Price |
|---|---|---|
| 9/19/2026 | Price change | $338,000-1.2%$197/sqft |
Source:  ArkansasOne MLS #1361905 Report a problem ArkansasOne MLS #1361905 Report a problem | ||
| 9/12/2026 | Listed for sale | $342,000$200/sqft |
Source: ArkansasOne MLS #1361905 Report a problem | ||
| 9/11/2026 | Listing removed | $342,000$200/sqft |
Source: ArkansasOne MLS #1355202 Report a problem | ||
| 8/26/2026 | Price change | $342,000-0.3%$200/sqft |
Source: ArkansasOne MLS #1355202 Report a problem | ||
| 7/22/2026 | Listed for sale | $343,000$200/sqft |
Source: ArkansasOne MLS #1355202 Report a problem | ||
| 1/20/2026 | Listing removed | $343,000$200/sqft |
Source: ArkansasOne MLS #1315917 Report a problem | ||
| 12/8/2025 | Price change | $343,000-0.9%$200/sqft |
Source: ArkansasOne MLS #1315917 Report a problem | ||
| 10/16/2025 | Price change | $346,000-1.1%$202/sqft |
Source: ArkansasOne MLS #1315917 Report a problem | ||
| 8/15/2025 | Price change | $350,000-0.8%$204/sqft |
Source: ArkansasOne MLS #1315917 Report a problem | ||
| 7/29/2025 | Listed for sale | $353,000+5.4%$206/sqft |
Source: ArkansasOne MLS #1315917 Report a problem | ||
| 4/15/2024 | Sold | $335,000-0.4%$196/sqft |
Source: ArkansasOne MLS #1269396 Report a problem | ||
| 3/12/2024 | Listed for sale | $336,3000%$196/sqft |
Source: ArkansasOne MLS #1269396 Report a problem | ||
| 2/29/2024 | Listing removed | -- |
Source: ArkansasOne MLS #1262468 Report a problem | ||
| 12/6/2023 | Listed for sale | $336,330$196/sqft |
Source: ArkansasOne MLS #1262468 Report a problem | ||
| 12/4/2023 | Listing removed | -- |
Source: Owner Report a problem | ||
| 10/29/2023 | Listed for sale | $336,330$196/sqft |
Source: Owner Report a problem | ||
Public tax history
| Year | Property taxes | Tax assessment |
|---|---|---|
| 2025 | $3,460 +1.4% | $66,660 |
| 2024 | $3,413 +398.7% | $66,660 +376.1% |
| 2023 | $684 +126.3% | $14,000 +150% |
| 2022 | $302 | $5,600 |
Find assessor info on the county website
Monthly payment
Est. payment
Payment breakdown
Explore the cost of this home by adjusting the details. Changes won't be saved.Climate risks
Neighborhood: 72753
Nearby schools
Schools provided by the listing agent
- District: Prairie Grove
Source: ArkansasOne MLS. This data may not be complete. We recommend contacting the local school district to confirm school assignments for this home.
Similar homes
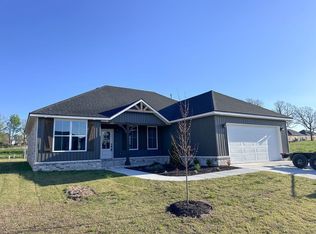
- $345,0003 bd2 ba1.7k sqft821 Pinnacle St, Prairie Grove, AR 72753New Construction
 MLS ID #1361243, Andrew Dilatush, Keller Williams Market Pro Realty. ArkansasOne MLS

 - $330,0004 bd2 ba1.8k sqft1421 Colonel McNeil Dr, Prairie Grove, AR 72753For Sale
 MLS ID #1360339, Matt Ford, Keller Williams Market Pro Realty. ArkansasOne MLS
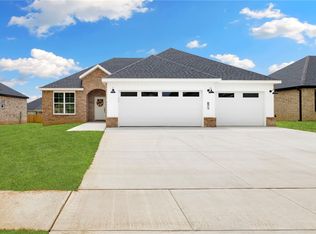
 - $369,5003 bd2 ba1.8k sqft1130 Musket St, Prairie Grove, AR 72753For Sale
 MLS ID #1349281, Laura Maxwell, Sudar Group. ArkansasOne MLS
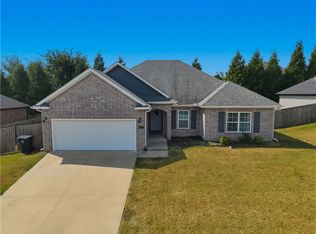
 - $319,9993 bd2 ba1.6k sqft141 Keaton St, Prairie Grove, AR 72753For Sale
 MLS ID #1363612, Vincent McNerlin, 1 Percent Lists Arkansas Real Estate. ArkansasOne MLS
