Beautiful corner lot with manicured lawn, all brick home in Valley View Estates Subdivision. Many wonderful memories and now it’s time for you to make yours. Featuring 3 BR 2Bath with a fourth room that can be used as an office or extra bedroom. 2 car garage with its own driveway and an additional circle drive at front of the house. Mature trees provides plenty of shade. Spacious eat-in kitchen area, with all appliances conveying, vaulted ceiling in the living room, gas fire place with open floor plan and plenty of windows gives home a warm and loving feeling. Beautiful large back deck for outdoor entertainment there’s plenty of room for any gathering. Newer roof in 2023 and newer water heater, brand new carpet and jetted tub in the master bath. Property sits away from thru traffic making it a peaceful quiet place. Seller allotted for areas you may want to put your own touches to. Seller paying buyers closing costs, one year home warranty plan for your peace of mind and allowance for updating if needed. Must see!
For sale
$314,900
12024 Shark Ln, Farmington, AR 72730
3beds
1,875sqft
Single Family Residence
Built in 2004
0.34 Acres Lot
$310,900 Zestimate®
$168/sqft
$13/mo HOA
What's special
Manicured lawnBrand new carpetCorner lotSpacious eat-in kitchen areaAll brick homeOpen floor planGas fireplace
- 11 hours
- 73
- 17
Zillow last checked:
Listing updated:
Listed by:
Taylor Team 479-668-4545,
Keller Williams Market Pro Realty 479-718-2800
Source: ArkansasOne MLS,MLS#: 1365584 Originating MLS: Northwest Arkansas Board of REALTORS MLS
Originating MLS: Northwest Arkansas Board of REALTORS MLSFacts & features
Interior
Bedrooms & bathrooms
- Bedrooms: 3
- Bathrooms: 2
- Full bathrooms: 2
Heating
- Central, Gas
Cooling
- Central Air, Electric
Appliances
- Included: Dishwasher, Electric Range, Disposal, Gas Water Heater, Microwave, Smooth Cooktop, Plumbed For Ice Maker
- Laundry: Washer Hookup, Dryer Hookup
Features
- Attic, Built-in Features, Ceiling Fan(s), Cathedral Ceiling(s), Eat-in Kitchen, Split Bedrooms, Storage, Walk-In Closet(s)
- Flooring: Carpet, Tile, Wood
- Windows: Double Pane Windows, Vinyl
- Basement: None
- Number of fireplaces: 1
- Fireplace features: Gas Log, Living Room
Interior area
- Total structure area: 1,875
- Total interior livable area: 1,875 sqft
Video & virtual tour
Property
Parking
- Total spaces: 2
- Parking features: Attached, Garage
- Has attached garage: Yes
- Covered spaces: 2
Features
- Levels: One
- Stories: 1
- Patio & porch: Deck, Patio
- Exterior features: Concrete Driveway
- Pool features: None
- Fencing: Partial,Privacy,Wood
- Waterfront features: None
Lot
- Size: 0.34 Acres
- Features: Corner Lot, Landscaped, Near Park, Subdivision, Near Golf Course
Details
- Additional structures: None
- Parcel number: 76003594000
- Zoning description: Residential
- Special conditions: None
Construction
Type & style
- Home type: SingleFamily
- Architectural style: Traditional
- Property subtype: Single Family Residence
Materials
- Brick
- Foundation: Slab
- Roof: Architectural,Shingle
Condition
- New construction: No
- Year built: 2004
Utilities & green energy
- Sewer: Public Sewer
- Water: Public
- Utilities for property: Cable Available, Electricity Available, Phone Available, Sewer Available, Water Available
Community & HOA
Community
- Features: Golf, Curbs, Near Fire Station, Near Schools, Park, Sidewalks
- Security: Smoke Detector(s)
- Subdivision: Riviera Estates
HOA
- Has HOA: Yes
- Services included: Association Management
- HOA fee: $155 annually
Location
- Region: Farmington
Financial & listing details
- Price per square foot: $168/sqft
- Tax assessed value: $292,600
- Annual tax amount: $1,507
- Date on market: 10/20/2026
- Road surface type: Paved
Estimated market value
$310,900
$295,000 - $326,000
$1,840/mo
Price history
| Date | Event | Price |
|---|---|---|
| 10/20/2026 | Listed for sale | $314,900-1.6%$168/sqft |
Source:  ArkansasOne MLS #1365584 Report a problem ArkansasOne MLS #1365584 Report a problem | ||
| 9/12/2026 | Listing removed | $319,900$171/sqft |
Source: ArkansasOne MLS #1355203 Report a problem | ||
| 8/12/2026 | Price change | $319,900-3%$171/sqft |
Source: ArkansasOne MLS #1355203 Report a problem | ||
| 7/22/2026 | Price change | $329,900-2.9%$176/sqft |
Source: ArkansasOne MLS #1355203 Report a problem | ||
| 7/13/2026 | Listed for sale | $339,900+128.1%$181/sqft |
Source: ArkansasOne MLS #1355203 Report a problem | ||
| 7/5/2012 | Sold | $149,000-5.9%$79/sqft |
Source: ArkansasOne MLS #654472 Report a problem | ||
| 8/2/2004 | Sold | $158,333+427.8%$84/sqft |
Source: Public Record Report a problem | ||
| 2/4/2004 | Sold | $30,000$16/sqft |
Source: Public Record Report a problem | ||
Public tax history
| Year | Property taxes | Tax assessment |
|---|---|---|
| 2025 | $1,476 -0.9% | $40,397 +4.4% |
| 2024 | $1,490 -0.9% | $38,708 +4.6% |
| 2023 | $1,504 +3.8% | $37,019 +9.6% |
| 2022 | $1,449 | $33,770 |
| 2021 | $1,449 +2% | $33,770 |
| 2020 | $1,420 +5.4% | $33,770 +6.7% |
| 2019 | $1,347 -1.8% | $31,660 |
| 2018 | $1,372 +1.2% | $31,660 |
| 2017 | $1,356 | $31,660 |
| 2016 | $1,356 | $31,660 |
| 2015 | $1,356 | $31,660 +0.6% |
| 2014 | $1,356 +17.2% | $31,470 |
| 2013 | $1,157 | $31,470 |
| 2012 | $1,157 | $31,470 |
| 2011 | -- | $31,470 |
| 2010 | -- | $31,470 -16% |
| 2009 | $1,455 | $37,444 |
| 2008 | -- | -- |
| 2007 | $1,157 | $32,560 |
| 2006 | -- | -- |
| 2005 | -- | $32,560 |
Find assessor info on the county website
Monthly payment
Est. payment
Payment breakdown
Explore the cost of this home by adjusting the details. Changes won't be saved.Climate risks
Neighborhood: 72730
Nearby schools
Schools provided by the listing agent
- District: Prairie Grove
Source: ArkansasOne MLS. This data may not be complete. We recommend contacting the local school district to confirm school assignments for this home.
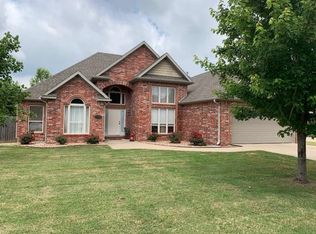

Similar homes
- $335,0003 bd2 ba1.7k sqft11678 E Creek Ln, Farmington, AR 72730For Sale
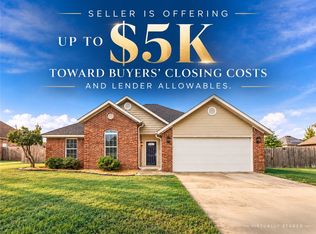 MLS ID #1365576, The Limbird Team, Limbird Real Estate Group. ArkansasOne MLS
 - $350,0004 bd3 ba1.8k sqft11741 E Creek Ln, Farmington, AR 72730For Sale
 MLS ID #1351663, Jordan Eddleman, Collier & Associates- Rogers Branch. ArkansasOne MLS
 - $305,0003 bd2 ba1.4k sqft331 W Willow Ave, Farmington, AR 72730For Sale
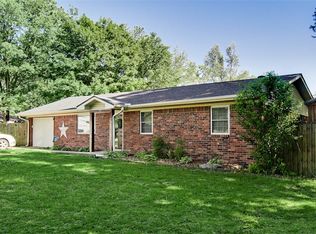 MLS ID #1348040, Danielle Dengler, NWA Realty and Property Management, LLC. ArkansasOne MLS
 - $380,0004 bd2 ba2k sqft11160 Waterleaf Ln, Farmington, AR 72730For Sale
 MLS ID #1360898, Amanda Wells, Collier & Associates. ArkansasOne MLS
